651 Williams St, Decherd, TN 37324
- $729,000
- 3
- BD
- 4
- BA
- 3,370
- SqFt




- Sold Price
- $729,000
- List Price
- $734,900
- Status
- CLOSED
- MLS#
- 3158472
- Days on Market
- 63
- Closing Date
- Jun 19, 2026
- Bedrooms
- 3
- Bathrooms
- 4
- Full Bathrooms
- 3
- Half Bathrooms
- 1
- Living Area
- 3,370
- Lot Size
- 175,982
- Acres
- 4.04
- County
- Franklin County
Property Description
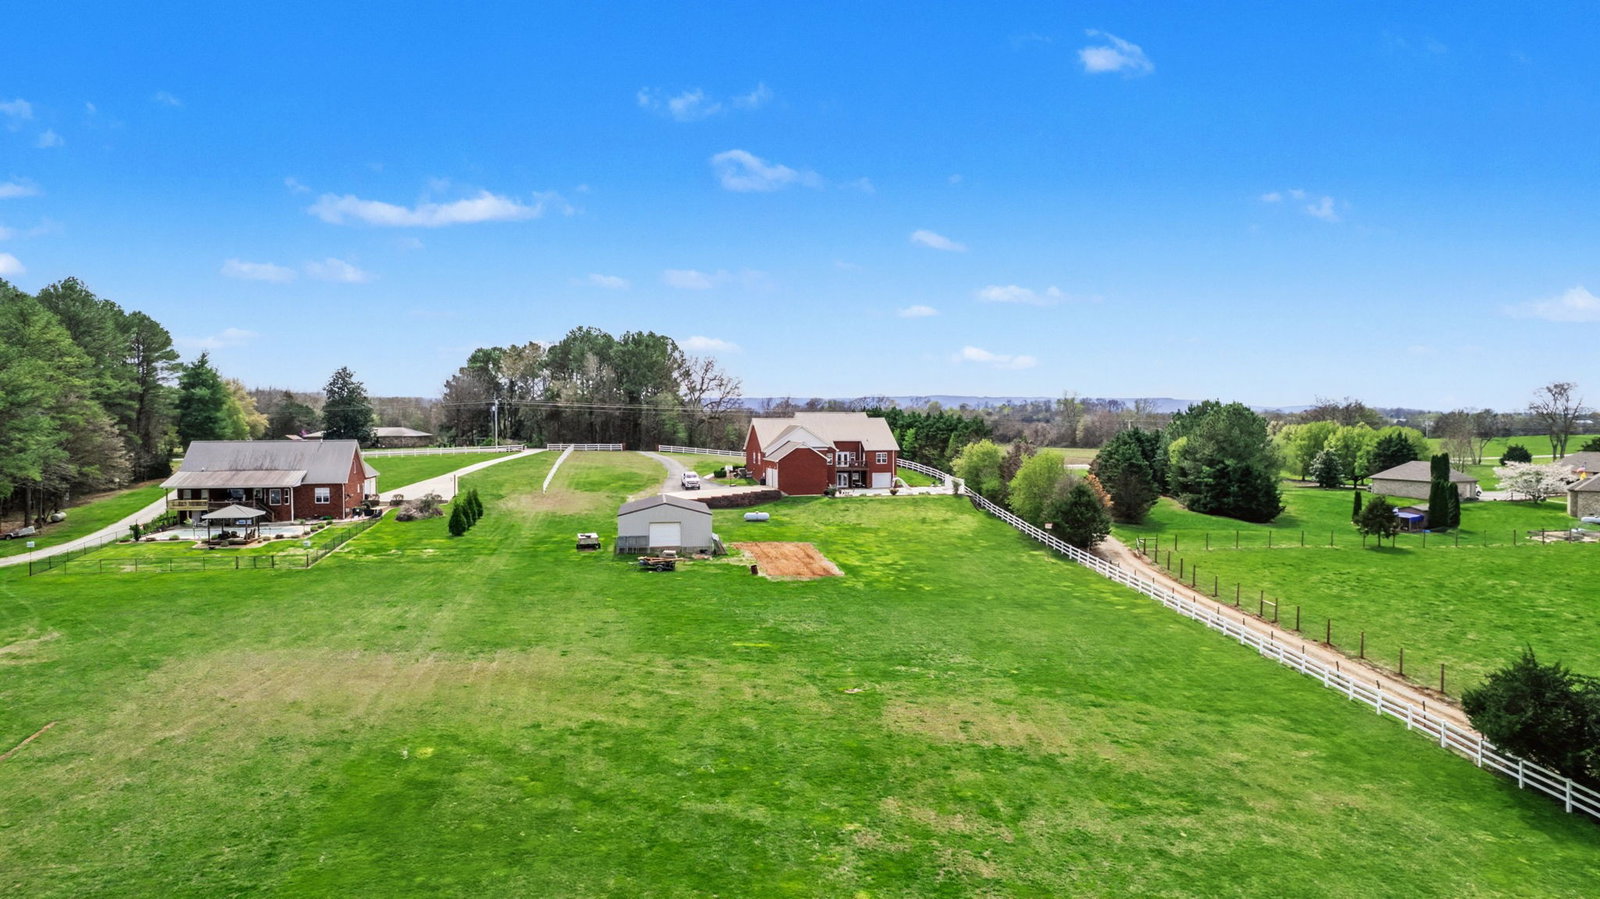
This 3,370 SQ FT custom home at 651 Williams St in Decherd, TN offers a rare blend of high-end interior finishes and a backyard made for family & entertaining. * Grand Entrance. Make a statement with a 14ft foyer that leads into an open-concept living space defined by 9ft ceilings throughout the entire home. * Chef’s Kitchen: Features solid oak cabinetry, providing both durability and a classic, high-quality aesthetic. * Flexible Layout: Currently configured as a 3-bedroom, 3.5-bath residence. Space in basement could easily be a 4th bedroom. * Built for Comfort: Constructed in 2007, the home features durable hardwood flooring and a metal roof for long-term reliability. * Resort-Style Backyard: Relax by the Grecian-style in-ground pool, which is overlooked by a covered patio and a spacious second-floor deck. The property even includes a beautiful creek! * Well Maintained: New gas water heater, New HVAC installed in 2023, 2 septic tanks cleaned in 2017. * Massive Workshop: A significant highlight is the 30x40 metal building, offering ample space for a workshop, boat storage, or a car enthusiast's garage. * Expansive Acreage: The home sits on a generous 4.04+/- acre lot, providing exceptional privacy and room for outdoor activities. * Convenient Access: Located in Franklin County, the property is served by nearby schools including North Middle School and Franklin County High School. * Privacy & Value: The property is situated in a quiet area of Decherd, offering a peaceful retreat while maintaining proximity to local amenities.
/u.realgeeks.media/larsonjamesrealestate/images/square-property-details-photo.jpg)
Additional Information
- Amenities Other
- Entrance Foyer, High Ceilings, Walk-In Closet(s)
- Basement Description
- Partial
- Bedrooms Main
- 3
- Construction Type
- Brick
- Cooling System
- Ceiling Fan(s), Central Air, Electric
- Elementary School
- Decherd Elementary
- Fence Type
- Split Rail
- Floor Types
- Wood, Tile
- Garage Capacity
- 3
- Garage Description
- Garage Door Opener, Garage Faces Side
- Green Features
- Windows
- Heating System
- Central, Propane
- High School
- Franklin Co High School
- Interior Other
- Entrance Foyer, High Ceilings, Walk-In Closet(s)
- Junior High School
- North Middle School
- Living Area
- 3,370
- Lot Description
- Rolling Slope
- Number Of Fireplaces
- 2
- Number Of Stories
- 2
- Patio Deck
- Patio, Covered, Deck
- Pool Description
- In Ground
- Roofing Material
- Metal
- Sewer System
- Septic Tank
- Style
- Traditional
- Subdivision
- N/A
- Subtype
- Single Family Residence
- Tax Amount
- $4,992
- Water Source
- Public
- Year Built
- 2007
- Style
- Traditional
- Type
- Single Family Residential
Mortgage Calculator
Listing courtesy of Craig and Wheeler Realty & Auction. Selling Office: Better Homes & Gardens Real Estate Heritage Group.

Information Is Believed To Be Accurate But Not Guaranteed. Some or all listings may or may not be listed by the office/agent presenting these featured properties. Copyright 2026 MTRMLS, Inc. RealTracs Solutions.