2034 Christy Ln, Greenbrier, TN 37073
- $560,000
- 3
- BD
- 3
- BA
- 2,206
- SqFt




- Sold Price
- $560,000
- List Price
- $579,900
- Status
- CLOSED
- MLS#
- 3168464
- Days on Market
- 97
- Closing Date
- Jul 10, 2026
- Bedrooms
- 3
- Bathrooms
- 3
- Full Bathrooms
- 3
- Living Area
- 2,206
- Lot Size
- 61,855
- Acres
- 1.42
- County
- Robertson County
Property Description
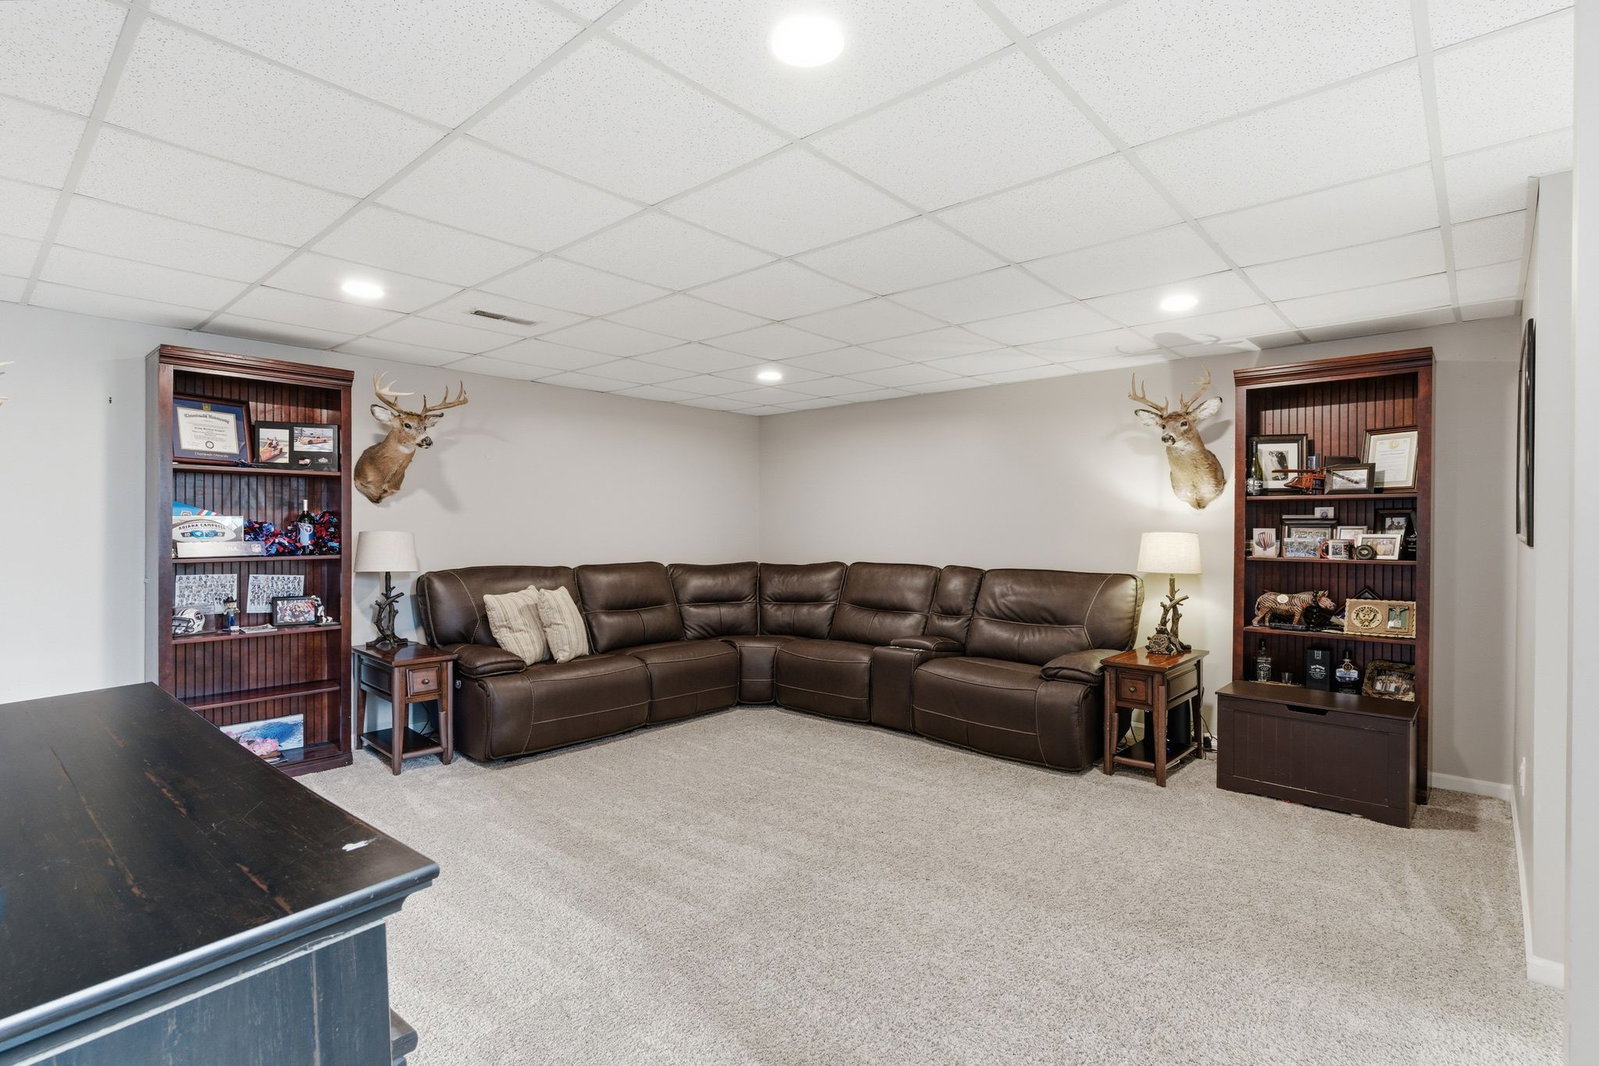
Welcome home to this beautifully maintained 3 bedroom, 3 bathroom brick residence nestled on approximately 1.4 acres of peaceful surroundings. Designed for both comfort and versatility, this property features a private office or in-law quarters—perfect for remote work, guests, or multi-generational living. Step inside to find fantastic flooring throughout, a thoughtfully designed layout, and a stylish kitchen complete with granite countertops and all appliances included. Every detail reflects excellent care and pride of ownership. Enjoy outdoor living at its best with a screened deck overlooking a stunning 38x16 heated pool—ideal for relaxing, entertaining, and making memories year-round. Additional highlights include: New roof for peace of mind Spacious, functional floor plan Move-in ready condition Beautiful acreage offering privacy and room to enjoy This home truly has it all—space, style, and exceptional features both inside and out. Don’t miss your opportunity to make it yours!
/u.realgeeks.media/larsonjamesrealestate/images/square-property-details-photo.jpg)
Additional Information
- Amenities Other
- Air Filter, Bookcases, Built-in Features, Ceiling Fan(s), Entrance Foyer, Extra Closets, High Ceilings, Hot Tub, In-Law Floorplan, Open Floorplan, Pantry, Walk-In Closet(s), High Speed Internet
- Basement Description
- Exterior Entry
- Bedrooms Main
- 3
- Construction Type
- Brick
- Cooling System
- Central Air, Electric
- Elementary School
- Coopertown Elementary
- Fence Type
- Partial
- Floor Types
- Laminate
- Garage Capacity
- 1
- Garage Description
- Garage Faces Side, Concrete
- Heating System
- Central, Electric
- High School
- Greenbrier High School
- Interior Other
- Air Filter, Bookcases, Built-in Features, Ceiling Fan(s), Entrance Foyer, Extra Closets, High Ceilings, Hot Tub, In-Law Floorplan, Open Floorplan, Pantry, Walk-In Closet(s), High Speed Internet
- Junior High School
- Coopertown Middle School
- Laundry
- Electric Dryer Hookup, Washer Hookup
- Living Area
- 2,206
- Number Of Fireplaces
- 1
- Number Of Stories
- 2
- Patio Deck
- Screened
- Pool Description
- In Ground
- Roofing Material
- Shingle
- Sewer System
- Septic Tank
- Style
- Split Level
- Subdivision
- Crabtree Acres Sec 2i24 West To Exit 35, Joelton.
- Subtype
- Single Family Residence
- Tax Amount
- $1,884
- Water Source
- Public
- Year Built
- 2009
- Style
- Split Level
- Type
- Single Family Residential
Mortgage Calculator
Listing courtesy of simpliHOM. Selling Office: EXP Realty.

Information Is Believed To Be Accurate But Not Guaranteed. Some or all listings may or may not be listed by the office/agent presenting these featured properties. Copyright 2026 MTRMLS, Inc. RealTracs Solutions.