3014 Winterberry Drive, Nolensville, TN 37135
- $1,439,900
- 4
- BD
- 4
- BA
- 3,573
- SqFt






- List Price
- $1,439,900
- Status
- ACTIVE
- MLS#
- 3169371
- Days on Market
- 111
- Bedrooms
- 4
- Bathrooms
- 4
- Full Bathrooms
- 4
- Living Area
- 3,573
- County
- Williamson County
Property Description
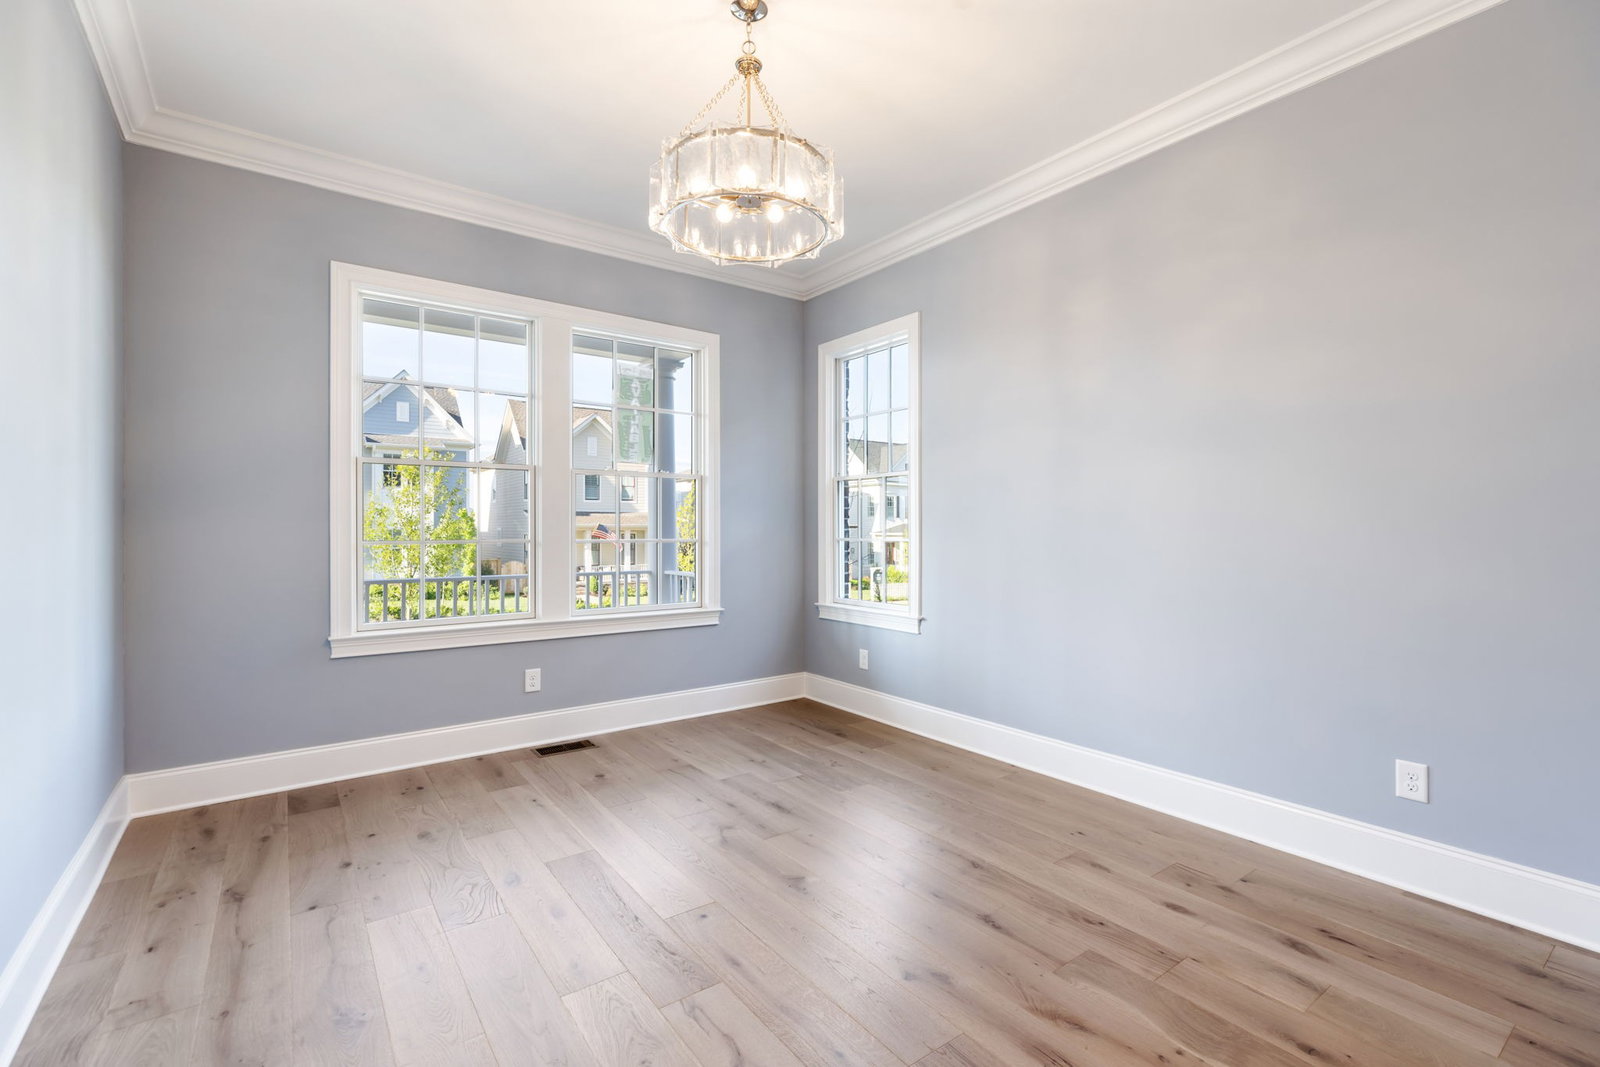
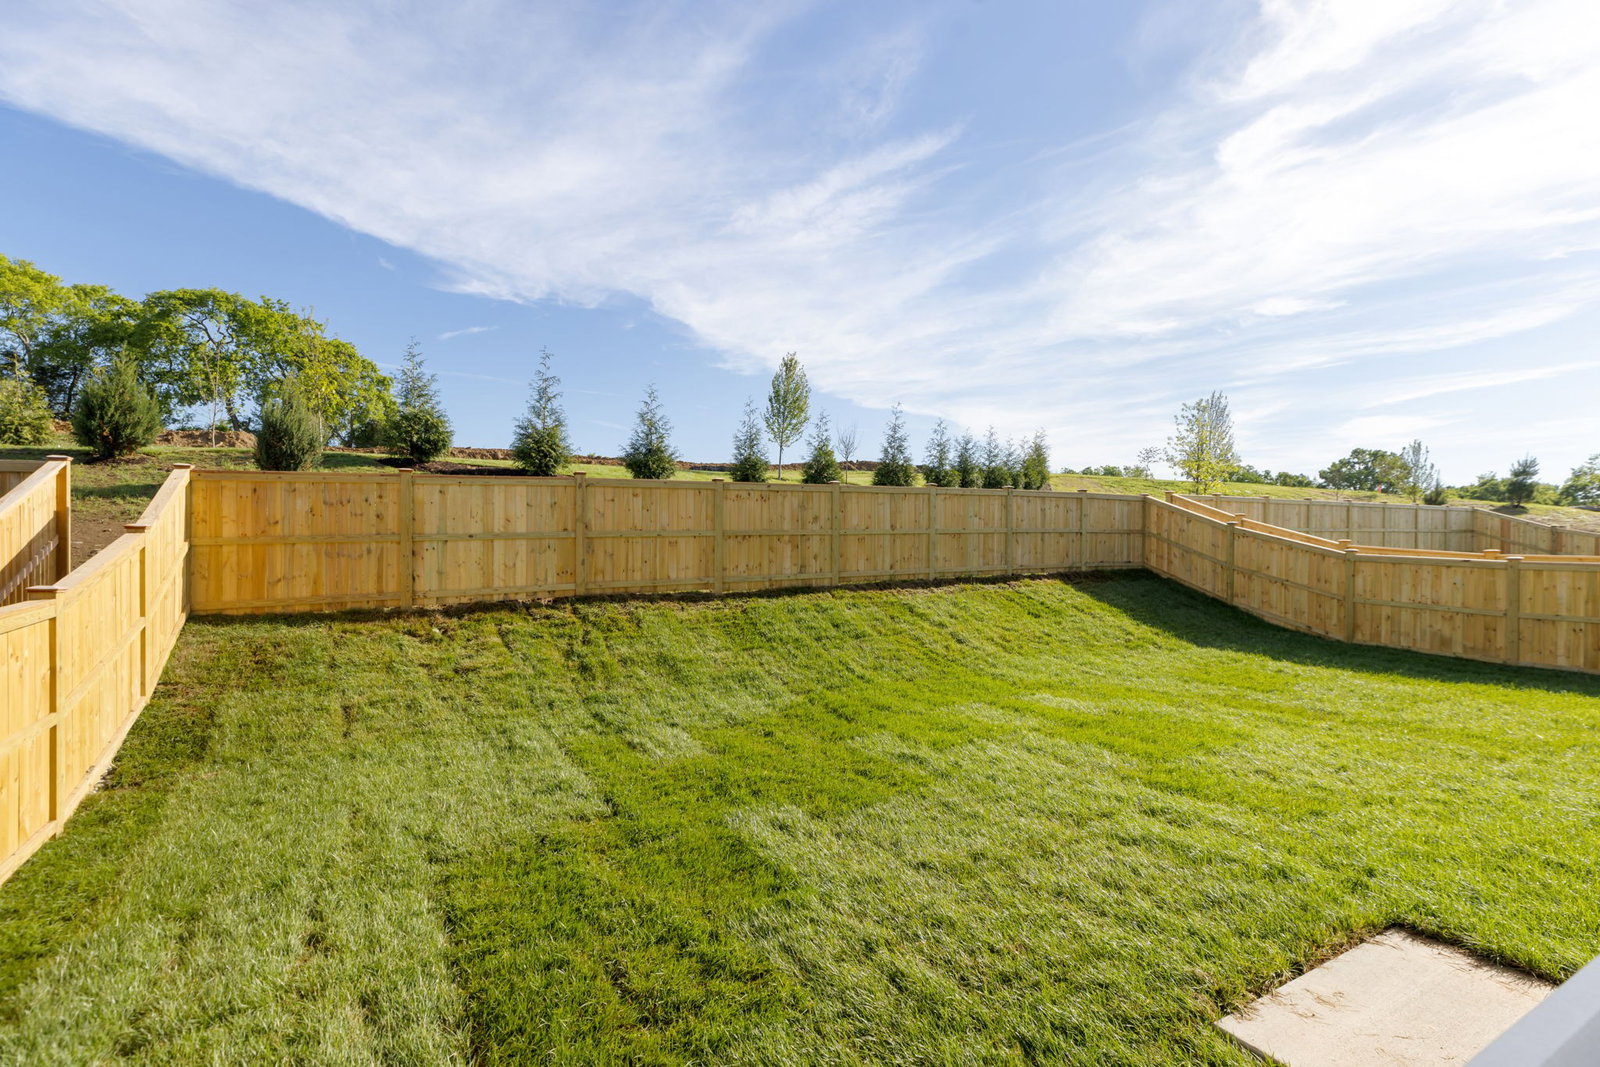
Wonder is here! From the visionaries of Westhaven, Southern Land Company's newest community, Fairington, is a new master planned community offering luxury homes, exceptional future amenities, walkable shops and dining, and so much more. 4-bedroom, 4-bathroom home will feature hardwoods throughout the main floor, large, covered porch area, front entry garage, high end finishes throughout the home, and backyard open to greenspace. 3 bedrooms including primary bedroom downstairs with bonus room and guest suite upstairs. Please see images and attachments for details on the home and our wonderful new community!
/u.realgeeks.media/larsonjamesrealestate/images/square-property-details-photo.jpg)
Additional Information
- Amenities Other
- Built-in Features, Ceiling Fan(s), Entrance Foyer, Extra Closets, Open Floorplan, Pantry, Walk-In Closet(s), High Speed Internet, Kitchen Island
- Association Fee
- $250
- Association Fee Frequency
- Monthly
- Basement Description
- None, Crawl Space
- Bedrooms Main
- 3
- Community Amenities
- Clubhouse, Dog Park, Fitness Center, Park, Playground, Pool, Sidewalks, Tennis Court(s), Underground Utilities, Trail(s)
- Construction Type
- Fiber Cement, Brick
- Cooling System
- Central Air
- Elementary School
- Nolensville Elementary
- Floor Types
- Carpet, Wood, Tile
- Garage Capacity
- 2
- Garage Description
- Garage Door Opener, Garage Faces Front
- Green Features
- Low VOC Paints, Thermostat, Sealed Ducting, Water Heater
- Heating System
- Central
- High School
- Nolensville High School
- Interior Other
- Built-in Features, Ceiling Fan(s), Entrance Foyer, Extra Closets, Open Floorplan, Pantry, Walk-In Closet(s), High Speed Internet, Kitchen Island
- Junior High School
- Mill Creek Middle School
- Laundry
- Electric Dryer Hookup, Washer Hookup
- Living Area
- 3,573
- Lot Dimensions
- 65x140
- Lot Number
- 136
- New Construction
- Yes
- Number Of Fireplaces
- 1
- Number Of Stories
- 2
- Patio Deck
- Porch, Covered
- Roofing Material
- Shingle
- Sewer System
- Public Sewer
- Subdivision
- Fairington
- Subtype
- Single Family Residence
- Tax Amount
- $1
- Water Source
- Private
- Year Built
- 2026
- Type
- Single Family Residential
Mortgage Calculator
Listing courtesy of Fairington Realty.

Information Is Believed To Be Accurate But Not Guaranteed. Some or all listings may or may not be listed by the office/agent presenting these featured properties. Copyright 2026 MTRMLS, Inc. RealTracs Solutions.