701 Hafner Rd, Charlotte, TN 37036
- $850,000
- 3
- BD
- 3
- BA
- 4,146
- SqFt




- List Price
- $850,000
- Status
- ACTIVE
- MLS#
- 3175816
- Days on Market
- 104
- Bedrooms
- 3
- Bathrooms
- 3
- Full Bathrooms
- 3
- Living Area
- 4,146
- Lot Size
- 134,600
- Acres
- 3.09
- County
- Dickson County
Property Description
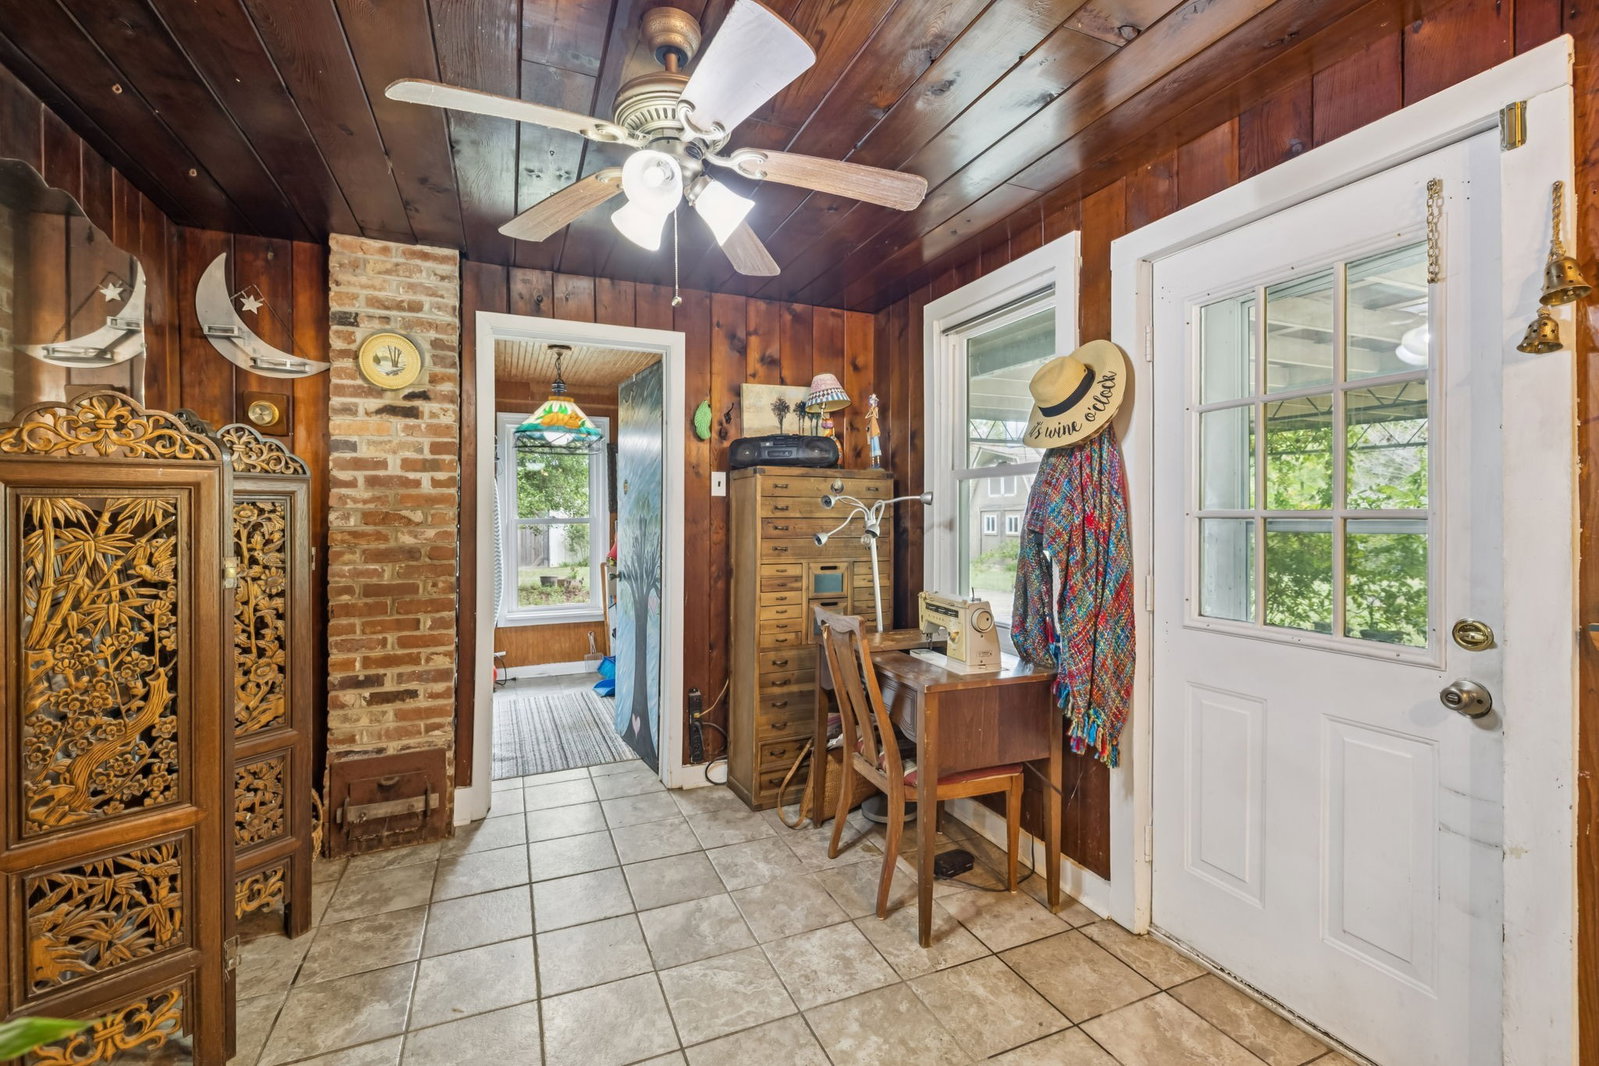
Charming 1932 traditional style home offering 3 bedrooms and 3 full baths, set on a serene 3.09-acre property, full of character and modern comforts. Beautiful exterior with stone front door entrance and stone chimneys, located on corner lot w/level to rolling terrain. Inside you’ll find timeless craftsmanship throughout, featuring a welcoming living room with a striking stone fireplace and exposed wood beams, and an elegant office featuring a custom oak mantle and rich carved paneling. The spacious primary suite on the main level includes a full bath, while the sunroom and walk-in utility room add comfort and convenience. Upstairs, two generous bedrooms share an adjoining sitting area, perfect for guests. An antique staircase serves as the home’s centerpiece, blending history with style. Outside, enjoy plenty of space to live, work, and play — including a 25' x 64' metal building with a one-car garage on the lower level, an additional 29' x 18' storage addition, an older barn, storage building, and a small pond. A two-car attached carport completes this versatile property. Located within 15 minutes of Dickson, 35 minutes to Nashville and 25 minutes to Clarksville. This property combines old-world charm with practical rural living — the perfect blend of past and present.
/u.realgeeks.media/larsonjamesrealestate/images/square-property-details-photo.jpg)
Additional Information
- Amenities Other
- Bookcases, Ceiling Fan(s), Extra Closets, High Speed Internet
- Basement Description
- Crawl Space, Partial
- Bedrooms Main
- 1
- Construction Type
- Stone, Vinyl Siding
- Cooling System
- Central Air, Electric
- Elementary School
- Charlotte Elementary
- Floor Types
- Wood, Laminate, Tile
- Garage Capacity
- 1
- Garage Description
- Detached, Attached
- Heating System
- Central, Natural Gas
- High School
- Creek Wood High School
- Interior Other
- Bookcases, Ceiling Fan(s), Extra Closets, High Speed Internet
- Junior High School
- Charlotte Middle School
- Laundry
- Electric Dryer Hookup, Washer Hookup
- Living Area
- 4,146
- Lot Description
- Cleared, Corner Lot
- Number Of Fireplaces
- 2
- Number Of Stories
- 2
- Patio Deck
- Porch, Covered
- Roofing Material
- Asphalt
- Sewer System
- Septic Tank
- Style
- Traditional
- Subtype
- Single Family Residence
- Tax Amount
- $1,995
- Water Source
- Public
- Year Built
- 1932
- Style
- Traditional
- Type
- Single Family Residential
Mortgage Calculator
Listing courtesy of Crye-Leike, Inc., REALTORS.

Information Is Believed To Be Accurate But Not Guaranteed. Some or all listings may or may not be listed by the office/agent presenting these featured properties. Copyright 2026 MTRMLS, Inc. RealTracs Solutions.