218 Boxwood Dr, Franklin, TN 37069
- $514,000
- 3
- BD
- 3
- BA
- 2,096
- SqFt




- List Price
- $514,000
- Status
- ACTIVE
- MLS#
- 3180029
- Price Change
- ▼ $1,000 1782409864
- Days on Market
- 97
- Bedrooms
- 3
- Bathrooms
- 3
- Full Bathrooms
- 2
- Half Bathrooms
- 1
- Living Area
- 2,096
- Lot Size
- 871
- Acres
- 0.02
- County
- Williamson County
Property Description
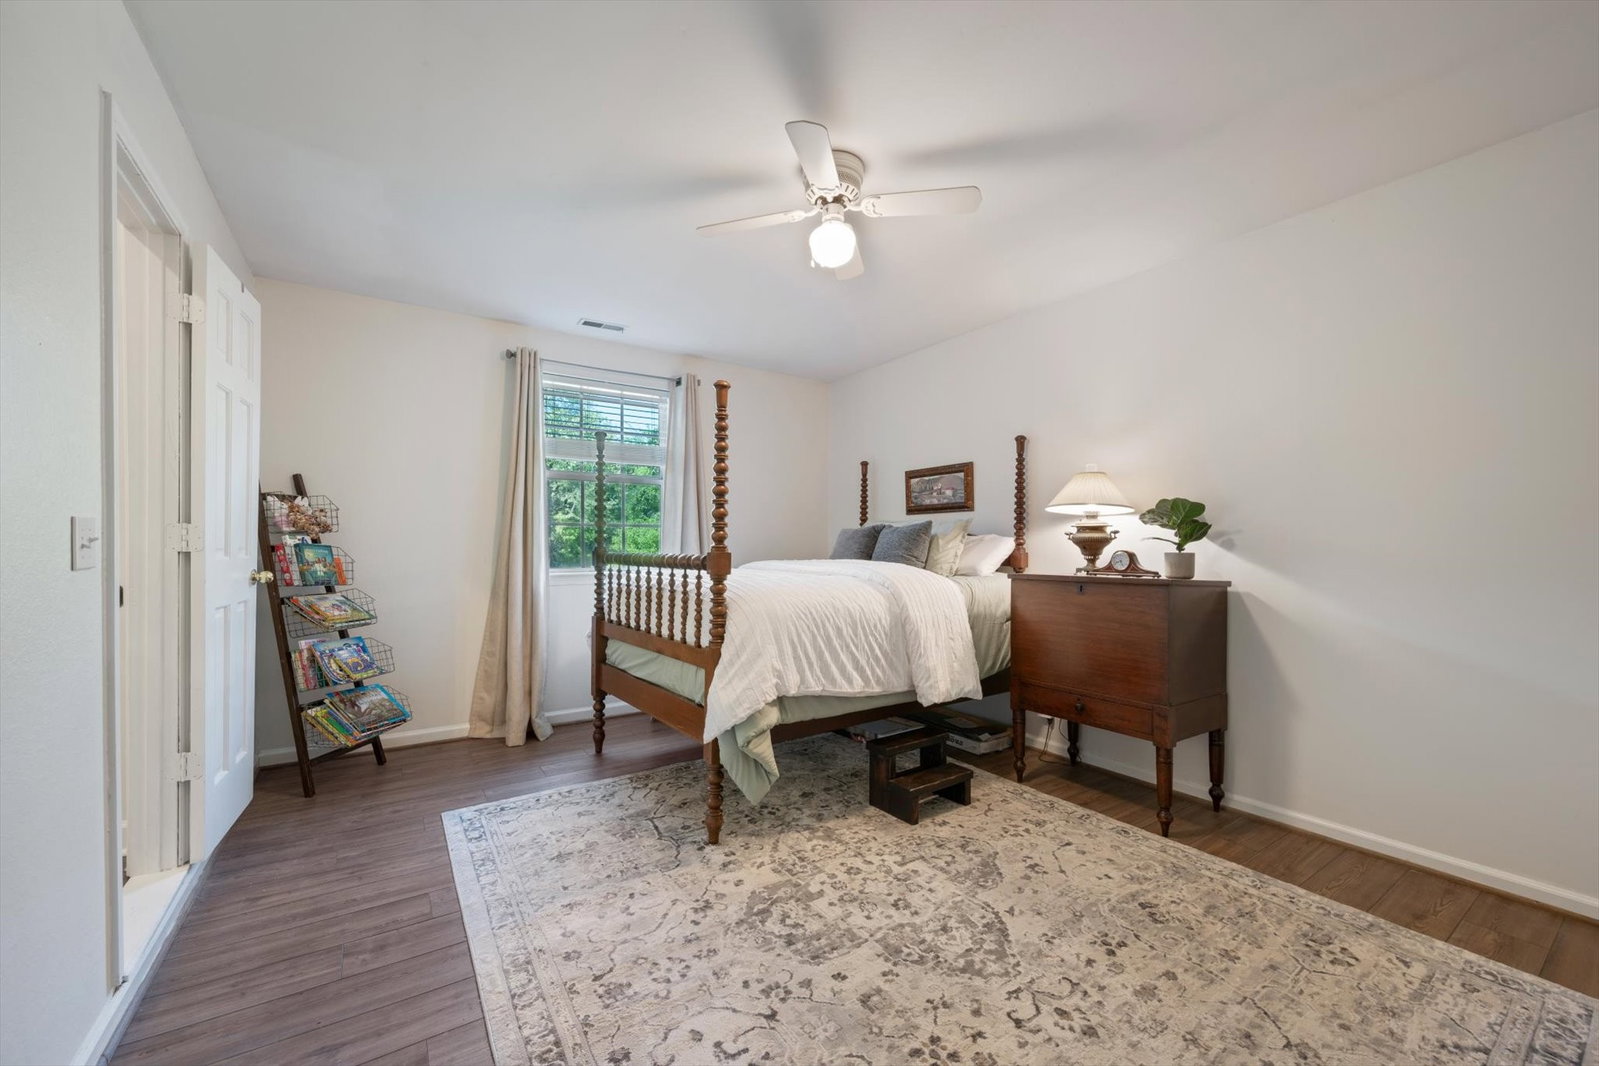
Welcome to 218 Boxwood Drive in Franklin, TN, where thoughtful updates meet an unbeatable location in the heart of Grassland! This home features an updated kitchen with a new island, perfect for gathering and entertaining, along with an opened-up flow between the kitchen and dining area for a more spacious feel. Upstairs, you’ll find new wood flooring throughout the stairs, landing, and hallway, along with beautifully refinished floors in the primary bedroom and bath. The main level offers wood flooring throughout, with new carpet in the living room for added comfort. A versatile flex room provides endless options and is ideal for a bedroom, home office, playroom, or a combination to fit your needs. Step outside and enjoy a beautiful common green space right out the front door with Cartwright Creek in view (not in a flood zone). The River Rest community is known for its welcoming, people-friendly atmosphere, perfect for walking, biking, and connecting with neighbors. Located within walking distance to award-winning elementary and middle schools, less than a mile from the Grassland shopping area featuring local restaurants, coffee shops, and boutiques, and just 4 miles from historic downtown Franklin. HOA includes trash, grounds, building maintenance, pool and clubhouse. This location truly has it all!
/u.realgeeks.media/larsonjamesrealestate/images/square-property-details-photo.jpg)
Additional Information
- Amenities Other
- Redecorated, Walk-In Closet(s), Kitchen Island
- Association Fee
- $430
- Association Fee Frequency
- Monthly
- Basement Description
- None
- Community Amenities
- Playground, Pool, Tennis Court(s), Trail(s)
- Construction Type
- Hardboard Siding
- Cooling System
- Central Air, Gas
- Elementary School
- Grassland Elementary
- Floor Types
- Carpet, Wood, Tile
- Garage Capacity
- 1
- Garage Description
- Garage Door Opener, Garage Faces Rear, Asphalt
- Heating System
- Central, Natural Gas
- High School
- Franklin High School
- Interior Other
- Redecorated, Walk-In Closet(s), Kitchen Island
- Junior High School
- Grassland Middle School
- Laundry
- Gas Dryer Hookup
- Living Area
- 2,096
- Number Of Stories
- 2
- Patio Deck
- Patio
- Roofing Material
- Shingle
- Sewer System
- Public Sewer
- Style
- Colonial
- Subdivision
- River Rest Sec 1
- Subtype
- Townhouse
- Tax Amount
- $1,488
- Water Source
- Public
- Year Built
- 1977
- Style
- Colonial
- Type
- Condo
Mortgage Calculator
Listing courtesy of Onward Real Estate.

Information Is Believed To Be Accurate But Not Guaranteed. Some or all listings may or may not be listed by the office/agent presenting these featured properties. Copyright 2026 MTRMLS, Inc. RealTracs Solutions.