145 Ashcrest Pt, Hendersonville, TN 37075
- $525,000
- 3
- BD
- 3
- BA
- 2,338
- SqFt




- List Price
- $525,000
- Status
- ACTIVE
- MLS#
- 3184211
- Price Change
- ▼ $24,900 1782246758
- Days on Market
- 89
- Bedrooms
- 3
- Bathrooms
- 3
- Full Bathrooms
- 2
- Half Bathrooms
- 1
- Living Area
- 2,338
- Lot Size
- 3,484
- Acres
- 0.08
- County
- Sumner County
Property Description
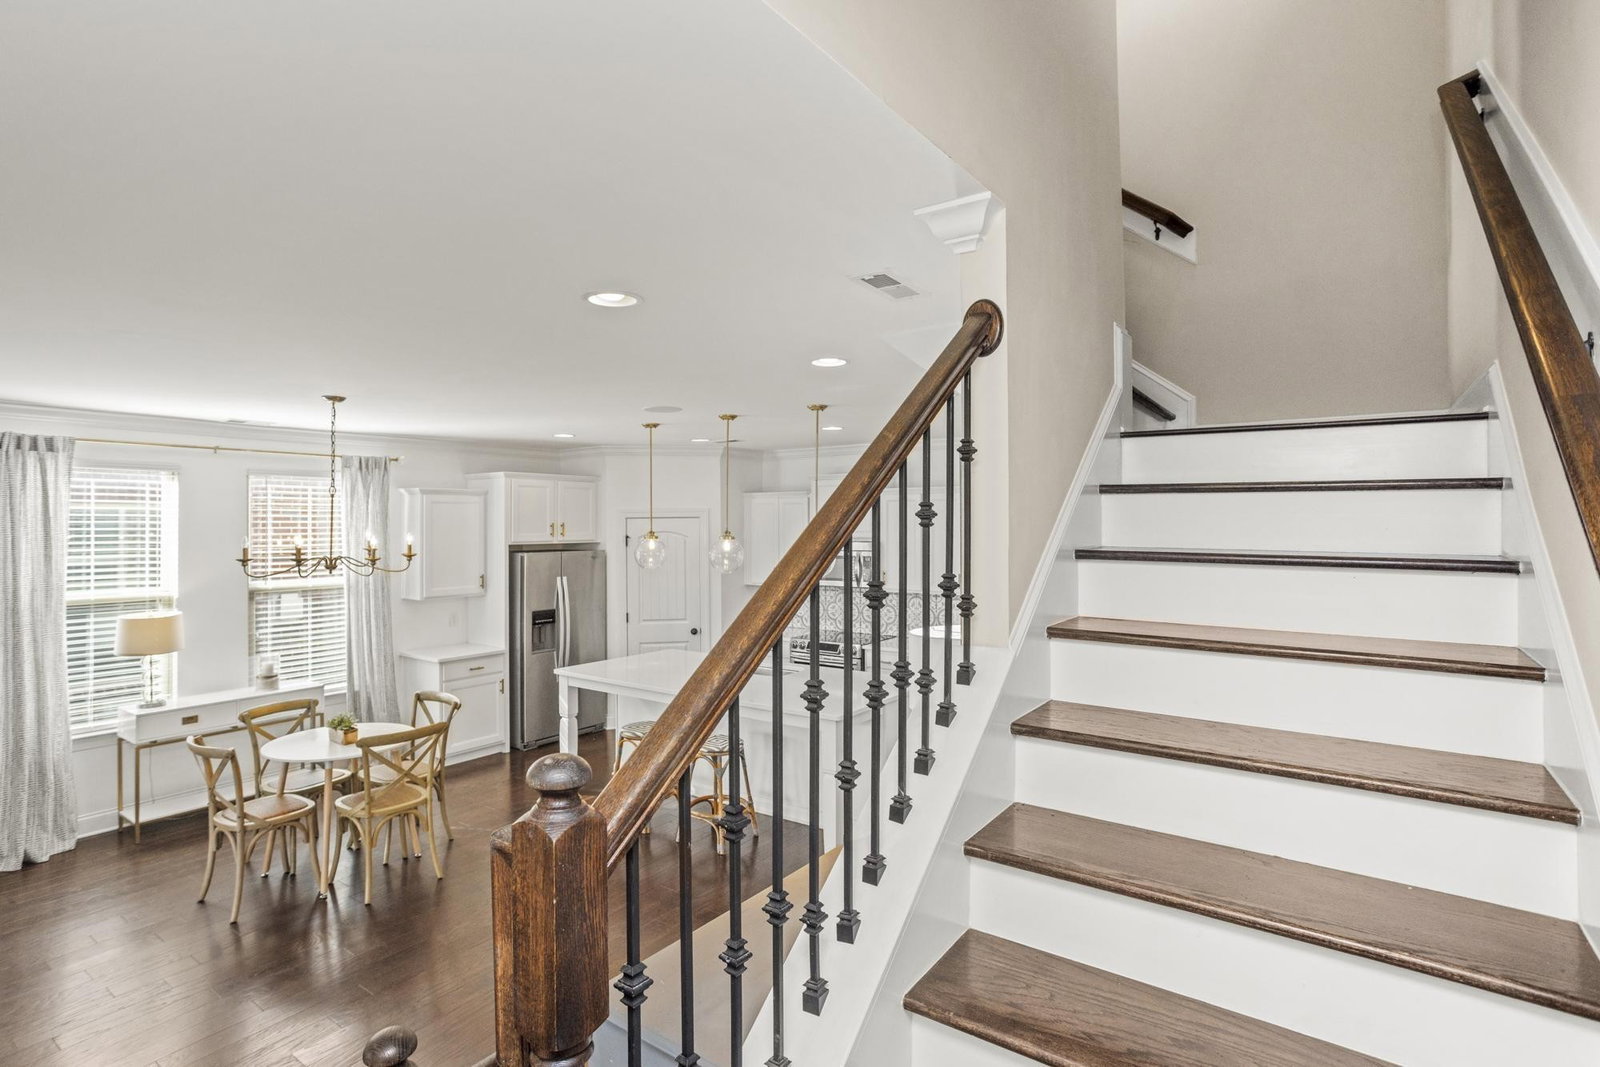
Stunning home with an open-concept design perfect for entertaining! The eat-in kitchen features quartz countertops, a newer cooktop, and ample pantry space. The primary suite offers balcony access, dual vanities, modern tile, and a spacious walk-in closet. Rear-entry two-car garage via alley access. Enjoy community sidewalks connecting to shops, restaurants, the library, movie theater, and walking trails. Conveniently located near Indian Lake Blvd, Hwy 386, Old Hickory Lake, and Downtown Nashville.
/u.realgeeks.media/larsonjamesrealestate/images/square-property-details-photo.jpg)
Additional Information
- Amenities Other
- Air Filter, Open Floorplan, Pantry, Walk-In Closet(s), High Speed Internet, Kitchen Island
- Association Fee
- $70
- Association Fee Frequency
- Monthly
- Basement Description
- None
- Community Amenities
- Park, Playground, Sidewalks, Underground Utilities, Trail(s)
- Construction Type
- Brick
- Cooling System
- Central Air, Electric
- Elementary School
- George A Whitten Elementary
- Exterior Features
- Balcony
- Floor Types
- Carpet, Wood, Laminate
- Garage Capacity
- 2
- Garage Description
- Garage Door Opener, Alley Access
- Heating System
- Central, Natural Gas
- High School
- Station Camp High School
- Interior Other
- Air Filter, Open Floorplan, Pantry, Walk-In Closet(s), High Speed Internet, Kitchen Island
- Junior High School
- Knox Doss Middle School at Drakes Creek
- Laundry
- Electric Dryer Hookup, Washer Hookup
- Living Area
- 2,338
- Lot Description
- Level
- Number Of Stories
- 2
- Patio Deck
- Deck, Covered, Porch
- Sewer System
- Public Sewer
- Subdivision
- Ashcrest
- Subtype
- Single Family Residence
- Tax Amount
- $2,530
- Water Source
- Public
- Year Built
- 2015
- Type
- Single Family Residential
Mortgage Calculator
Listing courtesy of Reliant Realty ERA Powered.

Information Is Believed To Be Accurate But Not Guaranteed. Some or all listings may or may not be listed by the office/agent presenting these featured properties. Copyright 2026 MTRMLS, Inc. RealTracs Solutions.