805 Childers Ct, La Vergne, TN 37086
- $365,000
- 3
- BD
- 2
- BA
- 1,603
- SqFt




- List Price
- $365,000
- Status
- ACTIVE
- MLS#
- 3208174
- Price Change
- ▼ $10,000 1786757495
- Days on Market
- 9
- Bedrooms
- 3
- Bathrooms
- 2
- Full Bathrooms
- 2
- Living Area
- 1,603
- Lot Size
- 12,632
- Acres
- 0.29
- County
- Rutherford County
Property Description
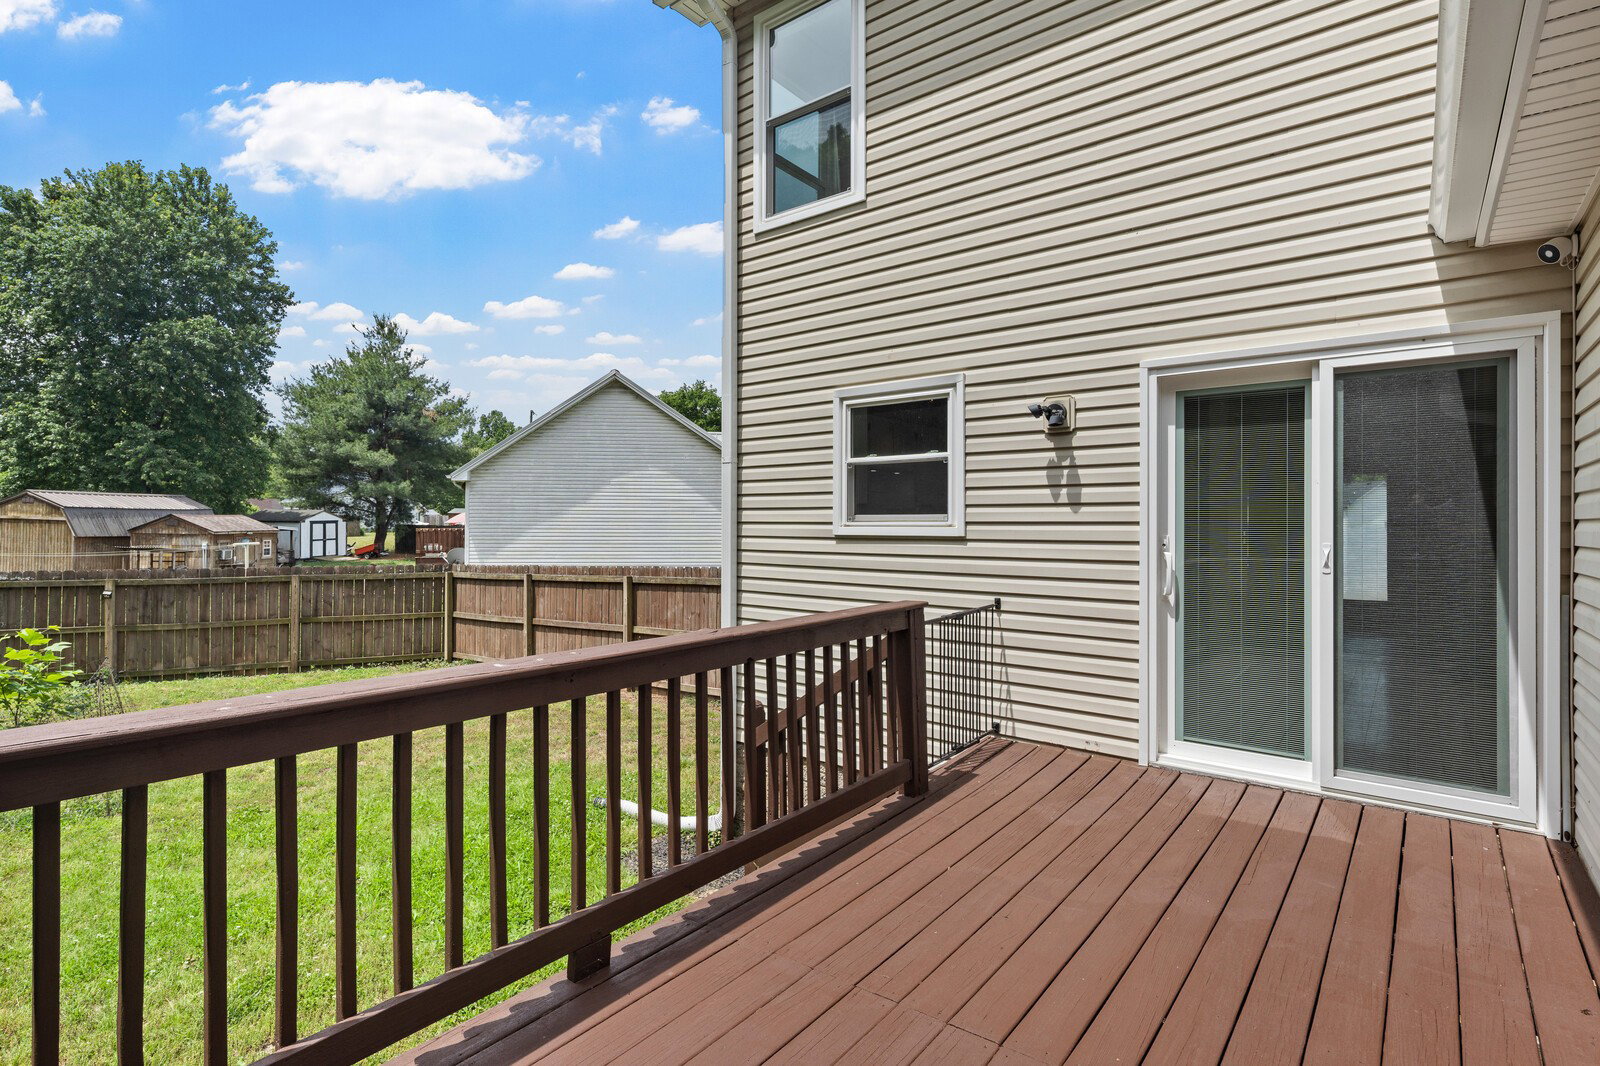
Tucked at the end of a quiet cul-de-sac in La Vergne’s Lands End community, this home offers no HOA, a fenced backyard, a creek behind the property, a covered front porch, a deck, and the kind of setting buyers love but rarely find. Inside, the home feels warm and refreshed with high ceilings, updated flooring, and a wood-burning fireplace anchoring the main living space. The kitchen brings a charming cottage-meets-modern feel with refinished white cabinetry, butcher block-style countertops, a ceramic farmhouse sink, and new LG appliances. The main-level primary suite features a board-and-batten accent wall and direct deck access, while the oversized main-level rec/den/bonus room creates flexible space for a second living area, home office, media room, playroom, workout area, or studio. Major expensive upgrades have already been completed, including all-new Pella windows and doors and a new concrete driveway, adding comfort, efficiency, curb appeal, and long-term value while saving the next owner from taking on those costly projects. Buyers will also appreciate the 2021 HVAC, new flooring throughout the home and bathrooms, and updated upstairs vanity. Outside, the fenced backyard, creekside backdrop, storage building, deck, and cul-de-sac placement give the property a peaceful, tucked-away feel while keeping you close to Smyrna, Murfreesboro, Percy Priest Lake, Hurricane Creek, Veterans Memorial Park, shopping, restaurants, and everyday commuter routes. This is not a generic box with a few cosmetic updates; it is a home with charm, function, outdoor space, and meaningful big-ticket improvements already handled. This is the kind of property that gives buyers more than a floor plan. It gives them usable space, personality, outdoor charm, and room to live authentically.
/u.realgeeks.media/larsonjamesrealestate/images/square-property-details-photo.jpg)
Additional Information
- Amenities Other
- Bookcases, Built-in Features, Ceiling Fan(s), Extra Closets, High Ceilings, Walk-In Closet(s)
- Basement Description
- Crawl Space
- Bedrooms Main
- 1
- Construction Type
- Vinyl Siding
- Cooling System
- Central Air
- Elementary School
- Cedar Grove Elementary
- Fence Type
- Back Yard
- Floor Types
- Luxury Vinyl
- Heating System
- Central
- High School
- Lavergne High School
- Interior Other
- Bookcases, Built-in Features, Ceiling Fan(s), Extra Closets, High Ceilings, Walk-In Closet(s)
- Junior High School
- Rock Springs Middle School
- Living Area
- 1,603
- Lot Description
- Level, Private
- Lot Dimensions
- 41.55 X 142.68 IRR
- Number Of Fireplaces
- 1
- Number Of Stories
- 2
- Patio Deck
- Porch, Covered, Deck
- Roofing Material
- Shingle
- Sewer System
- Public Sewer
- Style
- Cottage
- Subdivision
- Lands End
- Subtype
- Single Family Residence
- Tax Amount
- $1,547
- Water Source
- Public
- Year Built
- 1998
- Style
- Cottage
- Type
- Single Family Residential
Mortgage Calculator
Listing courtesy of Crye-Leike Music City.

Information Is Believed To Be Accurate But Not Guaranteed. Some or all listings may or may not be listed by the office/agent presenting these featured properties. Copyright 2026 MTRMLS, Inc. RealTracs Solutions.