1709 Aster Dr, Columbia, TN 38401
- $579,900
- 3
- BD
- 2
- BA
- 1,967
- SqFt




- List Price
- $579,900
- Status
- ACTIVE
- MLS#
- 3214540
- Price Change
- ▼ $19,100 1783389050
- Days on Market
- 72
- Bedrooms
- 3
- Bathrooms
- 2
- Full Bathrooms
- 2
- Living Area
- 1,967
- Lot Size
- 17,859
- Acres
- 0.41
- County
- Maury County
Property Description
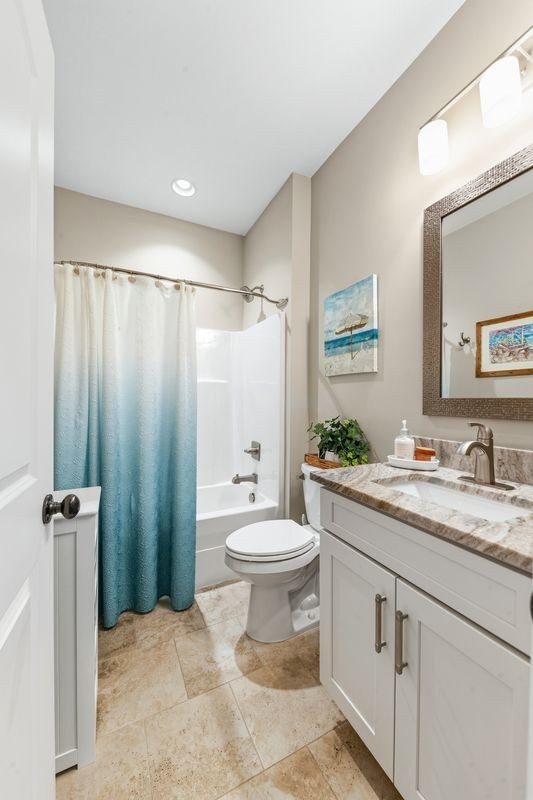
You don't want miss this opportunity to step into this one level beautiful custom built home! It looks like a Southern Living magazine inside. Open floor plan! It has so many upgrades, wood floors, just carpet in 2 guest bedrooms, upgraded appliances, gas cooktop and double oven, bar in kitchen, leathered marble countertops in kitchen and baths, timberland custom built cabinets with soft close, plantation shutters, tankless hot water heater, beautiful lighting throughout, huge master bedroom with a sitting area with a big master bath and 10x10 semi finished crawl/basement area with light great for extra storage it's all encapsulated. Attic storage partially floored, and a huge garage! Lots of storage space! Two covered porches and the views are speculator! A extra large gazebo off the back porch on the patio. Just walk to the country club for golfing or dinner! So much more you have to see it!
/u.realgeeks.media/larsonjamesrealestate/images/square-property-details-photo.jpg)
Additional Information
- Amenities Other
- Bookcases, Built-in Features, Ceiling Fan(s), Entrance Foyer, Extra Closets, High Ceilings, Open Floorplan, Pantry, Walk-In Closet(s)
- Basement Description
- Partial
- Bedrooms Main
- 3
- Construction Type
- Brick
- Cooling System
- Central Air, Electric
- Elementary School
- J E Woodard Elementary
- Fence Type
- Back Yard
- Floor Types
- Carpet, Wood, Tile
- Garage Capacity
- 2
- Garage Description
- Garage Door Opener, Garage Faces Front
- Heating System
- Central, Natural Gas
- High School
- Columbia Central High School
- Interior Other
- Bookcases, Built-in Features, Ceiling Fan(s), Entrance Foyer, Extra Closets, High Ceilings, Open Floorplan, Pantry, Walk-In Closet(s)
- Junior High School
- Whitthorne Middle School
- Laundry
- Electric Dryer Hookup, Washer Hookup
- Living Area
- 1,967
- Lot Description
- Sloped
- Lot Dimensions
- 99.85X170.32 IRR
- Number Of Fireplaces
- 1
- Number Of Stories
- 1
- Patio Deck
- Porch, Covered, Patio
- Roofing Material
- Asphalt
- Sewer System
- Public Sewer
- Style
- Ranch
- Subdivision
- Savannah Cove Sec 1
- Subtype
- Single Family Residence
- Tax Amount
- $2,703
- Water Source
- Public
- Year Built
- 2019
- Style
- Ranch
- Type
- Single Family Residential
Mortgage Calculator
Listing courtesy of RE/MAX Encore.

Information Is Believed To Be Accurate But Not Guaranteed. Some or all listings may or may not be listed by the office/agent presenting these featured properties. Copyright 2026 MTRMLS, Inc. RealTracs Solutions.