1601 Eastwood Dr, Brentwood, TN 37027
- $2,999,999
- 6
- BD
- 8
- BA
- 7,647
- SqFt




- List Price
- $2,999,999
- Status
- ACTIVE
- MLS#
- 3216602
- Price Change
- ▼ $100,000 1783382660
- Days on Market
- 68
- Bedrooms
- 6
- Bathrooms
- 8
- Full Bathrooms
- 6
- Half Bathrooms
- 2
- Living Area
- 7,647
- Lot Size
- 22,215
- Acres
- 0.51
- County
- Williamson County
Property Description
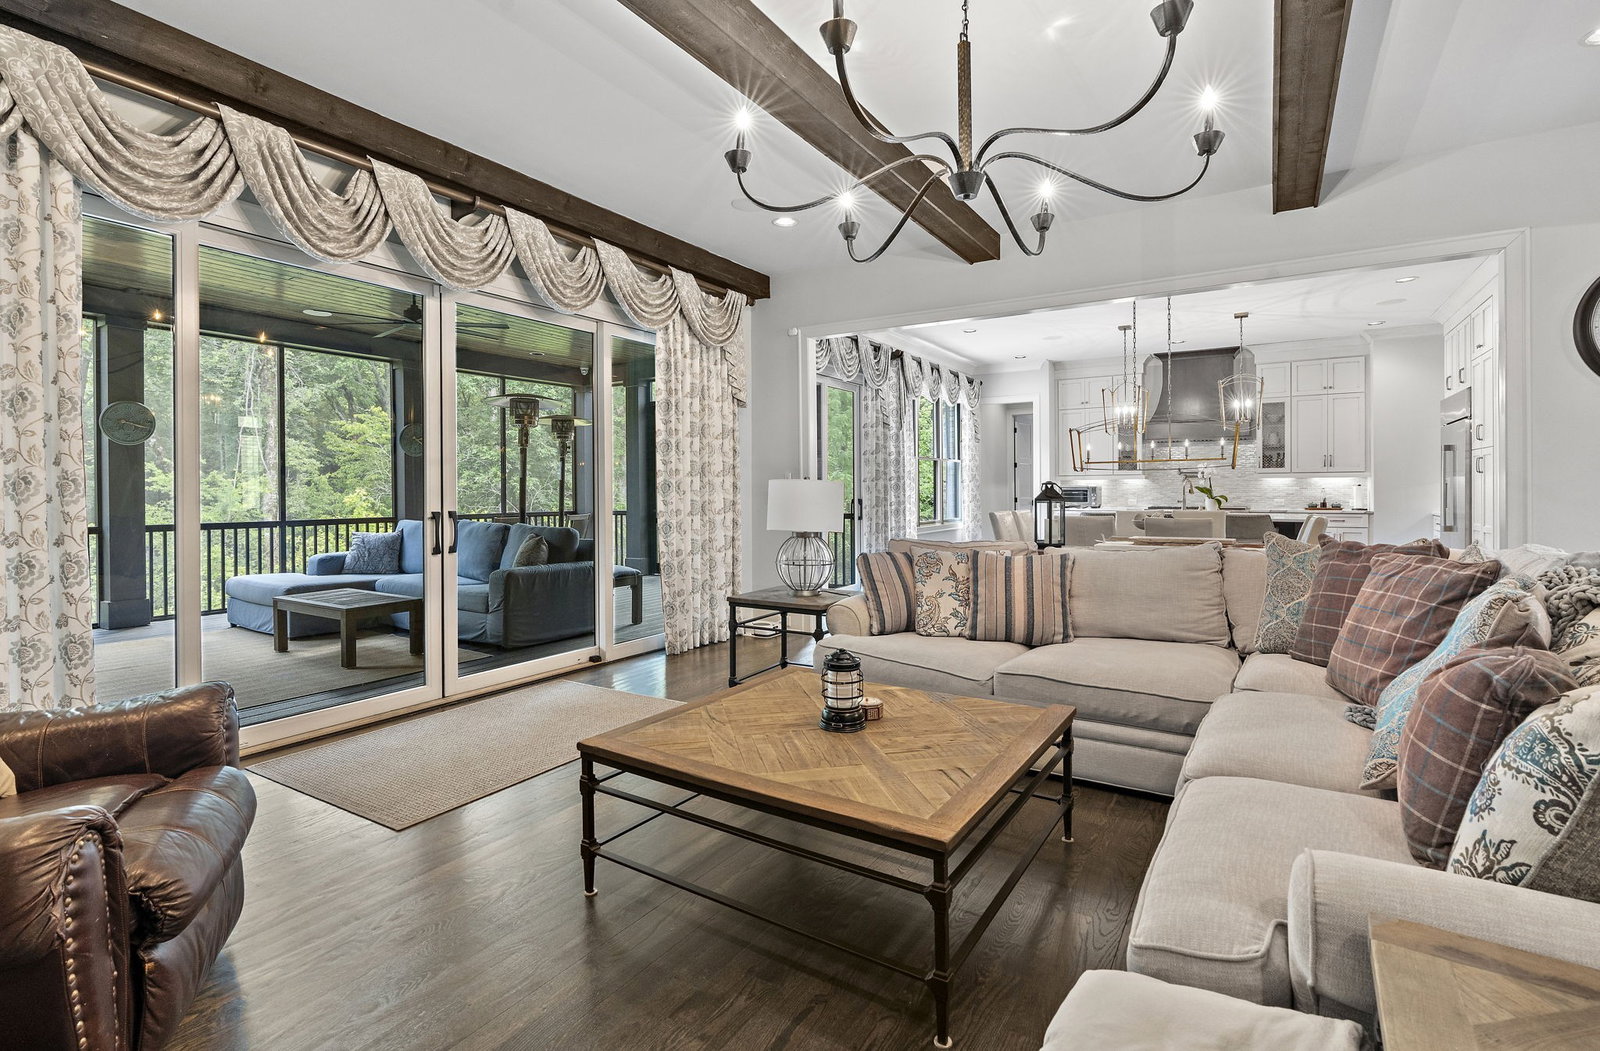
Exceptional custom luxury living in the heart of Williamson County. Built by award-winning Aspen Construction, this stunning 7,647 sq ft estate is tucked away on a private cul-de-sac and zoned for the highly sought-after Crockett Elementary School, Woodland Middle School, and Ravenwood High School districts. With ample flat backyard space, there is plenty of room to add a pool while still maintaining exceptional privacy thanks to the mature treeline backdrop. Ideally located just minutes from Cool Springs, Nolensville, and Nashville, this home combines convenience with a peaceful, secluded setting rarely found in Williamson County. No expense was spared in the design and finish selections throughout. The gourmet kitchen features high-end appliances, an oversized island, and a large walk-in pantry, all opening seamlessly into expansive living and entertaining spaces. The spa-inspired primary suite offers a luxurious bath and oversized custom closet, while both the primary suite and a guest suite are conveniently located on the main level. Every bedroom includes a private bath and walk-in closet. Upstairs and downstairs bonus spaces provide incredible flexibility for entertaining, work, or family living. The massive basement includes a private office, spacious den, movie theater room, additional bedroom or in-law suite, plus an extraordinary amount of storage. Outdoor living is equally impressive with a screened porch overlooking the private treeline and a lower patio complete with outdoor kitchen space perfect for grilling and entertaining. Additional features include a 3-car garage, custom shutters and drapes, remote-control blinds, irrigation system, security system, and professional landscape lighting. This is a rare opportunity to own a truly turnkey luxury home that offers privacy, functionality, and exceptional craftsmanship at every turn.
/u.realgeeks.media/larsonjamesrealestate/images/square-property-details-photo.jpg)
Additional Information
- Amenities Other
- Central Vacuum, Entrance Foyer, Extra Closets, High Ceilings, Walk-In Closet(s)
- Association Fee
- $115
- Association Fee Frequency
- Monthly
- Basement Description
- Full, Finished
- Bedrooms Main
- 2
- Community Amenities
- Playground, Pool, Tennis Court(s), Underground Utilities, Trail(s)
- Construction Type
- Brick, Stone
- Cooling System
- Dual, Electric
- Elementary School
- Crockett Elementary
- Exterior Features
- Balcony, Gas Grill, Smart Camera(s)/Recording, Smart Irrigation
- Fence Type
- Back Yard
- Floor Types
- Wood, Tile
- Garage Capacity
- 3
- Garage Description
- Garage Door Opener, Attached
- Heating System
- Dual, Natural Gas
- High School
- Ravenwood High School
- Interior Other
- Central Vacuum, Entrance Foyer, Extra Closets, High Ceilings, Walk-In Closet(s)
- Junior High School
- Woodland Middle School
- Living Area
- 7,647
- Lot Description
- Private, Wooded
- Lot Dimensions
- 135.4 X 166.3
- Number Of Fireplaces
- 3
- Number Of Stories
- 3
- Patio Deck
- Deck, Covered, Patio, Screened
- Roofing Material
- Shingle
- Sewer System
- Public Sewer
- Style
- Traditional
- Subdivision
- Reserve @ Raintree Forest Sec4
- Subtype
- Single Family Residence
- Tax Amount
- $9,002
- Water Source
- Public
- Year Built
- 2022
- Style
- Traditional
- Type
- Single Family Residential
Mortgage Calculator
Listing courtesy of Compass.

Information Is Believed To Be Accurate But Not Guaranteed. Some or all listings may or may not be listed by the office/agent presenting these featured properties. Copyright 2026 MTRMLS, Inc. RealTracs Solutions.