2453 Rocky Fork Rd, Nolensville, TN 37135
- $1,285,000
- 4
- BD
- 3
- BA
- 3,411
- SqFt




- List Price
- $1,285,000
- Status
- ACTIVE
- MLS#
- 3224219
- Price Change
- ▼ $90,000 1784310121
- Days on Market
- 60
- Bedrooms
- 4
- Bathrooms
- 3
- Full Bathrooms
- 3
- Living Area
- 3,411
- Lot Size
- 153,331
- Acres
- 3.52
- County
- Williamson County
Property Description
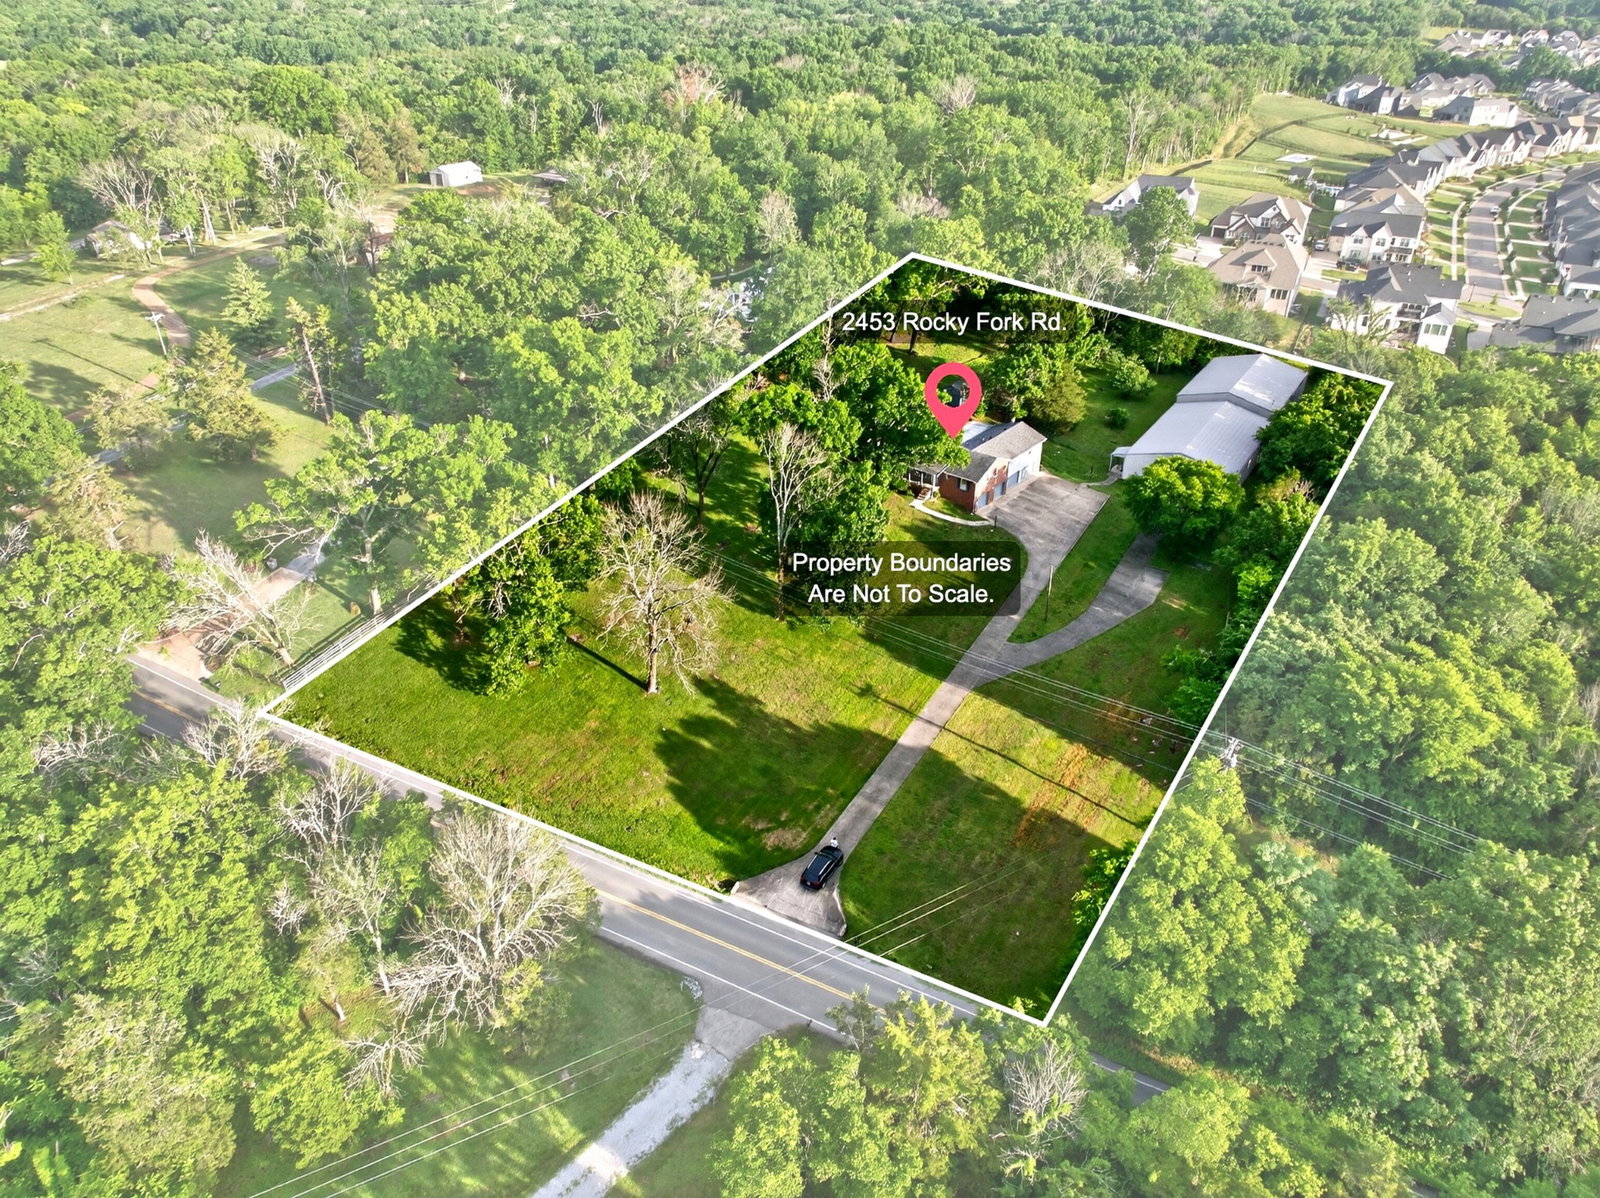
Price Improvement! Rare Nolensville acreage with space, flexibility and utility that almost never hits the market this close to town. Set on 3.52 private acres beside Annecy, this one-of-a-kind property offers 3,400+ sq ft of living space, a 4-car garage, and a massive 7,600 sq ft heated outbuilding measuring approximately 152' x 50'. Previously used to house a large car collection—with another section set up as an indoor pickleball court—the building features electricity, heat via a 100-gallon propane tank, concrete floors and tremendous potential for collectors, hobbyists, tradespeople, entrepreneurs or business use. The home itself is full of character and opportunity. Buyers who want something more interesting than a cookie-cutter subdivision home will appreciate the generous footprint, 4 bedrooms, an oversized primary suite & a large Florida room just off the primary bedroom. A past expansion added a 26x20 cabin-inspired den with fireplace that opens to a covered deck, creating a warm gathering space with a retreat feel. The basement adds approximately 500 sq ft of partially finished living area plus room for workshop space, storage and parking. Adding even more upside, the property is now connected to sewer—an important improvement that may open the door for future updates, expansion or reimagining. The setting offers practical advantages in a no-HOA/no known restrictions property just outside town limits, including flexibility, breathing room & a lower county-only tax profile while still being minutes from Nolensville Road, local restaurants & the heart of town. Zoned for sought-after Williamson County schools: Nolensville Elementary, Mill Creek Middle and Nolensville High. Nearby growth continues to enhance the lifestyle value, with the planned Nolensville Town Square, the Publix-anchored Village Green center now open, & a Kroger Marketplace on the way. Rare acreage, serious garage/barn space & a highly convenient Nolensville location. Buyer to verify uses.
/u.realgeeks.media/larsonjamesrealestate/images/square-property-details-photo.jpg)
Additional Information
- Amenities Other
- Ceiling Fan(s), Extra Closets, Pantry, High Speed Internet
- Basement Description
- Partially Finished
- Bedrooms Main
- 4
- Construction Type
- Log, Brick, Vinyl Siding
- Cooling System
- Central Air, Electric
- Elementary School
- Nolensville Elementary
- Fence Type
- Partial
- Floor Types
- Carpet, Wood, Laminate, Vinyl
- Garage Capacity
- 4
- Garage Description
- Garage Door Opener, Garage Faces Side
- Heating System
- Central, Forced Air
- High School
- Nolensville High School
- Interior Other
- Ceiling Fan(s), Extra Closets, Pantry, High Speed Internet
- Junior High School
- Mill Creek Middle School
- Laundry
- Electric Dryer Hookup, Washer Hookup
- Living Area
- 3,411
- Lot Description
- Cleared, Rolling Slope, Wooded
- Number Of Fireplaces
- 3
- Number Of Stories
- 1
- Patio Deck
- Deck, Covered, Porch
- Roofing Material
- Shingle
- Sewer System
- Public Sewer
- Style
- Ranch
- Subtype
- Single Family Residence
- Tax Amount
- $2,689
- Water Source
- Private
- Year Built
- 1966
- Style
- Ranch
- Type
- Single Family Residential
Mortgage Calculator
Listing courtesy of Beacon Real Estate.

Information Is Believed To Be Accurate But Not Guaranteed. Some or all listings may or may not be listed by the office/agent presenting these featured properties. Copyright 2026 MTRMLS, Inc. RealTracs Solutions.