14 Fawn Creek Pass, Nashville, TN 37214
- $324,900
- 3
- BD
- 3
- BA
- 1,498
- SqFt




- List Price
- $324,900
- Status
- ACTIVE
- MLS#
- 3225088
- Price Change
- ▼ $15,000 1785789347
- Days on Market
- 106
- Bedrooms
- 3
- Bathrooms
- 3
- Full Bathrooms
- 2
- Half Bathrooms
- 1
- Living Area
- 1,498
- Lot Size
- 1,306
- Acres
- 0.03
- County
- Davidson County
Property Description
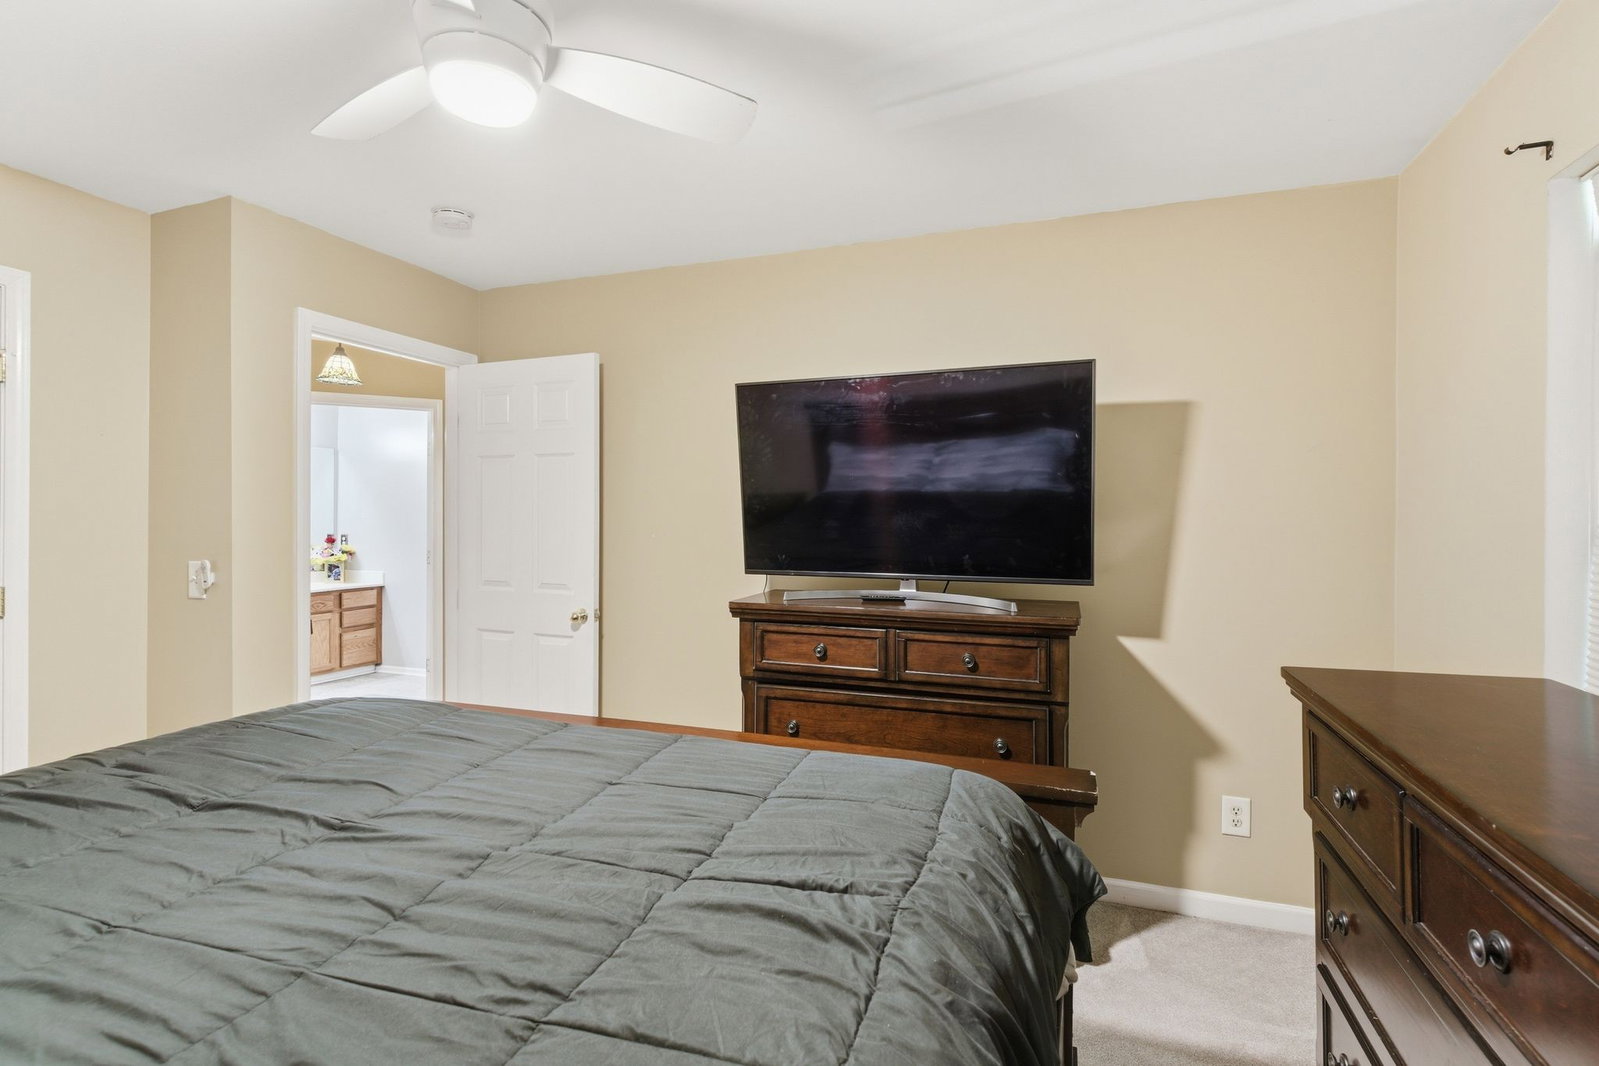
Welcome to 14 Fawn Creek Pass in Nashville, a charming end-unit home that offers both comfort and convenience in a desirable location. The covered front porch creates a warm and inviting entry, perfect for enjoying your morning coffee or relaxing in the evenings. Inside, the open kitchen is designed for both everyday living and entertaining, featuring tons of counter space and cabinets that provide exceptional storage and functionality. This thoughtfully designed home also includes an attached garage for added convenience and ease. Out back, you’ll find a quaint and private backyard that offers the perfect setting for quiet evenings, gardening, or hosting friends and family. With its inviting layout, practical features, and cozy outdoor spaces, 14 Fawn Creek Pass is a wonderful place to call home. 1% lender credit with use of preferred lender.
/u.realgeeks.media/larsonjamesrealestate/images/square-property-details-photo.jpg)
Additional Information
- Association Fee
- $190
- Association Fee Frequency
- Monthly
- Basement Description
- None
- Bedrooms Main
- 1
- Construction Type
- Brick
- Cooling System
- Central Air
- Elementary School
- Hickman Elementary
- Fence Type
- Privacy
- Floor Types
- Carpet, Wood, Tile
- Garage Capacity
- 1
- Garage Description
- Garage Faces Front
- Heating System
- Central, Natural Gas
- High School
- McGavock Comp High School
- Junior High School
- Donelson Middle
- Living Area
- 1,498
- Number Of Fireplaces
- 1
- Number Of Stories
- 2
- Patio Deck
- Patio
- Sewer System
- Public Sewer
- Subdivision
- Woodland Point Townhomes
- Subtype
- Other Condo
- Tax Amount
- $2,033
- Water Source
- Public
- Year Built
- 2001
- Type
- Single Family Residential
Mortgage Calculator
Listing courtesy of Bernie Gallerani Real Estate.

Information Is Believed To Be Accurate But Not Guaranteed. Some or all listings may or may not be listed by the office/agent presenting these featured properties. Copyright 2026 MTRMLS, Inc. RealTracs Solutions.