2022 Southport Rd, Culleoka, TN 38451
- $974,800
- 4
- BD
- 4
- BA
- 2,973
- SqFt




- List Price
- $974,800
- Status
- ACTIVE
- MLS#
- 3231350
- Price Change
- ▼ $22,700 1782465000
- Days on Market
- 52
- Bedrooms
- 4
- Bathrooms
- 4
- Full Bathrooms
- 3
- Half Bathrooms
- 1
- Living Area
- 2,973
- Lot Size
- 147,668
- Acres
- 3.39
- County
- Maury County
Property Description
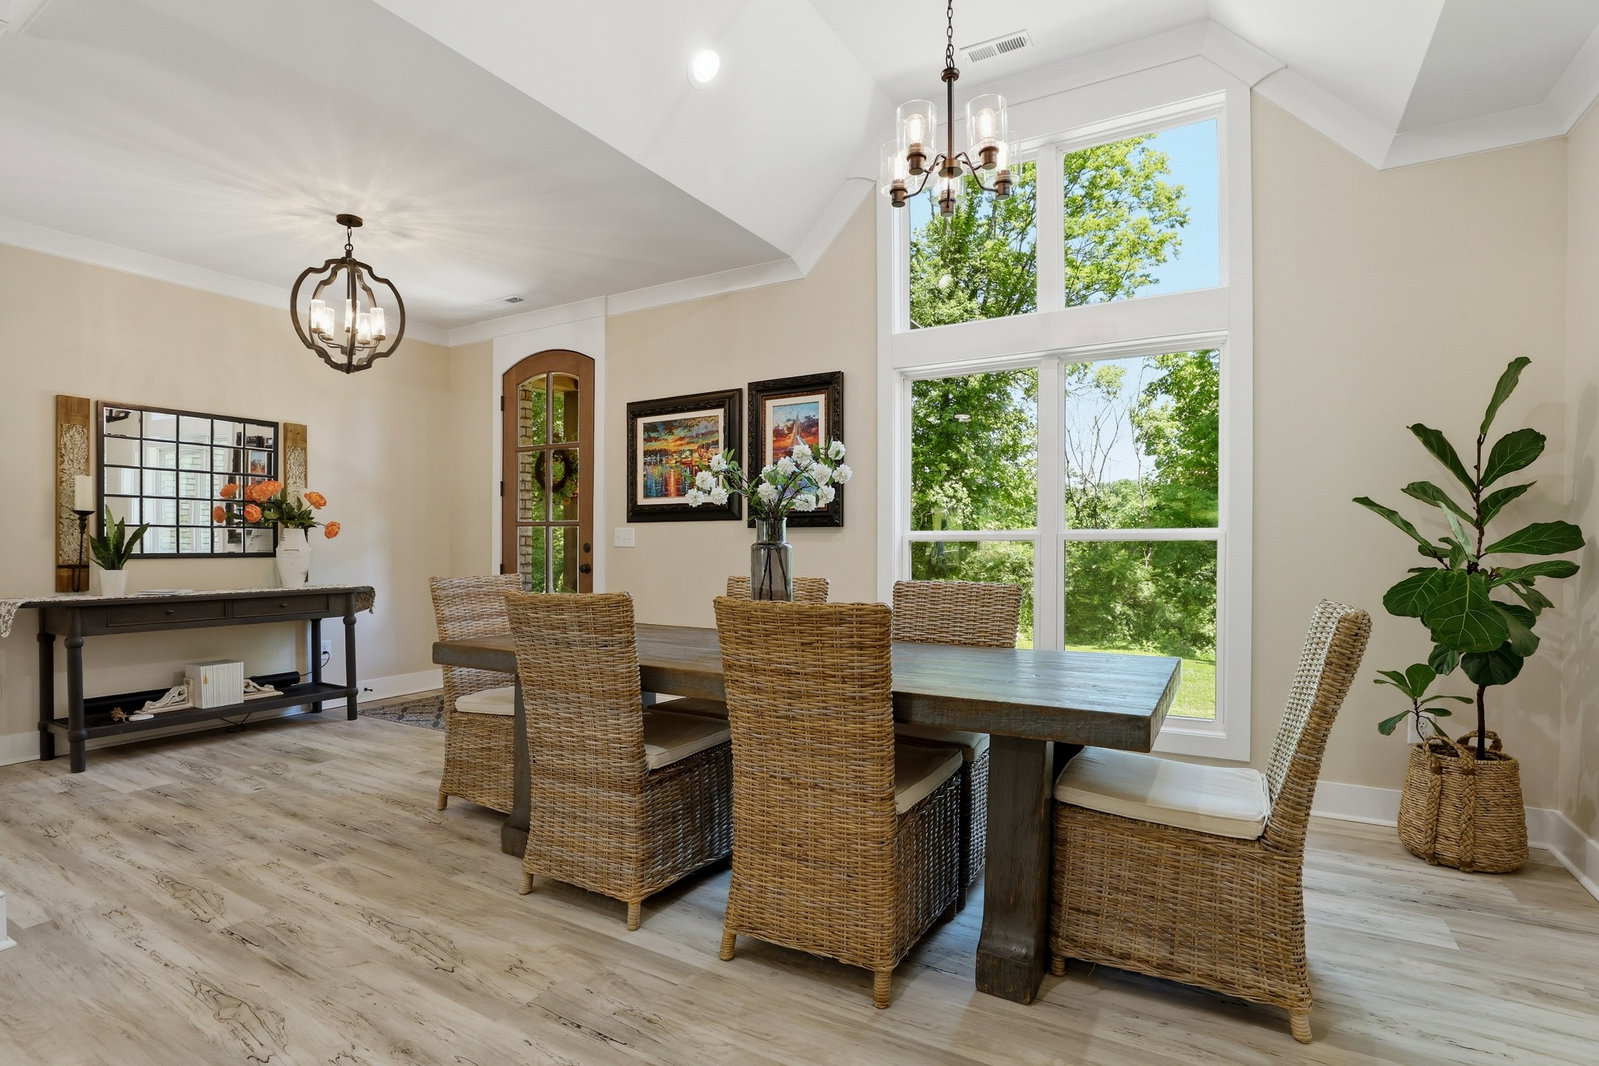
Love privacy, nature & one level living with view of rolling hills? This stunning 1½ year old custom home with open floor plan, 4 Bed plus office, 3.5 Bath on 3.39 acres is just 1 hour from Nashville/15 min from Columbia for lots of room to live, work & play. Go up long drive past lower acre to top of hill to be greeted with beautiful landscaping, mature trees, rock outcroppings & lots of outdoor living. Beautiful wood/beveled glass front door opens to vaulted dining area & large great room w/full length windows, door to patio & modern electric fireplace surrounded by custom built-ins to display your favorites. Breakfast Nook/Sunroom is next to bright, open kitchen w/custom tall cabinets, soft close doors, quartz countertop, stainless appliances, window over sink, moveable island option & separate 10x12 pantry w/shelving, quartz counter, outlets & pass through door to climate controlled lg 2 car garage. One end of house has Primary Bdrm w/full length windows, tray ceiling & Bathroom w/Dolomite granite counters, double sinks, makeup vanity, shower w/dual shower head & tile surround, water closet & lg walk-in closet w/custom shelves & built-in dresser, add’l 2 lg bedrooms w/ full length windows,,built in dressers & lg closets w/int light, full bath off hall & laundry room w/counters, cabinets & sink. Other end of house has an office, large cubby area, half bath, PLUS rare 2nd master/in-law suite w/view, mini kitchen w/sink, built-in desk, walk in closet w/built in dresser & full bath w/walk-in tile shower. Covered patio w/add’l patio space & stairs up past retain wall & ORGANIC garden to upper patio. Park-like setting w/2nd retaining pond, mossy rock wall view.. Home sits far back from road, underground utilities, dedicated hot tub electric box, encapsulated crawl space. No HOA/restrictions. Smoke free, pet free & fragrance free w/only non-toxic cleaning products used for health conscious buyers. Seller accepted offer w/48-hour right of first refusal contingency.
/u.realgeeks.media/larsonjamesrealestate/images/square-property-details-photo.jpg)
Additional Information
- Amenities Other
- Bookcases, Built-in Features, Ceiling Fan(s), Entrance Foyer, High Ceilings, In-Law Floorplan, Open Floorplan, Pantry, Walk-In Closet(s), High Speed Internet
- Basement Description
- Crawl Space
- Bedrooms Main
- 4
- Construction Type
- Brick
- Cooling System
- Ceiling Fan(s), Central Air, Dual, Electric
- Elementary School
- Mt Pleasant Elementary
- Floor Types
- Luxury Vinyl, Tile
- Garage Capacity
- 2
- Garage Description
- Garage Faces Side
- Green Features
- Instant Hot Water Disp, Windows
- Heating System
- Central, Dual, Electric
- High School
- Mt Pleasant High School
- Interior Other
- Bookcases, Built-in Features, Ceiling Fan(s), Entrance Foyer, High Ceilings, In-Law Floorplan, Open Floorplan, Pantry, Walk-In Closet(s), High Speed Internet
- Junior High School
- Mount Pleasant Middle School
- Laundry
- Electric Dryer Hookup, Washer Hookup
- Living Area
- 2,973
- Lot Description
- Cleared, Hilly, Private, Rolling Slope, Views, Wooded
- Number Of Fireplaces
- 1
- Number Of Stories
- 1
- Patio Deck
- Patio, Covered, Porch
- Roofing Material
- Asphalt
- Sewer System
- Septic Tank
- Style
- Ranch
- Subtype
- Single Family Residence
- Tax Amount
- $2,560
- Water Source
- Public
- Year Built
- 2024
- Style
- Ranch
- Type
- Single Family Residential
Mortgage Calculator
Listing courtesy of Keller Williams Realty Nashville/Franklin.

Information Is Believed To Be Accurate But Not Guaranteed. Some or all listings may or may not be listed by the office/agent presenting these featured properties. Copyright 2026 MTRMLS, Inc. RealTracs Solutions.