8288 Guthrie Rd, Cross Plains, TN 37049
- $1,449,900
- 5
- BD
- 5
- BA
- 7,106
- SqFt




- List Price
- $1,449,900
- Status
- ACTIVE
- MLS#
- 3231465
- Price Change
- ▼ $20,000 1787517603
- Days on Market
- 100
- Bedrooms
- 5
- Bathrooms
- 5
- Full Bathrooms
- 4
- Half Bathrooms
- 1
- Living Area
- 7,106
- Lot Size
- 189,485
- Acres
- 4.35
- County
- Robertson County
Property Description
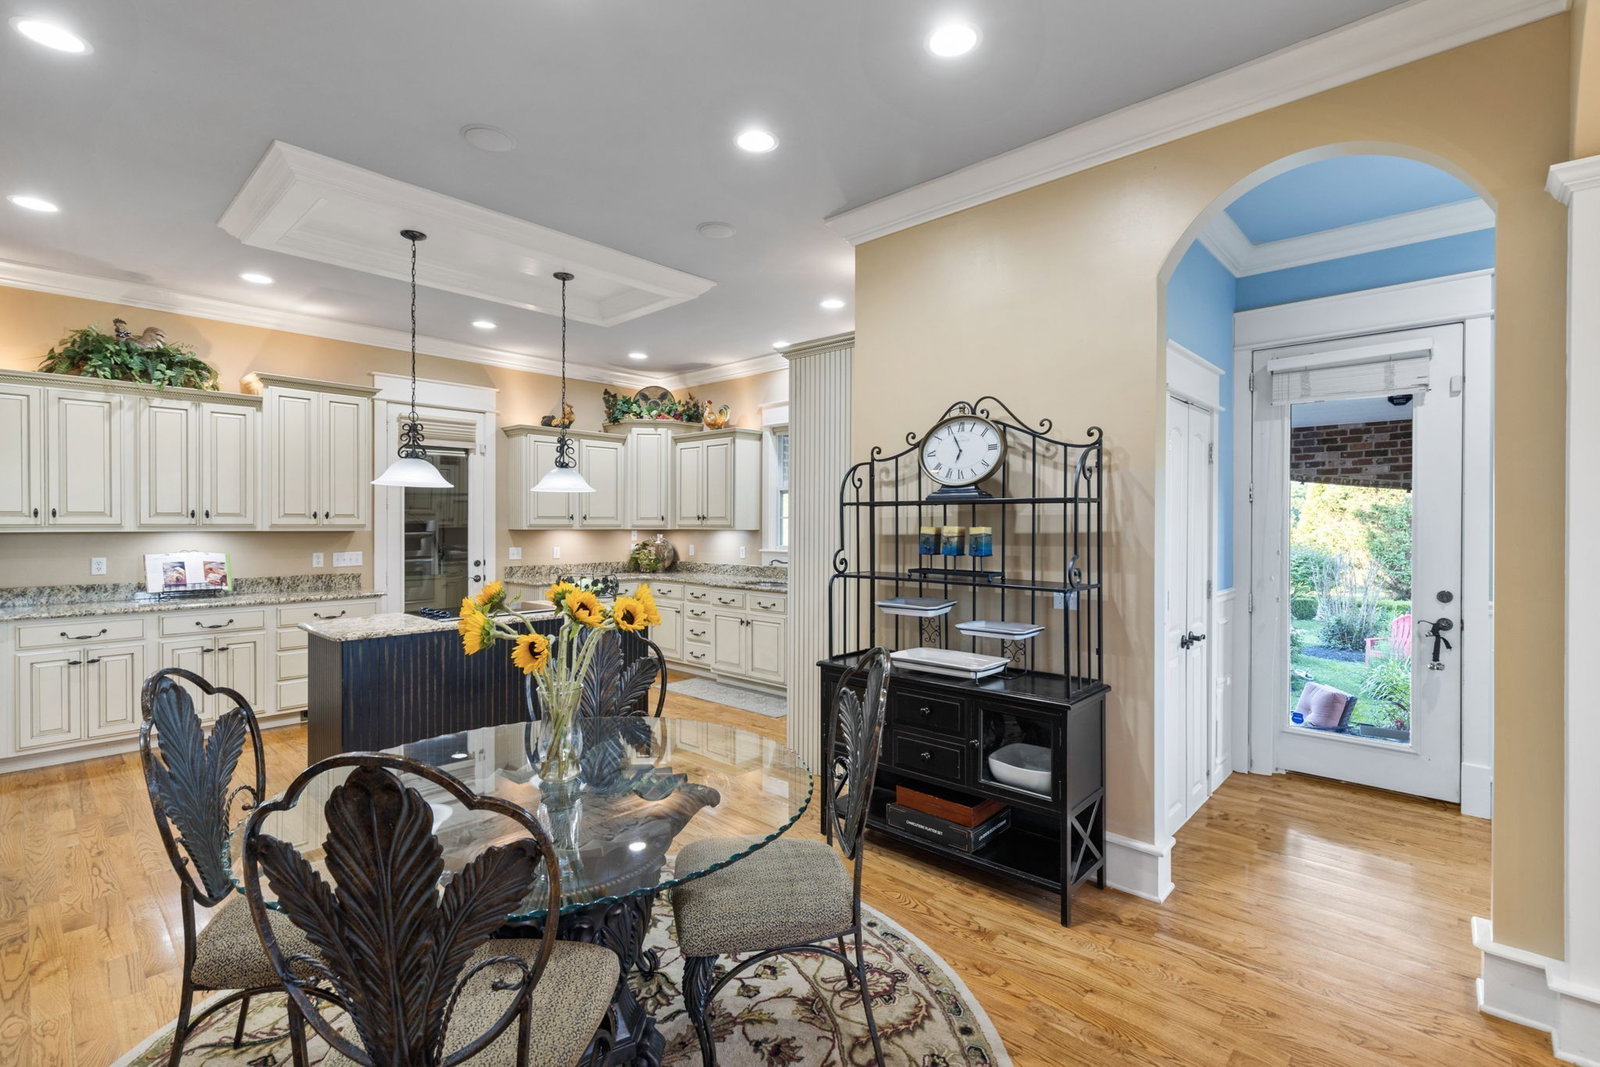
Receive $10,000 in lender credit to use toward your interest rate or closing costs with preferred lender. Nestled on 4.35 breathtaking acres, this exceptional 7,100+ sq. ft. estate offers the perfect balance of luxury, privacy, and convenience—just 35 minutes (32.8 miles) from downtown Nashville, only 3 miles from I-65. Enjoy the peace and privacy of country living while being just 5–6 miles from the next interstate exit, providing convenient access to shopping, restaurants, and everyday amenities. Inside, you’ll find soaring 10-foot ceilings on the main level, 9-foot ceilings upstairs, a primary suite complete with an en-suite bath, walk-in closet, and private washer and dryer. The gourmet kitchen is designed to impress with custom cabinetry, soft-close drawers, an island, and a built-in cooktop. Upstairs offers four generously sized bedrooms, an incredible theater room, and a second laundry room for added convenience. The finished walkout basement, completed in 2023, features its own separate entrance and basement-level garage, making it an ideal opportunity to create a private mother-in-law suite or income-producing apartment. It also includes a second theater area, dedicated home gym space, and plumbing already in place for a future kitchen and full bath. Step outside to enjoy the covered patio overlooking a beautiful English garden filled with roses, gladiolus, peonies, and plenty of space for flower or vegetable gardens, with room to add future pool amenities. A spacious four-car garage completes this incredible property. Experience luxury living with the peace and privacy of the countryside while remaining close to everything you need. Schedule your private tour today! Preferred Lender: Preston Roberts | CMG Financial | 931-272-5267
/u.realgeeks.media/larsonjamesrealestate/images/square-property-details-photo.jpg)
Additional Information
- Amenities Other
- Bookcases, Built-in Features, Ceiling Fan(s), Entrance Foyer, High Ceilings, Open Floorplan, Pantry, Walk-In Closet(s)
- Basement Description
- Full, Finished
- Bedrooms Main
- 1
- Construction Type
- Brick
- Cooling System
- Ceiling Fan(s), Central Air
- Elementary School
- East Robertson Elementary
- Floor Types
- Wood, Tile
- Garage Capacity
- 4
- Garage Description
- Garage Faces Side
- Heating System
- Central
- High School
- East Robertson High School
- Interior Other
- Bookcases, Built-in Features, Ceiling Fan(s), Entrance Foyer, High Ceilings, Open Floorplan, Pantry, Walk-In Closet(s)
- Junior High School
- East Robertson High School
- Living Area
- 7,106
- Number Of Fireplaces
- 1
- Number Of Stories
- 3
- Patio Deck
- Patio, Covered, Porch
- Sewer System
- Septic Tank
- Subtype
- Single Family Residence
- Tax Amount
- $4,449
- Water Source
- Public
- Year Built
- 2010
- Type
- Single Family Residential
Mortgage Calculator
Listing courtesy of Benchmark Realty, LLC.

Information Is Believed To Be Accurate But Not Guaranteed. Some or all listings may or may not be listed by the office/agent presenting these featured properties. Copyright 2026 MTRMLS, Inc. RealTracs Solutions.