4300 Kedron Rd, Spring Hill, TN 37174
- $1,329,900
- 4
- BD
- 4
- BA
- 3,834
- SqFt




- List Price
- $1,329,900
- Status
- ACTIVE
- MLS#
- 3231958
- Days on Market
- 50
- Bedrooms
- 4
- Bathrooms
- 4
- Full Bathrooms
- 4
- Living Area
- 3,834
- Lot Size
- 270,943
- Acres
- 6.22
- County
- Maury County
Property Description
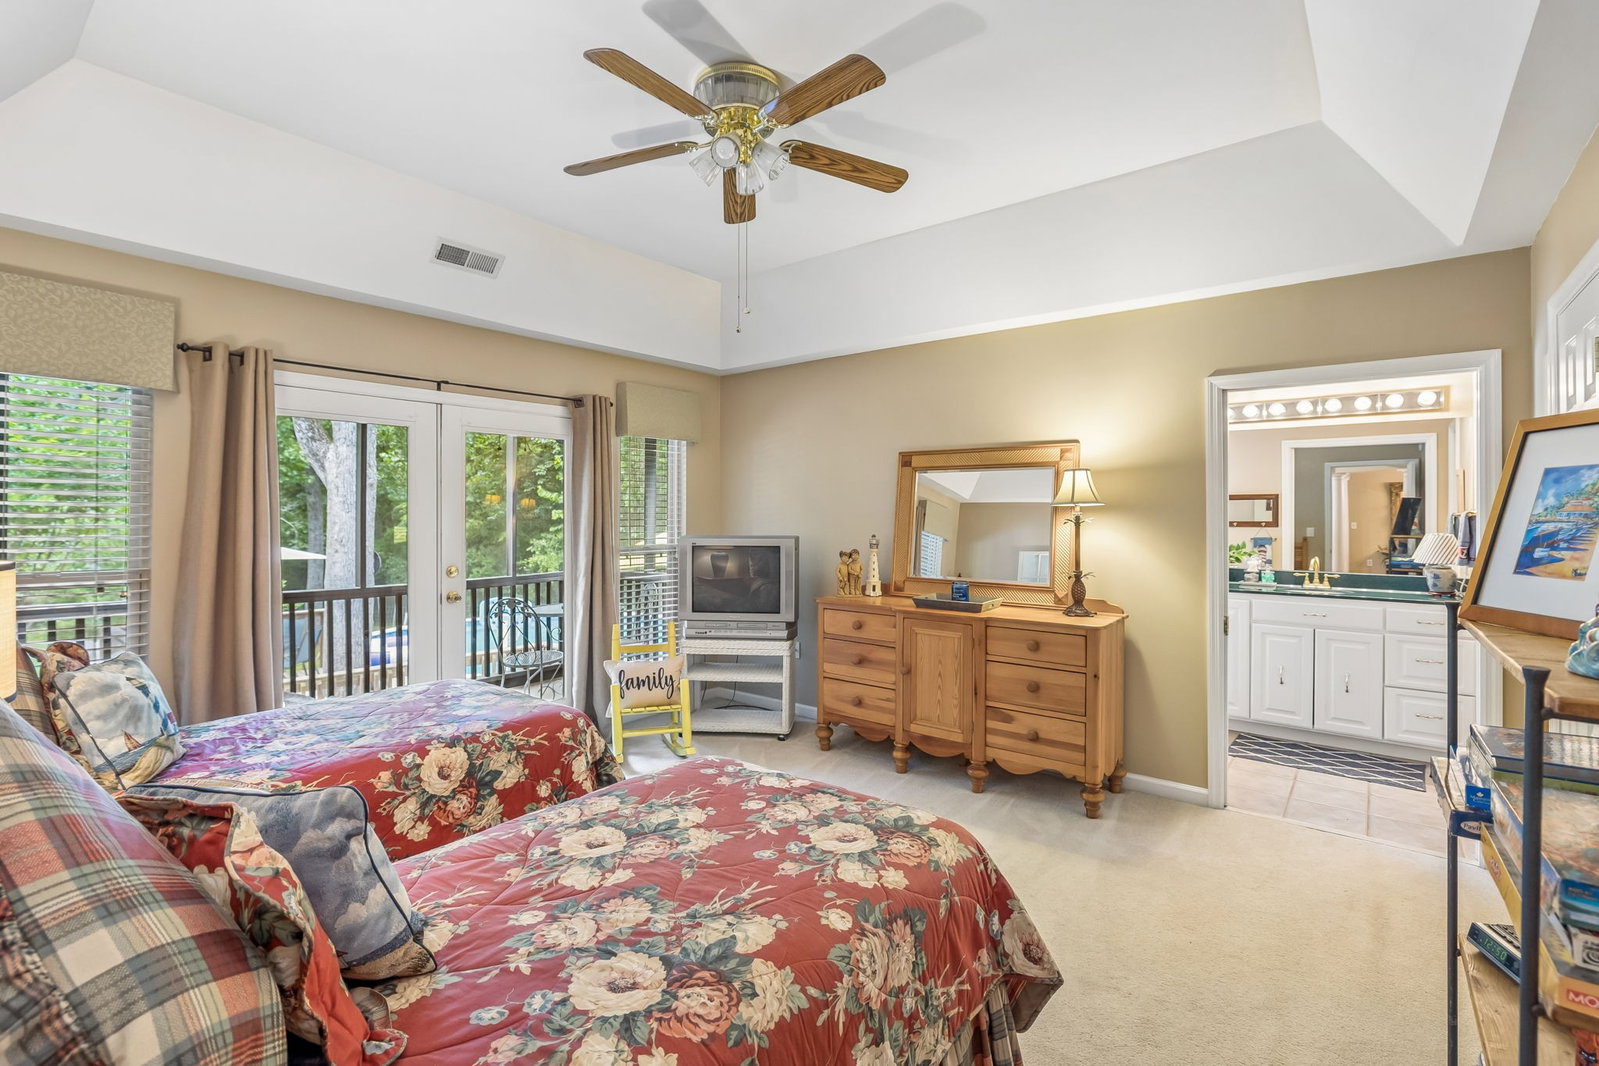
Hidden Haven at 4300 Kedron Road! Nestled on 6.22 private acres, this beautifully maintained 4-bedroom, 4 full bath multi-generational home offers the perfect blend of peaceful country living and modern convenience. Located in the highly sought-after Battle Creek School Zone, this unique property provides exceptional flexibility for extended families, multi-family living, or those seeking separate living quarters for guests. Two full kitchens, multiple living areas, and three spacious primary-style suites create endless possibilities for generational living. Hardwood floors, two wood-burning fireplaces, and generous gathering spaces add warmth and character throughout the home. The current owners use one bedroom as a home office, but it can easily function as a fourth bedroom. A loft area provides additional space for a homeschool room, gym, playroom, or sleeping quarters. Enjoy over 840 square feet of open and enclosed porch space, a fenced backyard, and an above-ground pool with custom deck. The 1,030-square-foot two-story barn with electricity offers tremendous potential for a workshop, storage, hobby space, or future expansion. A portion of the property perks for an additional homesite, providing an opportunity for a guest house, family compound, or future development (buyer to verify). Conveniently located near Spring Hill, Columbia, Franklin, and I-65 with no HOA. Lovingly cared for by the same family for many years and ready for its next owner.
/u.realgeeks.media/larsonjamesrealestate/images/square-property-details-photo.jpg)
Additional Information
- Amenities Other
- Air Filter, Ceiling Fan(s), Entrance Foyer, Extra Closets, High Ceilings, In-Law Floorplan, Pantry, Smart Camera(s)/Recording, Walk-In Closet(s), High Speed Internet, Kitchen Island
- Basement Description
- Crawl Space, Exterior Entry, Unfinished
- Bedrooms Main
- 3
- Construction Type
- Log, Wood Siding
- Cooling System
- Ceiling Fan(s), Central Air, Dual
- Elementary School
- Battle Creek Elementary School
- Exterior Features
- Smart Camera(s)/Recording
- Fence Type
- Back Yard
- Floor Types
- Carpet, Wood, Tile
- Green Features
- Thermostat, Windows
- Heating System
- Central, Dual, Electric, Heat Pump
- High School
- Battle Creek High School
- Interior Other
- Air Filter, Ceiling Fan(s), Entrance Foyer, Extra Closets, High Ceilings, In-Law Floorplan, Pantry, Smart Camera(s)/Recording, Walk-In Closet(s), High Speed Internet, Kitchen Island
- Junior High School
- Battle Creek Middle School
- Laundry
- Electric Dryer Hookup, Washer Hookup
- Living Area
- 3,834
- Lot Description
- Level, Private, Wooded
- Number Of Fireplaces
- 2
- Number Of Stories
- 2
- Patio Deck
- Porch, Covered, Deck, Patio, Screened
- Pool Description
- Above Ground
- Roofing Material
- Asphalt
- Sewer System
- Septic Tank
- Style
- Traditional
- Subdivision
- N/A
- Subtype
- Single Family Residence
- Tax Amount
- $3,174
- Water Source
- Public
- Year Built
- 2002
- Style
- Traditional
- Type
- Single Family Residential
Mortgage Calculator
Listing courtesy of Keller Williams Realty.

Information Is Believed To Be Accurate But Not Guaranteed. Some or all listings may or may not be listed by the office/agent presenting these featured properties. Copyright 2026 MTRMLS, Inc. RealTracs Solutions.