648 Prominence Rd, Columbia, TN 38401
- $419,900
- 4
- BD
- 3
- BA
- 2,292
- SqFt


- List Price
- $419,900
- Status
- ACTIVE
- MLS#
- 3233079
- Price Change
- ▼ $10,000 1784084050
- Days on Market
- 48
- Bedrooms
- 4
- Bathrooms
- 3
- Full Bathrooms
- 2
- Half Bathrooms
- 1
- Living Area
- 2,292
- Lot Size
- 11,761
- Acres
- 0.27
- County
- Maury County
Property Description
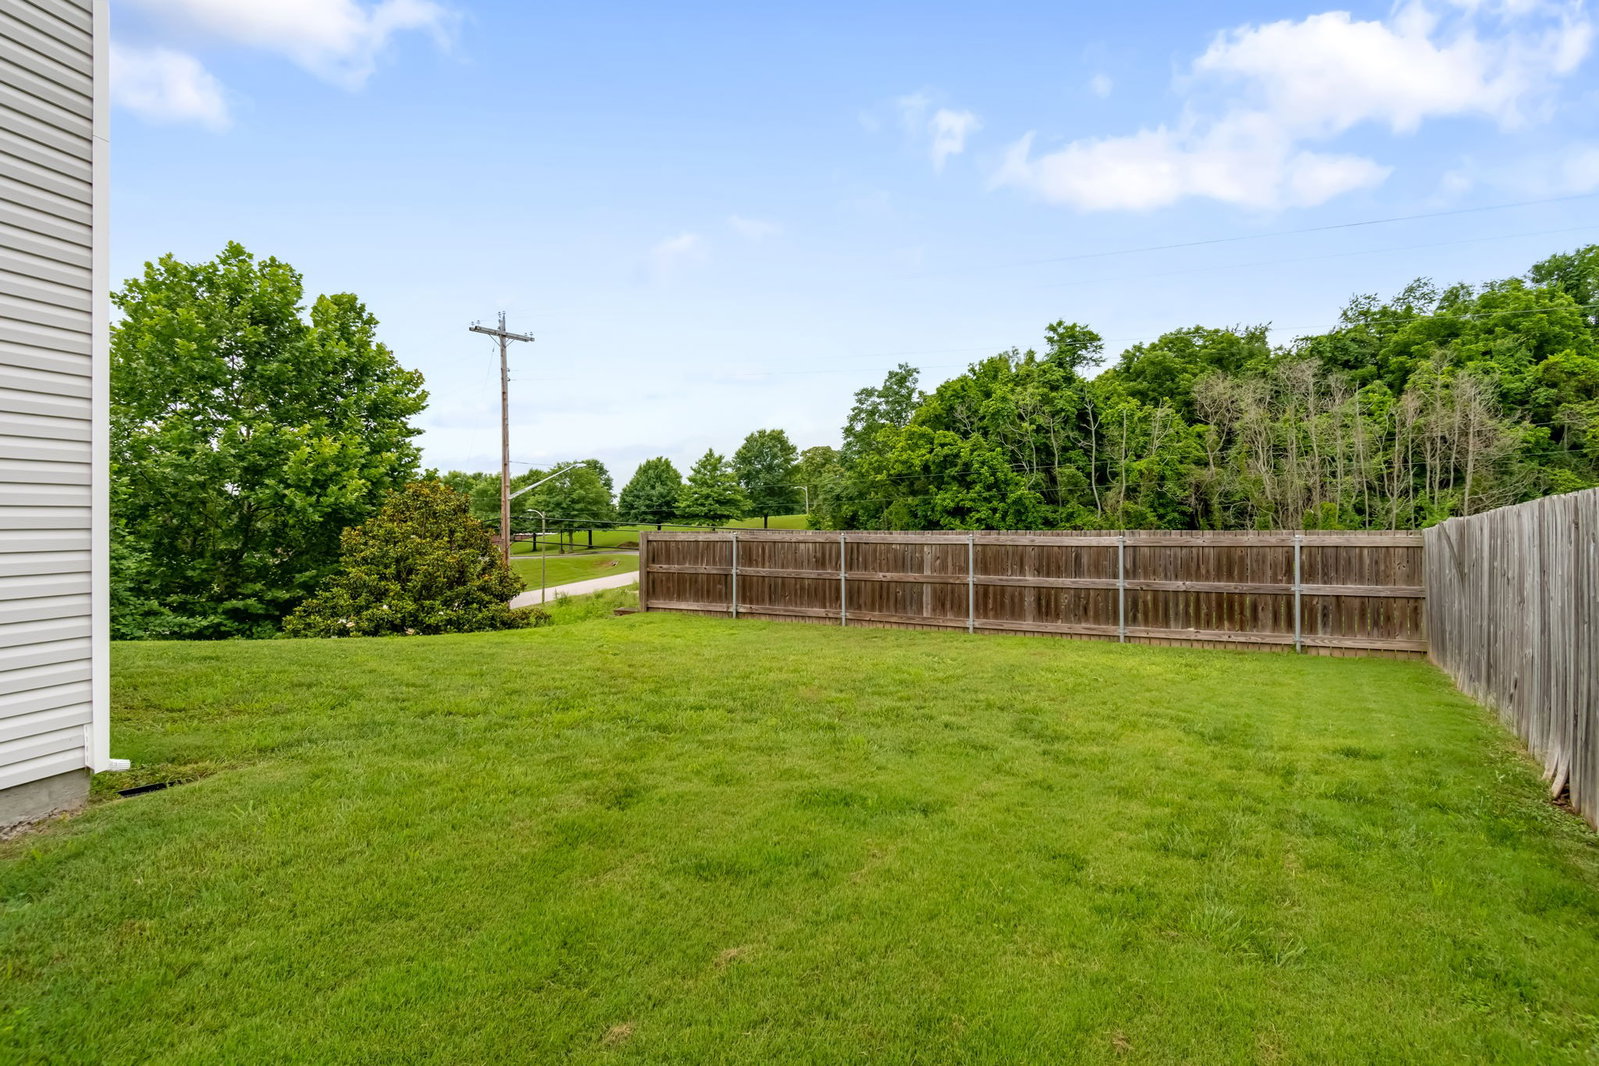
Beautiful and charming 4-bedroom, 2.5-bath home situated on a quiet partial cul-de-sac in Columbia. Freshly painted throughout, this is a move-in-ready home. It's open-concept floor plan is designed for comfortable everyday living and entertaining. Natural light all throughout the home, enhancing the open living areas and creating a warm, inviting feel. The spacious kitchen has an oversized island, stainless steel appliances, a gas range, granite countertops and abundant storage. The oversized primary bedroom is complemented by a spacious bathroom featuring a garden tub and ample room to unwind. Additional highlights include a tankless water heater, covered patio, partially fenced backyard, and plenty of storage throughout the home. Conveniently located just minutes from I-65, the charming and quaint town of Columbia, it is also zoned for new BATTLE CREEK HIGH SCHOOL. **1% rate buy down lender credits and free appraisal with Preferred Lender for details! **
/u.realgeeks.media/larsonjamesrealestate/images/square-property-details-photo.jpg)
Additional Information
- Amenities Other
- Ceiling Fan(s), Extra Closets, High Ceilings, Open Floorplan, Pantry, Walk-In Closet(s)
- Association Fee
- $33
- Association Fee Frequency
- Monthly
- Basement Description
- None
- Construction Type
- Vinyl Siding
- Cooling System
- Ceiling Fan(s), Central Air, Electric
- Elementary School
- R Howell Elementary
- Fence Type
- Partial
- Floor Types
- Carpet, Laminate, Vinyl
- Garage Capacity
- 2
- Garage Description
- Garage Faces Front, Driveway
- Heating System
- Central, Natural Gas
- High School
- Battle Creek High School
- Interior Other
- Ceiling Fan(s), Extra Closets, High Ceilings, Open Floorplan, Pantry, Walk-In Closet(s)
- Junior High School
- E. A. Cox Middle School
- Laundry
- Electric Dryer Hookup, Washer Hookup
- Living Area
- 2,292
- Lot Dimensions
- 30.47X176.79 IRR
- Number Of Stories
- 2
- Patio Deck
- Patio, Covered
- Roofing Material
- Asphalt
- Sewer System
- Public Sewer
- Subdivision
- Highlands At Bear Creek
- Subtype
- Single Family Residence
- Tax Amount
- $2,496
- Water Source
- Public
- Year Built
- 2017
- Type
- Single Family Residential
Mortgage Calculator
Listing courtesy of Realty One Group Music City.

Information Is Believed To Be Accurate But Not Guaranteed. Some or all listings may or may not be listed by the office/agent presenting these featured properties. Copyright 2026 MTRMLS, Inc. RealTracs Solutions.