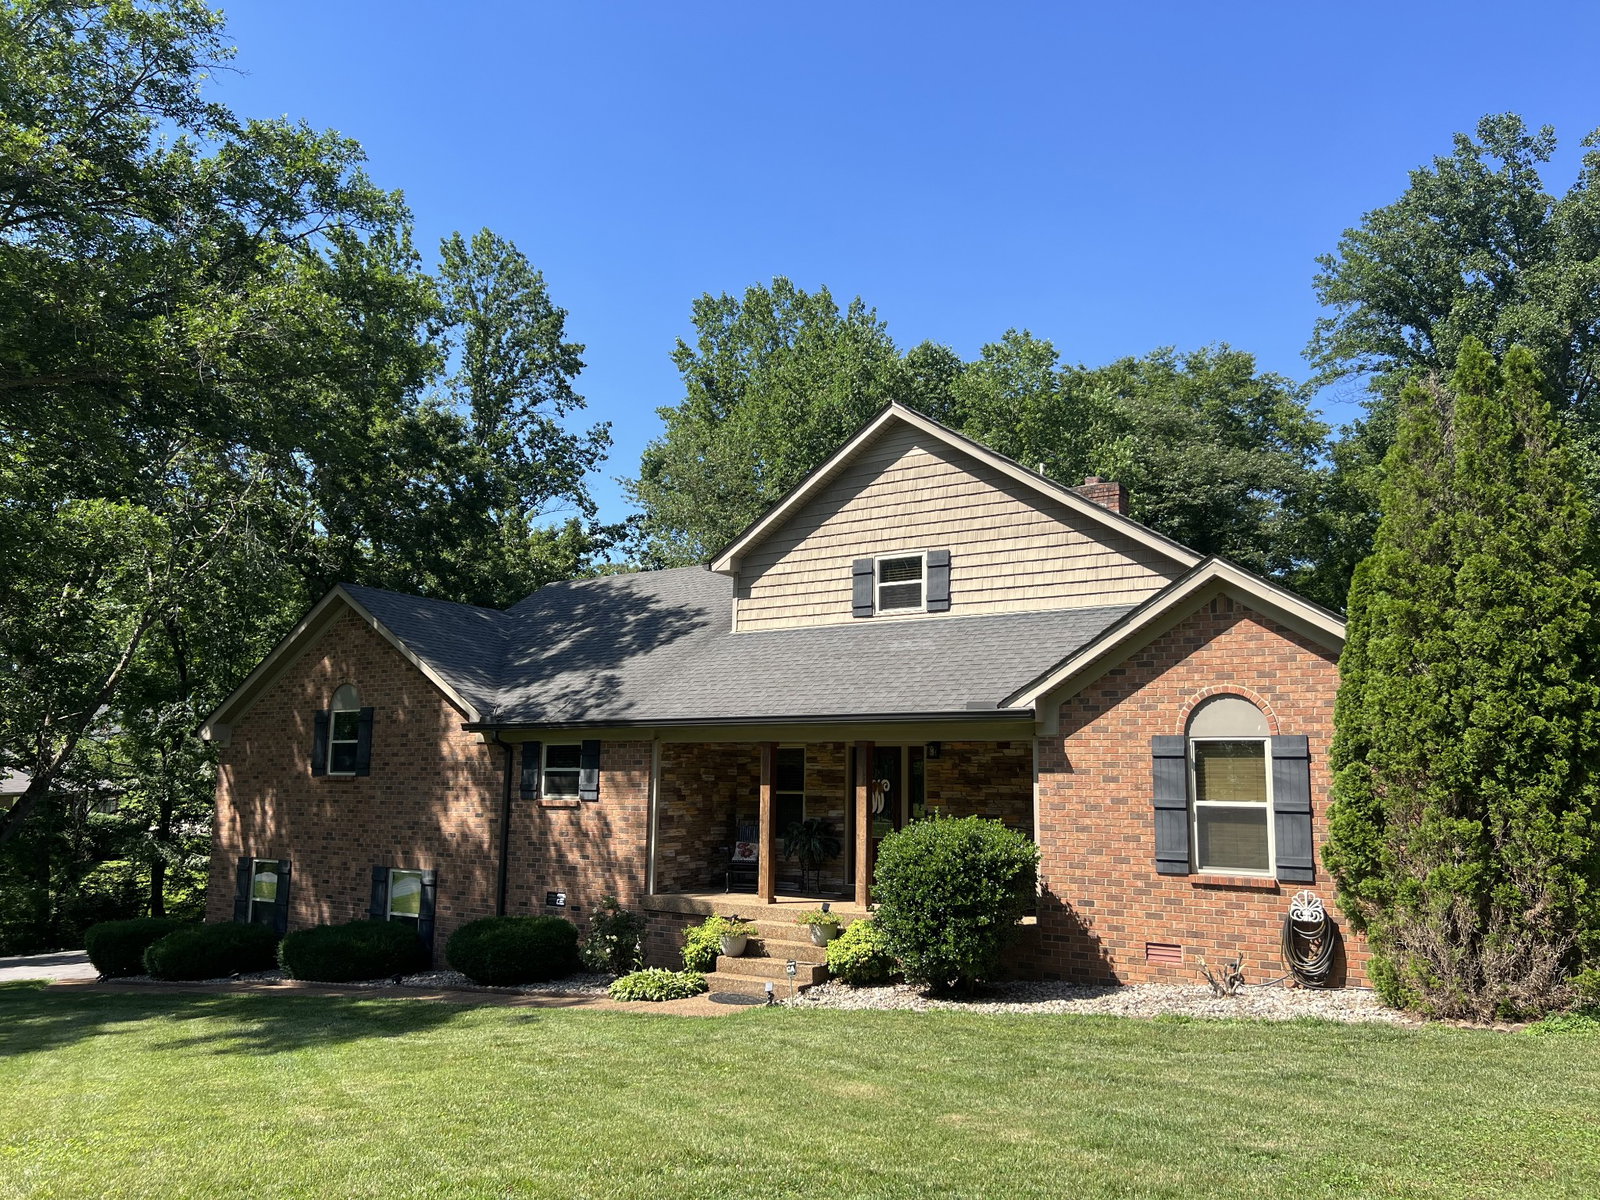
1420 Cantrell Dr, Cottontown, TN 37048
- $544,900
- 3
- BD
- 3
- BA
- 2,866
- SqFt




- List Price
- $544,900
- Status
- ACTIVE
- MLS#
- 3234227
- Days on Market
- 94
- Bedrooms
- 3
- Bathrooms
- 3
- Full Bathrooms
- 2
- Half Bathrooms
- 1
- Living Area
- 2,866
- Lot Size
- 45,302
- Acres
- 1.04
- County
- Robertson County
Property Description
This charming 3-bedroom, 2.5-bathroom family home situated perfectly on over one acre and is located in a serene, established neighborhood where space and privacy abound. Ideal for families and first-time buyers alike, this property boasts a beautiful, large yard that's perfect for play or relaxation, along with an above-ground pool for those warm summer days. The breakfast room is a cozy spot to start your day, while the spacious kitchen offers ample storage making meal prep a breeze. The huge master closet complements the spaciousness of the private retreat. Upstairs, two separate bedrooms ensure everyone has a place to call their own, with plenty of storage throughout the home and a large attic for all your extra belongings. As you pull into the paved drive, you'll appreciate the ease of access and the tranquility of being just minutes from the interstate and a mere 30 minutes from vibrant Nashville, TN. This home is designed with convenience in mind, offering a functional layout with only two steps up to a large versatile bonus room/flex space where the possibilities are endless... playroom, office, media room, hobby room, etc. Welcome home to a quite, quaint neighborhood where houses are comfortably spread out on large lots and where lifestyle meets comfort and convenience, and where every day feels like a retreat.
/u.realgeeks.media/larsonjamesrealestate/images/square-property-details-photo.jpg)
Additional Information
- Amenities Other
- Ceiling Fan(s), Central Vacuum, Entrance Foyer, Extra Closets, Pantry, Walk-In Closet(s), High Speed Internet
- Basement Description
- Crawl Space
- Bedrooms Main
- 1
- Construction Type
- Brick
- Cooling System
- Electric
- Elementary School
- White House Heritage Elementary School
- Floor Types
- Carpet, Wood, Laminate
- Garage Capacity
- 2
- Garage Description
- Garage Door Opener, Garage Faces Side, Driveway, Paved
- Heating System
- Central
- High School
- White House Heritage High School
- Interior Other
- Ceiling Fan(s), Central Vacuum, Entrance Foyer, Extra Closets, Pantry, Walk-In Closet(s), High Speed Internet
- Junior High School
- White House Heritage High School
- Laundry
- Electric Dryer Hookup, Washer Hookup
- Living Area
- 2,866
- Lot Description
- Level
- Lot Dimensions
- 1.04 acre
- Number Of Fireplaces
- 1
- Number Of Stories
- 2
- Patio Deck
- Deck, Covered, Porch
- Pool Description
- Above Ground
- Roofing Material
- Shingle
- Sewer System
- Septic Tank
- Style
- Cape Cod
- Subdivision
- Quail Ridge Sec 3
- Subtype
- Single Family Residence
- Tax Amount
- $1,803
- Water Source
- Private
- Year Built
- 1987
- Style
- Cape Cod
- Type
- Single Family Residential
Mortgage Calculator
Listing courtesy of White House Realtors.

Information Is Believed To Be Accurate But Not Guaranteed. Some or all listings may or may not be listed by the office/agent presenting these featured properties. Copyright 2026 MTRMLS, Inc. RealTracs Solutions.