1503 Heritage Dr, Columbia, TN 38401
- $574,900
- 4
- BD
- 4
- BA
- 3,085
- SqFt




- List Price
- $574,900
- Status
- ACTIVE
- MLS#
- 3241975
- Price Change
- ▼ $25,090 1783562003
- Days on Market
- 45
- Bedrooms
- 4
- Bathrooms
- 4
- Full Bathrooms
- 3
- Half Bathrooms
- 1
- Living Area
- 3,085
- Lot Size
- 25,700
- Acres
- 0.59
- County
- Maury County
Property Description
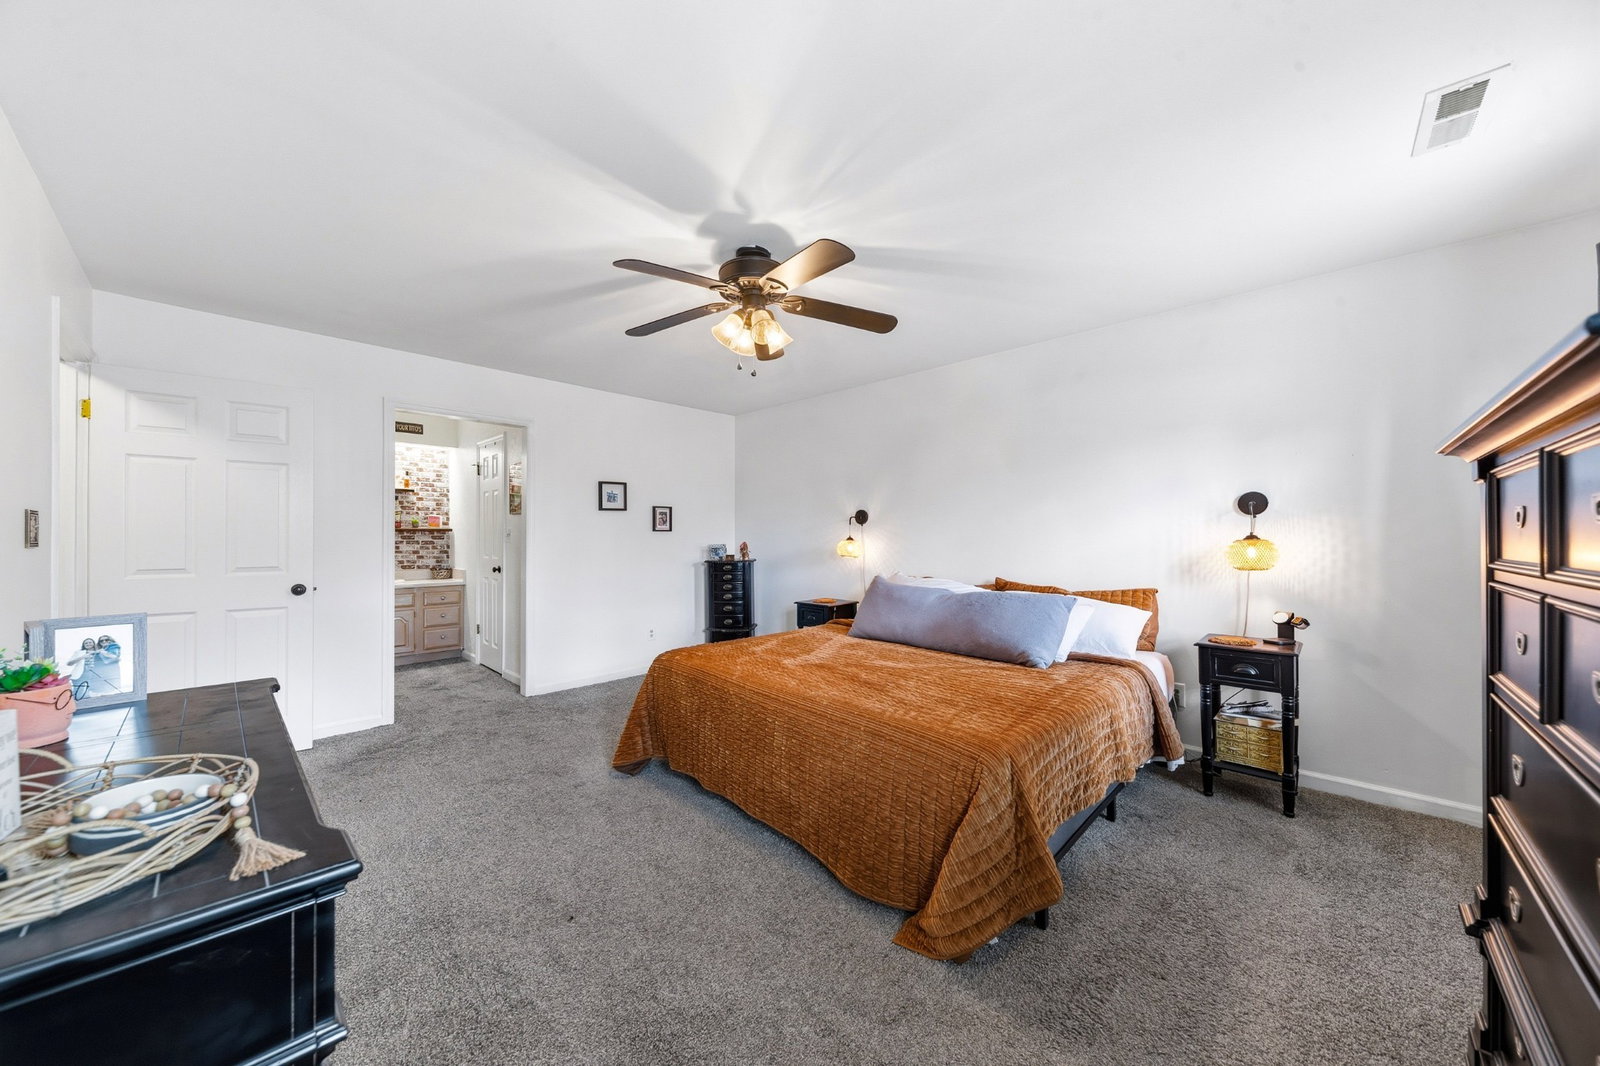
Timeless all-brick home located in south Columbia’s desirable Sunnyside area, offering spacious living areas, finished basement flexibility, and exceptional outdoor entertaining. This 4-bedroom, 3.5-bath home features a functional layout with generous living spaces and beautiful hardwood floors throughout the main level. The inviting living room centers around a cozy wood-burning fireplace and flows easily into the formal dining room, perfect for gatherings and everyday living. The kitchen offers abundant cabinetry, stainless appliances, a center island, and views of the backyard retreat. Upstairs, the spacious bedrooms provide comfortable privacy, including a large primary suite with ensuite bath. The finished basement adds valuable flex space with an additional room and full bath, ideal for a guest suite, home office, recreation area, or multi-generational living. Outdoor living truly sets this home apart. Step outside to a beautifully designed backyard retreat featuring a 20×40 in-ground pool, expansive pool deck, and elevated entertaining deck with covered seating area. The large fenced yard provides both privacy and space to enjoy the outdoors. Recent updates include a new roof, gutter guards, a new pool liner, and a new awning over the back porch. The two-car garage offers additional storage, while the extra-wide driveway provides ample parking. Conveniently located near Columbia’s hospitals, shopping, dining, parks, and entertainment, this property offers the perfect balance of classic charm, functional space, and resort-style outdoor living. No HOA! Schedule your private tour today!
/u.realgeeks.media/larsonjamesrealestate/images/square-property-details-photo.jpg)
Additional Information
- Amenities Other
- Air Filter, Ceiling Fan(s), Entrance Foyer, Extra Closets, Pantry
- Basement Description
- Full
- Construction Type
- Brick
- Cooling System
- Central Air, Electric
- Elementary School
- J E Woodard Elementary
- Fence Type
- Back Yard
- Floor Types
- Carpet, Wood, Tile
- Garage Capacity
- 2
- Garage Description
- Basement, Aggregate
- Heating System
- Central, Natural Gas
- High School
- Columbia Central High School
- Interior Other
- Air Filter, Ceiling Fan(s), Entrance Foyer, Extra Closets, Pantry
- Junior High School
- Whitthorne Middle School
- Laundry
- Electric Dryer Hookup, Washer Hookup
- Living Area
- 3,085
- Lot Dimensions
- 125X210
- Number Of Fireplaces
- 1
- Number Of Stories
- 2
- Patio Deck
- Porch, Covered, Deck
- Pool Description
- In Ground
- Roofing Material
- Shingle
- Sewer System
- Public Sewer
- Style
- Colonial
- Subdivision
- Leatherwood Est Sec 1
- Subtype
- Single Family Residence
- Tax Amount
- $2,769
- Water Source
- Public
- Year Built
- 1987
- Style
- Colonial
- Type
- Single Family Residential
Mortgage Calculator
Listing courtesy of Wild Olive Realty.

Information Is Believed To Be Accurate But Not Guaranteed. Some or all listings may or may not be listed by the office/agent presenting these featured properties. Copyright 2026 MTRMLS, Inc. RealTracs Solutions.