714 Monarchos Bnd, Burns, TN 37029
- $389,000
- 3
- BD
- 3
- BA
- 1,971
- SqFt




- List Price
- $389,000
- Status
- ACTIVE
- MLS#
- 3242519
- Price Change
- ▼ $1,000 1785006419
- Days on Market
- 44
- Bedrooms
- 3
- Bathrooms
- 3
- Full Bathrooms
- 2
- Half Bathrooms
- 1
- Living Area
- 1,971
- Lot Size
- 8,276
- Acres
- 0.19
- County
- Dickson County
Property Description
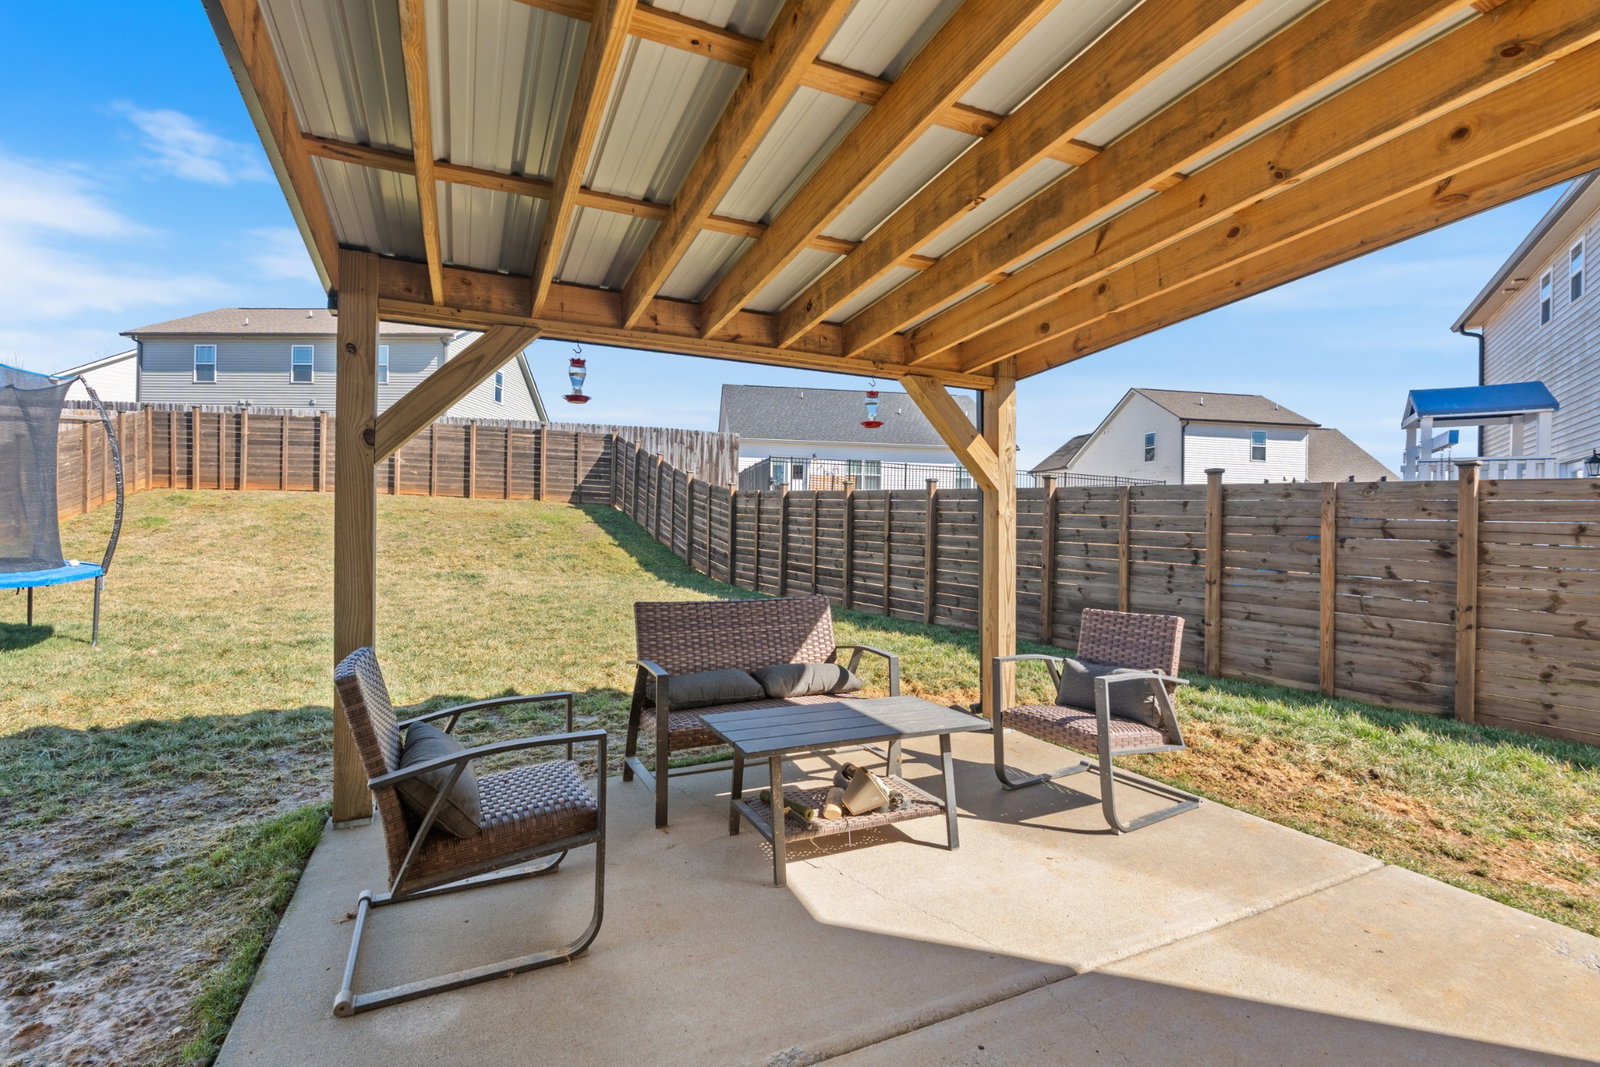
Welcome to this beautifully maintained 3-bedroom, 2-bathroom home nestled in a highly desirable neighborhood. From the moment you arrive, you’ll appreciate the inviting curb appeal and comfortable layout designed for both everyday living and entertaining. Inside, the home features a spacious kitchen equipped with sleek granite countertops and modern stainless steel appliances, offering both style and functionality. The open living areas provide plenty of natural light, creating a warm and welcoming atmosphere throughout. The primary suite offers a private retreat with an en-suite bathroom, while two additional bedrooms provide flexibility for family, guests, or a home office. Step outside to enjoy a fully fenced backyard—perfect for pets, play, or relaxing evenings outdoors. Whether you’re hosting gatherings or simply unwinding, this outdoor space adds incredible value and privacy.*This beautiful home also offers a COMMUNITY POOL for those hot summer days Located in a great neighborhood, this home combines comfort, convenience, and charm—making it the perfect place to call your own. Conveniently located 45 minutes to Downtown Nashville
/u.realgeeks.media/larsonjamesrealestate/images/square-property-details-photo.jpg)
Additional Information
- Amenities Other
- Built-in Features, Ceiling Fan(s), Extra Closets, High Ceilings, Open Floorplan, Pantry, Walk-In Closet(s), High Speed Internet
- Association Fee
- $50
- Association Fee Frequency
- Monthly
- Basement Description
- None
- Community Amenities
- Pool
- Construction Type
- Brick, Vinyl Siding
- Cooling System
- Central Air, Electric
- Elementary School
- Stuart Burns Elementary
- Fence Type
- Back Yard
- Floor Types
- Carpet, Wood, Vinyl
- Garage Capacity
- 2
- Garage Description
- Garage Door Opener, Garage Faces Front
- Heating System
- Central, Electric
- High School
- Dickson County High School
- Interior Other
- Built-in Features, Ceiling Fan(s), Extra Closets, High Ceilings, Open Floorplan, Pantry, Walk-In Closet(s), High Speed Internet
- Junior High School
- Burns Middle School
- Laundry
- Electric Dryer Hookup, Washer Hookup
- Living Area
- 1,971
- Lot Dimensions
- 95.44 X 115.54 IRR
- Number Of Stories
- 2
- Patio Deck
- Patio
- Pool Description
- In Ground
- Roofing Material
- Asphalt
- Sewer System
- Public Sewer
- Subdivision
- Wyburn Downs Phase Three
- Subtype
- Single Family Residence
- Tax Amount
- $2,574
- Water Source
- Public
- Year Built
- 2020
- Type
- Single Family Residential
Mortgage Calculator
Listing courtesy of Benchmark Realty, LLC.

Information Is Believed To Be Accurate But Not Guaranteed. Some or all listings may or may not be listed by the office/agent presenting these featured properties. Copyright 2026 MTRMLS, Inc. RealTracs Solutions.