430 Clayton Ct, Pleasant View, TN 37146
- $445,000
- 4
- BD
- 3
- BA
- 2,184
- SqFt




- Sold Price
- $445,000
- List Price
- $460,000
- Status
- CLOSED
- MLS#
- 3246675
- Days on Market
- 45
- Closing Date
- Sep 08, 2026
- Bedrooms
- 4
- Bathrooms
- 3
- Full Bathrooms
- 3
- Living Area
- 2,184
- Lot Size
- 8,712
- Acres
- 0.20
- County
- Cheatham County
Property Description
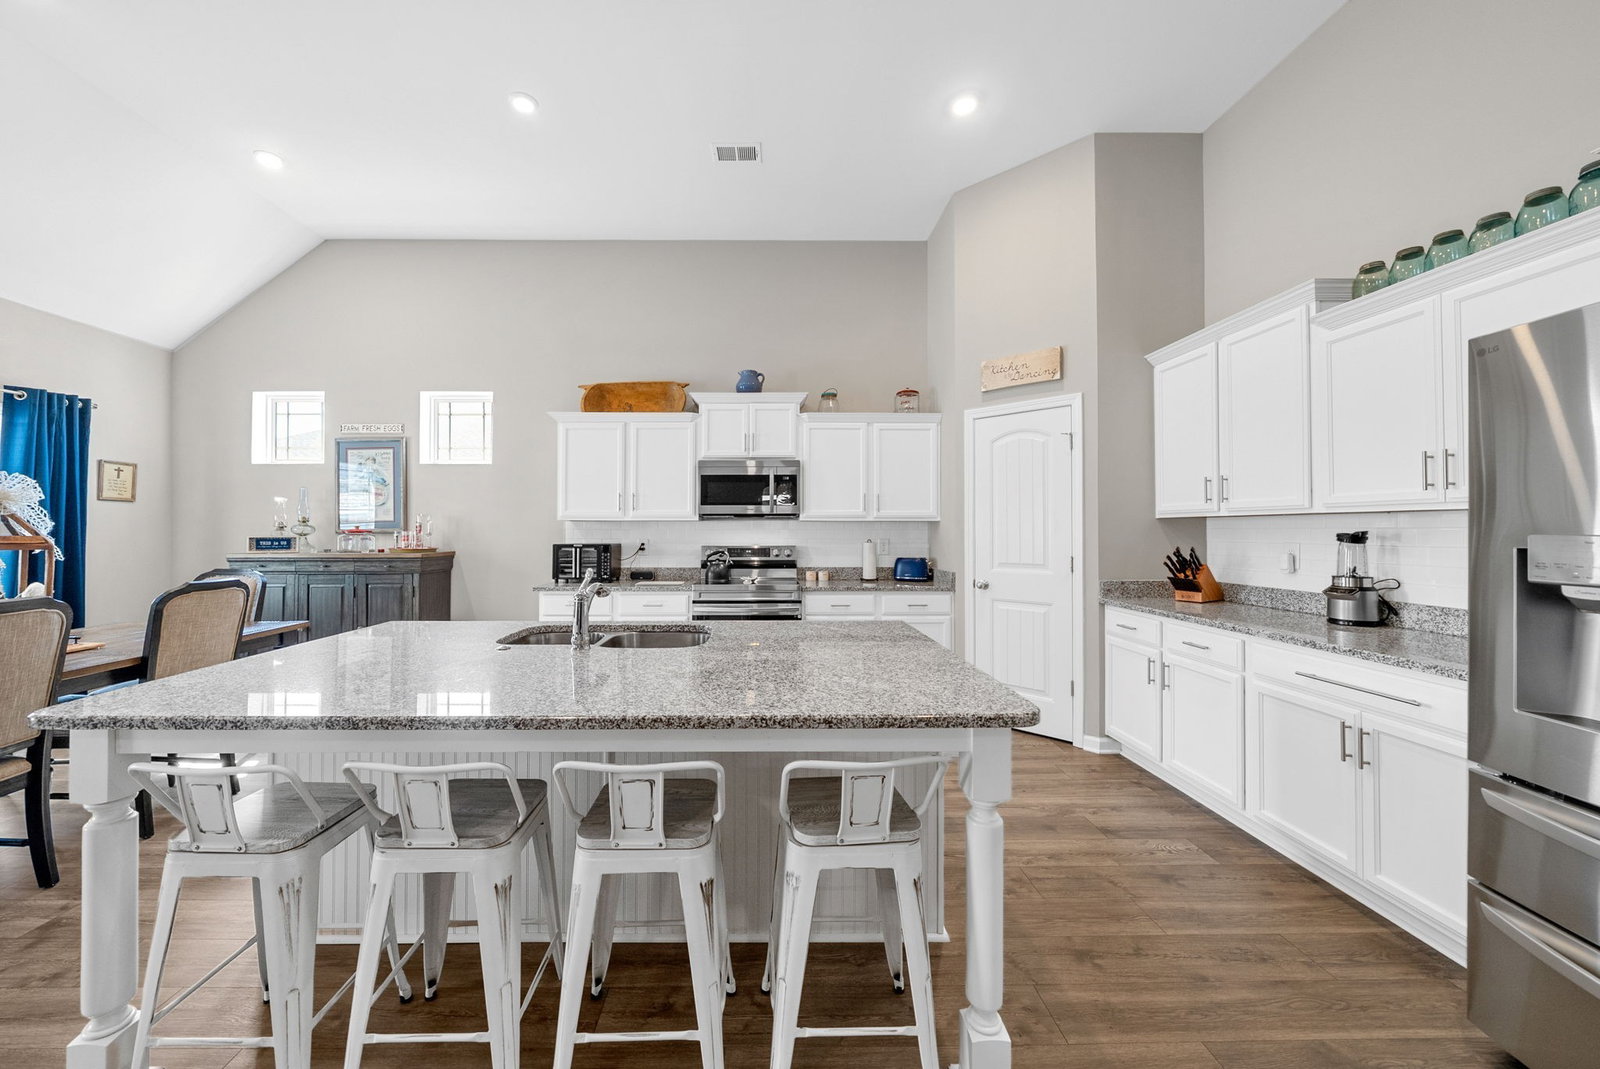
Welcome to 430 Clayton Court in the desirable Legacy Fields subdivision of Pleasant View! This beautifully designed 4-bedroom, 3-bath home offers 2,184 square feet of thoughtfully planned living space with an open-concept layout perfect for both everyday living and entertaining. The spacious main level features a bright and inviting living area that flows seamlessly into the kitchen and dining space, creating the ideal gathering place for family and friends. The primary suite is conveniently located on the main floor and offers a private retreat with an en-suite bath. Two additional bedrooms and a full bath on the main level provide flexibility for family, guests, or a home office. Upstairs, you'll find a large bonus room, an additional bedroom, and a third full bath—perfect for a guest suite, media room, playroom, or work-from-home space. Step outside and enjoy the large fenced backyard, offering plenty of room for pets, play, gardening, or outdoor entertaining. The attached two-car garage provides ample storage and convenience. Located in the sought-after Legacy Fields community, this home combines comfort, functionality, and modern living in a prime Pleasant View location with easy access to shopping, dining, and commuting routes. Don't miss this opportunity to own a move-in-ready home with versatile living spaces and a spacious yard. Offered at $460,000 Contact Shannon Lee today to see how this could be your new home!!!!
/u.realgeeks.media/larsonjamesrealestate/images/square-property-details-photo.jpg)
Additional Information
- Association Fee
- $60
- Association Fee Frequency
- Monthly
- Basement Description
- None
- Bedrooms Main
- 3
- Construction Type
- Brick
- Cooling System
- Central Air
- Elementary School
- Pleasant View Elementary
- Fence Type
- Privacy
- Floor Types
- Carpet, Laminate, Tile
- Garage Capacity
- 2
- Garage Description
- Attached
- Heating System
- Central
- High School
- Sycamore High School
- Junior High School
- Sycamore Middle School
- Living Area
- 2,184
- Lot Description
- Cul-De-Sac, Level, Private
- Lot Dimensions
- 81X77
- Number Of Stories
- 2
- Patio Deck
- Deck, Covered, Porch
- Roofing Material
- Shingle
- Sewer System
- Public Sewer
- Subdivision
- Legacy Fields Phase 3
- Subtype
- Single Family Residence
- Tax Amount
- $2,041
- Water Source
- Public
- Year Built
- 2022
- Type
- Single Family Residential
Mortgage Calculator
Listing courtesy of Benchmark Realty, LLC. Selling Office: simpliHOM.

Information Is Believed To Be Accurate But Not Guaranteed. Some or all listings may or may not be listed by the office/agent presenting these featured properties. Copyright 2026 MTRMLS, Inc. RealTracs Solutions.