1165 Linwood Rd, Watertown, TN 37184
- $1,727,700
- 4
- BD
- 4
- BA
- 3,149
- SqFt




- List Price
- $1,727,700
- Status
- ACTIVE
- MLS#
- 3248438
- Days on Market
- 33
- Bedrooms
- 4
- Bathrooms
- 4
- Full Bathrooms
- 3
- Half Bathrooms
- 1
- Living Area
- 3,149
- Lot Size
- 532,738
- Acres
- 12.23
- County
- Wilson County
Property Description
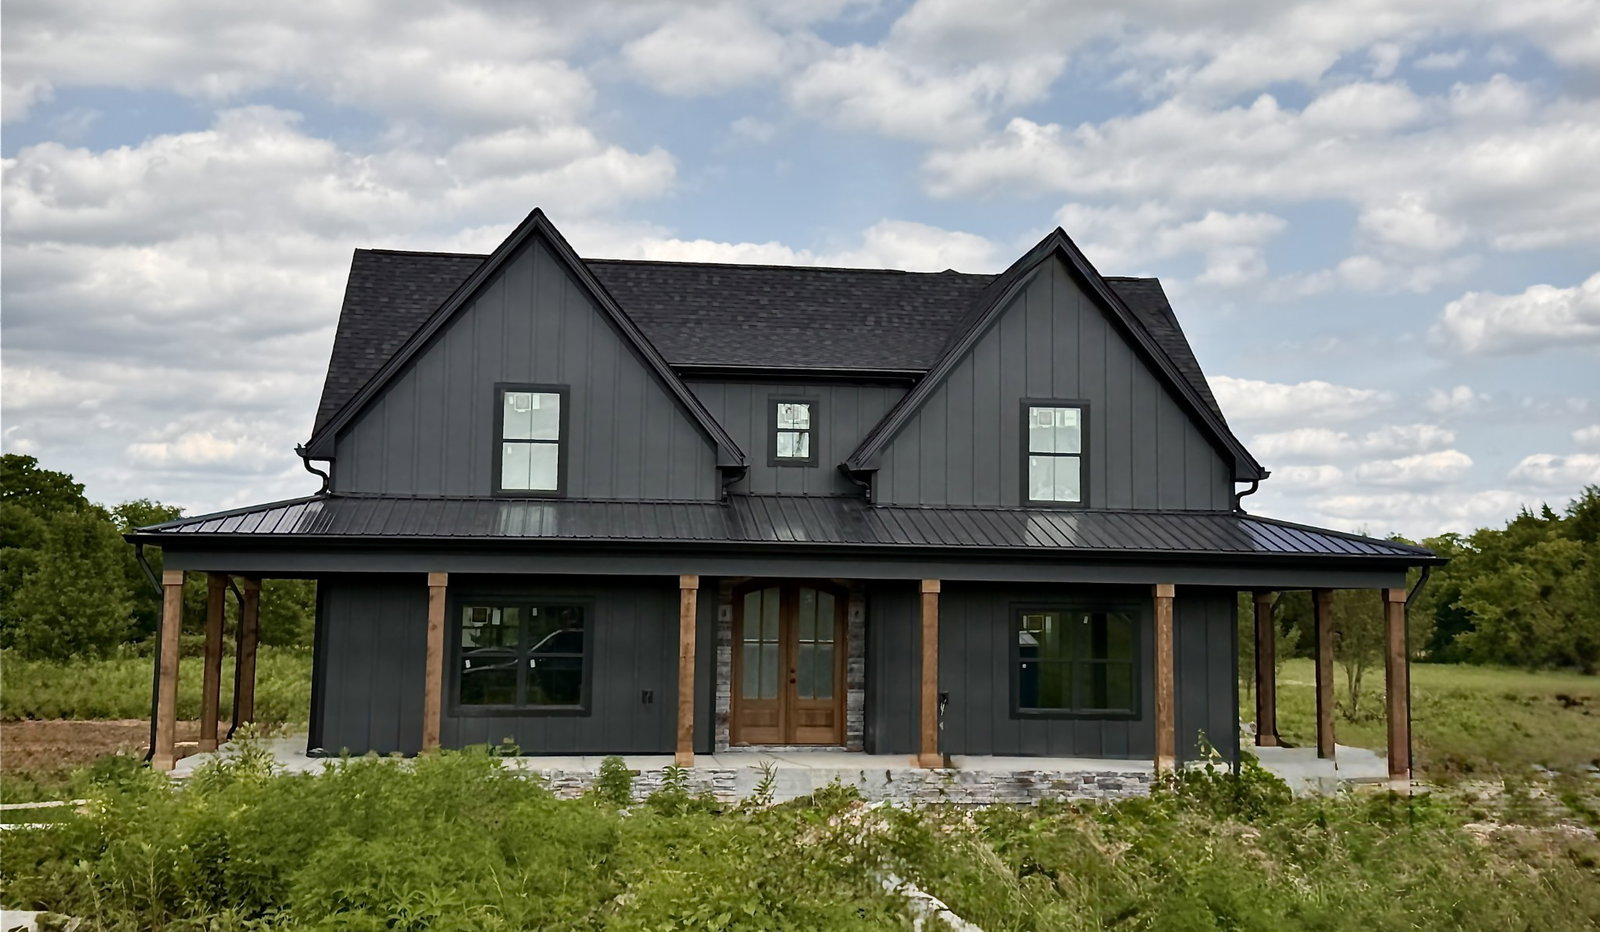
Family compound already in place in the Watertown School District. This exceptional homestead offers two homes plus a 600± sq ft apartment on 12+ acres—perfect for multi-generational living, rental income, or a full-time hobby farm. **The Danny Plan presented by Boggs Builders- Main Home (New Construction | 4BR / 3.5BA)** Step into a spacious great room featuring high ceilings, a cozy gas fireplace, and built-ins. The kitchen is beautifully appointed with stainless steel appliances, quartz countertops, abundant cabinetry, and **two pantries**. The main-level primary suite includes double closets and an en-suite bath with a tile shower and soaking tub. Upstairs you’ll find three generously sized bedrooms plus a massive bonus room. Outdoor living shines with a covered rocking-chair front porch and an impressive patio with stone accents and a wood-burning fireplace. 1165 and 1137 Linwood Rd **Second Home (Newly Remodeled Farmhouse | 3BR / 3BA)** Charming and updated with a large living room, a kitchen with stainless steel appliances, and a dining area. The primary bedroom is on the main level with two additional bedrooms upstairs. Enjoy a covered front porch, a side covered patio, a grilling pad, and a large, beautiful front yard. **Bonus Space** A separate **600± sq ft apartment** (previously rented) adds flexibility for guests, extended family, or income potential. A rare opportunity to own a true family compound—must see.
/u.realgeeks.media/larsonjamesrealestate/images/square-property-details-photo.jpg)
Additional Information
- Amenities Other
- Air Filter, Ceiling Fan(s), Extra Closets, High Ceilings, Open Floorplan, Pantry, Walk-In Closet(s), High Speed Internet
- Basement Description
- None
- Bedrooms Main
- 1
- Construction Type
- Hardboard Siding
- Cooling System
- Central Air
- Elementary School
- Watertown Elementary
- Floor Types
- Carpet, Other, Tile
- Garage Capacity
- 3
- Garage Description
- Garage Door Opener, Garage Faces Side, Concrete
- Heating System
- Central
- High School
- Watertown High School
- Interior Other
- Air Filter, Ceiling Fan(s), Extra Closets, High Ceilings, Open Floorplan, Pantry, Walk-In Closet(s), High Speed Internet
- Junior High School
- Watertown Middle School
- Laundry
- Electric Dryer Hookup, Washer Hookup
- Living Area
- 3,149
- Lot Description
- Level
- New Construction
- Yes
- Number Of Fireplaces
- 2
- Number Of Stories
- 2
- Patio Deck
- Patio, Covered, Porch
- Roofing Material
- Asphalt
- Sewer System
- Septic Tank
- Subdivision
- Dugdale Prop
- Subtype
- Single Family Residence
- Water Source
- Public
- Year Built
- 2026
- Type
- Single Family Residential
Mortgage Calculator
Listing courtesy of Cumberland Real Estate LLC.

Information Is Believed To Be Accurate But Not Guaranteed. Some or all listings may or may not be listed by the office/agent presenting these featured properties. Copyright 2026 MTRMLS, Inc. RealTracs Solutions.