510 Mountain View Ct, Smyrna, TN 37167
- $529,000
- 4
- BD
- 3
- BA
- 2,857
- SqFt




- List Price
- $529,000
- Status
- ACTIVE
- MLS#
- 3255181
- Price Change
- ▼ $27,900 1785815527
- Days on Market
- 73
- Bedrooms
- 4
- Bathrooms
- 3
- Full Bathrooms
- 3
- Living Area
- 2,857
- Lot Size
- 15,681
- Acres
- 0.36
- County
- Rutherford County
Property Description
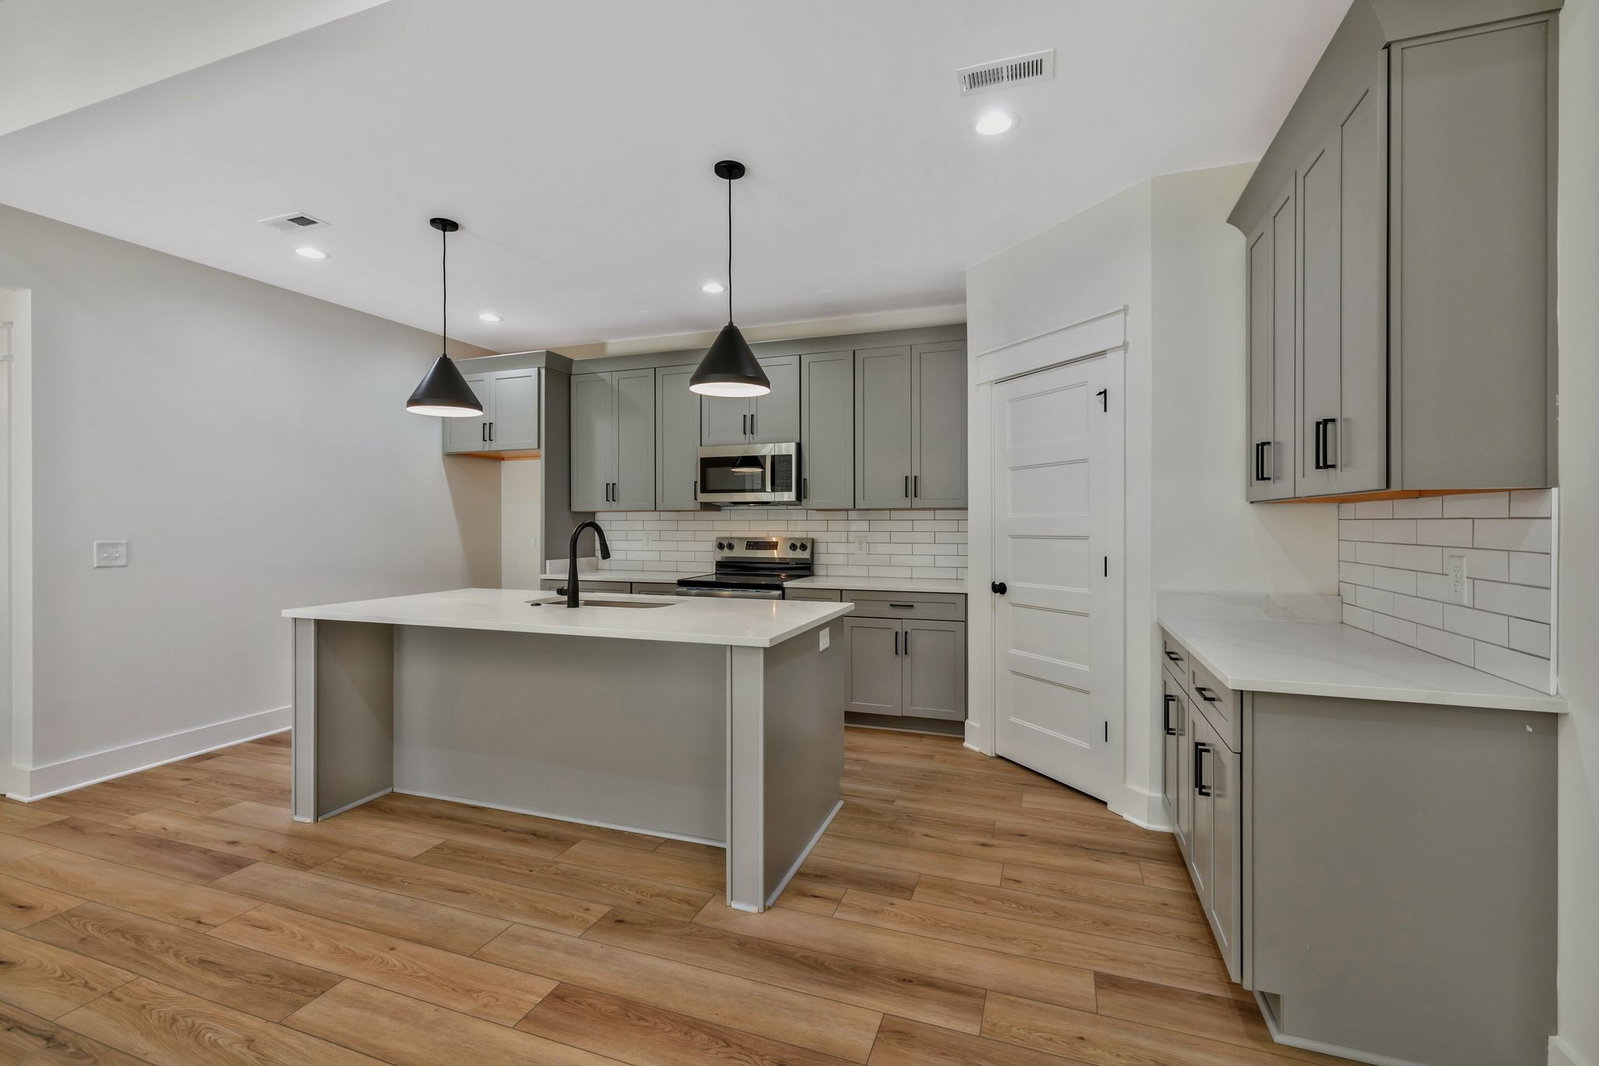
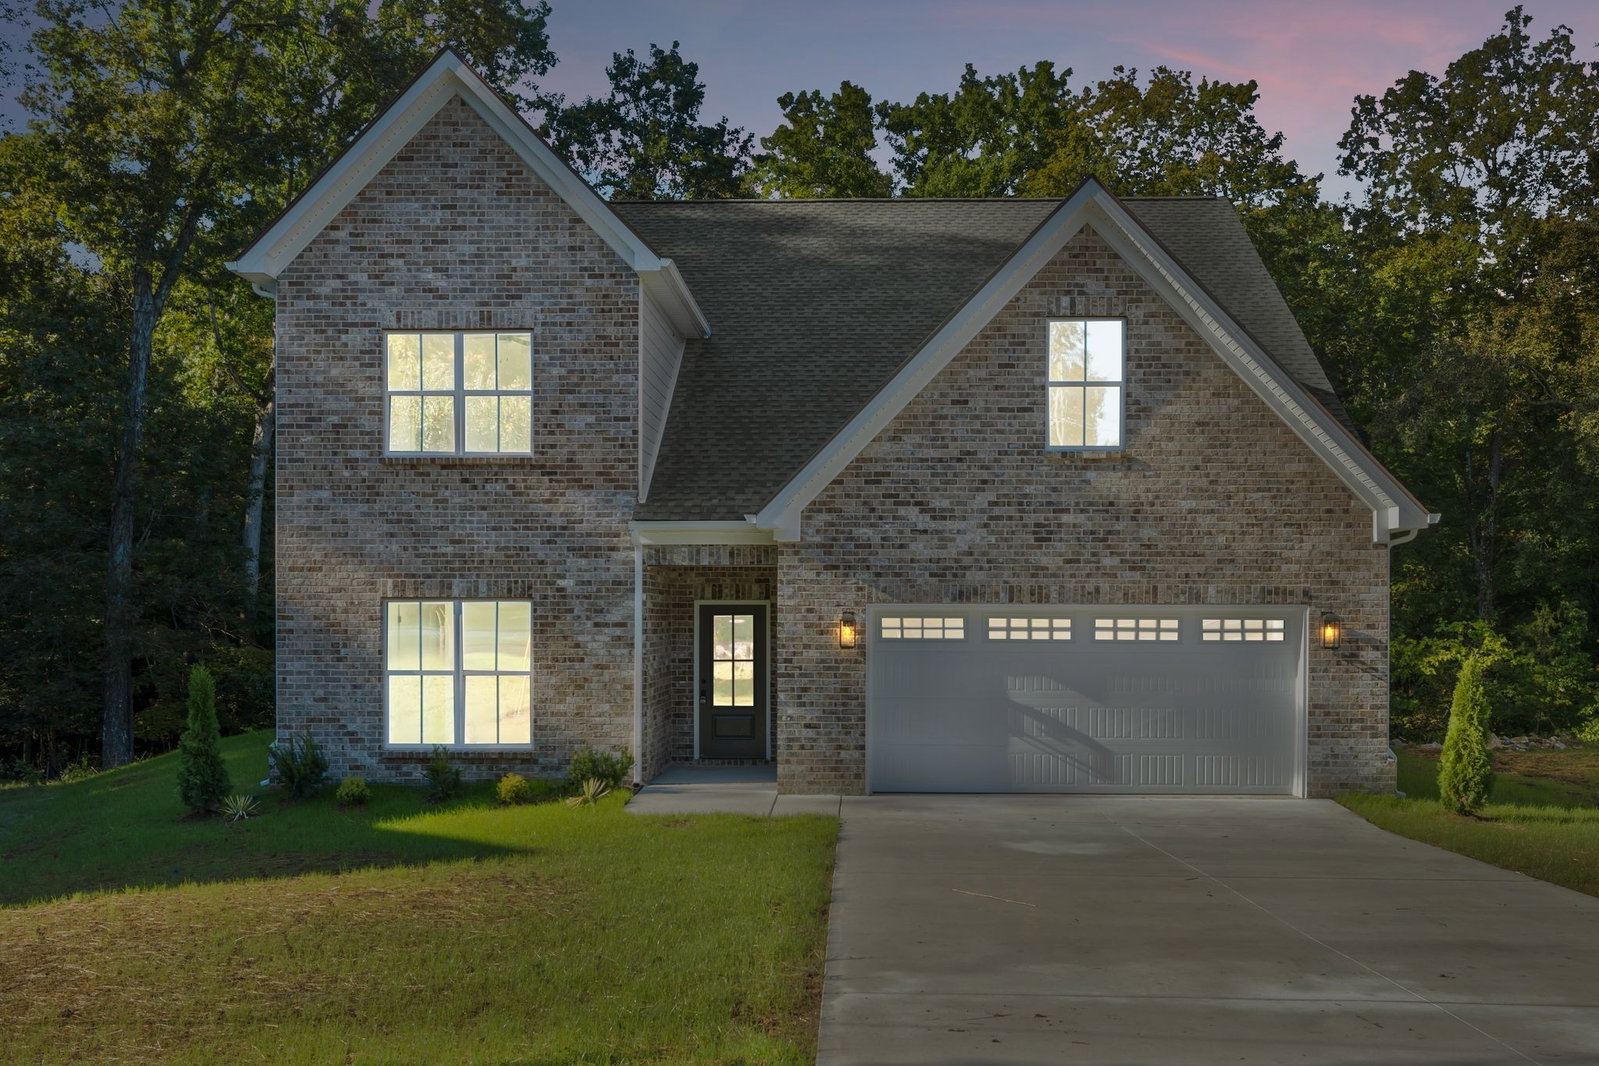
Welcome to one of Smyrna’s most impressive new construction homes! This stunning 4 bedroom, 3 bath residence is the perfect blend of modern design, thoughtful layout, and high end finishes. Step inside to a welcoming entry foyer, where you'll find a full bathroom and private bedroom tucked conveniently to the side perfect for guests or a home office. The heart of the home is the open-concept living room and designer kitchen, featuring soaring ceilings and a formal dining area, ideal for entertaining. The main level primary suite is truly a retreat, boasting generous space and a spa-like bathroom with double vanities, quartz countertops, tile flooring, and a marble tiled shower. The custom walk-in closet with built-in shelving adds a luxurious touch. Upstairs, you’ll find two oversized bedrooms, a full bath with double vanities, a cozy sitting nook, and a spacious bonus room perfect for a playroom, media space, or home gym. Enjoy outdoor living with a private backyard and covered porch, and take advantage of walk-in attic storage, a well designed floor plan, and premium designer finishes throughout. Located just 3 minutes from Sam Ridley Parkway, this home offers unbeatable convenience and exceptional value.
/u.realgeeks.media/larsonjamesrealestate/images/square-property-details-photo.jpg)
Additional Information
- Amenities Other
- Built-in Features, Ceiling Fan(s), Extra Closets, High Ceilings, Open Floorplan, Pantry, Walk-In Closet(s), High Speed Internet, Kitchen Island
- Basement Description
- Crawl Space
- Bedrooms Main
- 2
- Construction Type
- Brick, Hardboard Siding
- Cooling System
- Central Air
- Elementary School
- Rocky Fork Elementary School
- Floor Types
- Carpet, Laminate, Tile
- Garage Capacity
- 2
- Garage Description
- Garage Faces Front
- Heating System
- Central, Heat Pump
- High School
- Smyrna High School
- Interior Other
- Built-in Features, Ceiling Fan(s), Extra Closets, High Ceilings, Open Floorplan, Pantry, Walk-In Closet(s), High Speed Internet, Kitchen Island
- Junior High School
- Rocky Fork Middle School
- Laundry
- Electric Dryer Hookup, Washer Hookup
- Living Area
- 2,857
- Lot Dimensions
- 40 X 200.96 IRR
- Lot Number
- 108
- New Construction
- Yes
- Number Of Stories
- 2
- Patio Deck
- Patio, Covered
- Roofing Material
- Shingle
- Sewer System
- Public Sewer
- Subdivision
- Living Springs Sec 3
- Subtype
- Single Family Residence
- Tax Amount
- $300
- Water Source
- Public
- Year Built
- 2025
- Type
- Single Family Residential
Mortgage Calculator
Listing courtesy of Onward Real Estate.

Information Is Believed To Be Accurate But Not Guaranteed. Some or all listings may or may not be listed by the office/agent presenting these featured properties. Copyright 2026 MTRMLS, Inc. RealTracs Solutions.