1234 Wallace Way, Hermitage, TN 37076
- $591,990
- 4
- BD
- 4
- BA
- 3,013
- SqFt






- List Price
- $591,990
- Status
- ACTIVE
- MLS#
- 3255882
- Price Change
- ▲ $2,000 1785013373
- Days on Market
- 26
- Bedrooms
- 4
- Bathrooms
- 4
- Full Bathrooms
- 3
- Half Bathrooms
- 1
- Living Area
- 3,013
- County
- Davidson County
Property Description
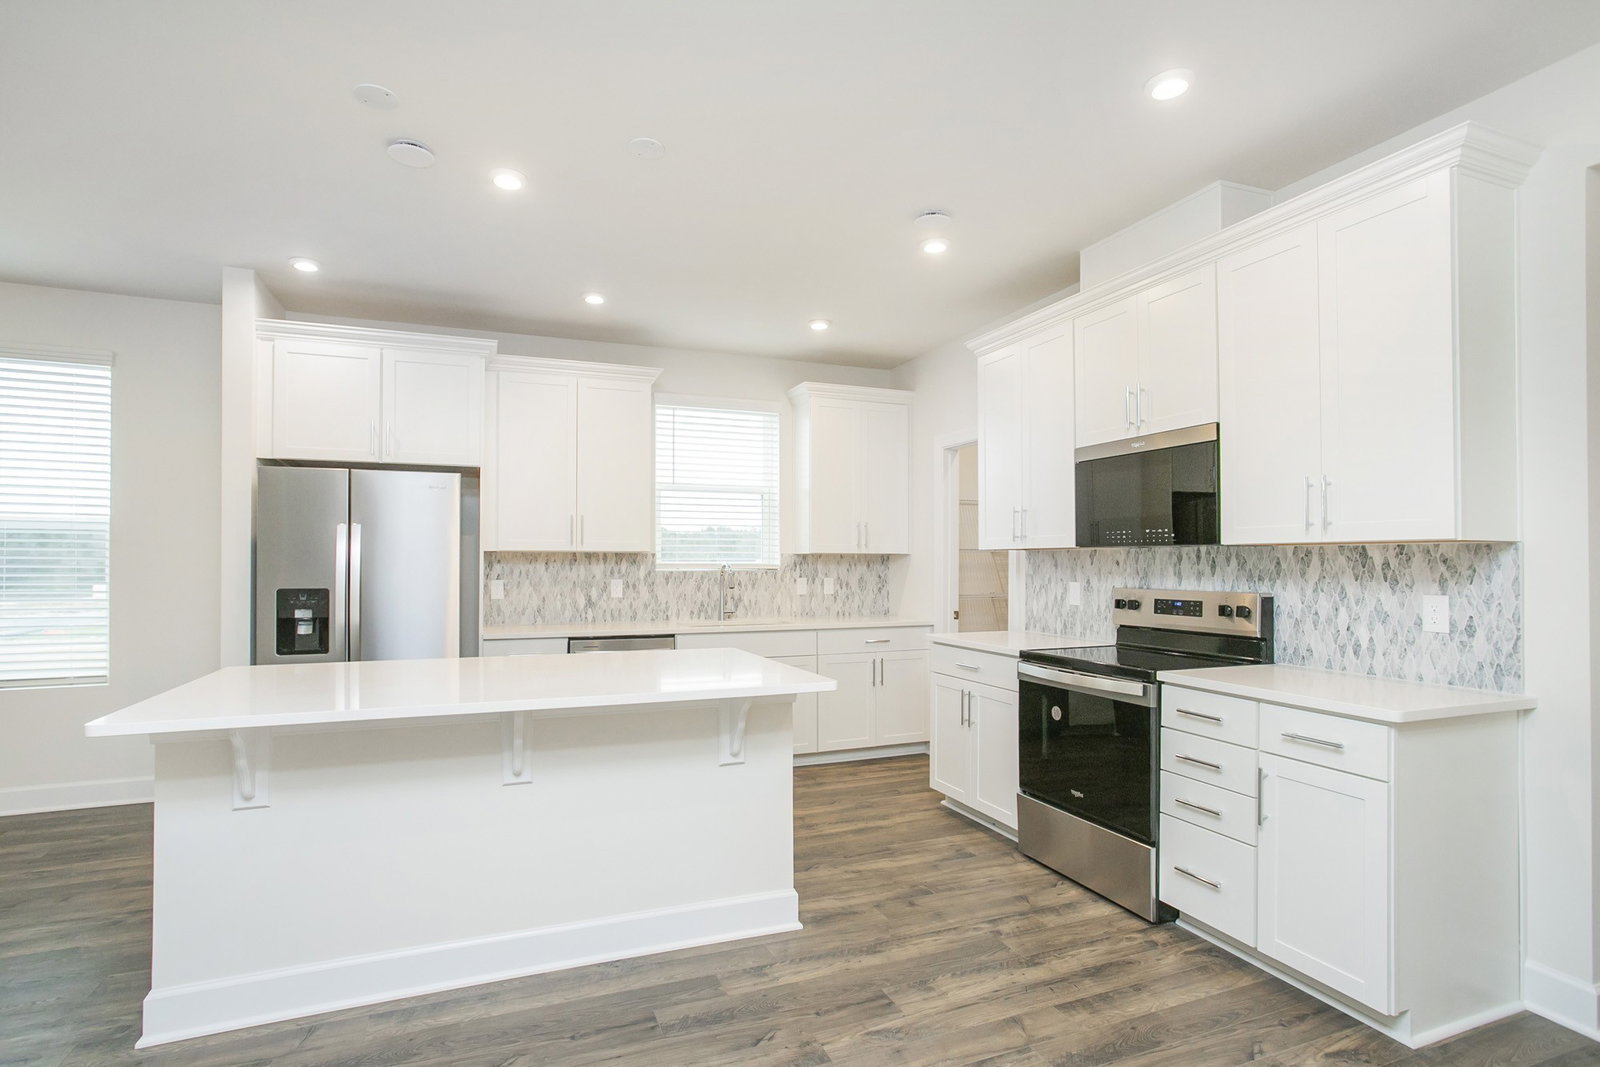
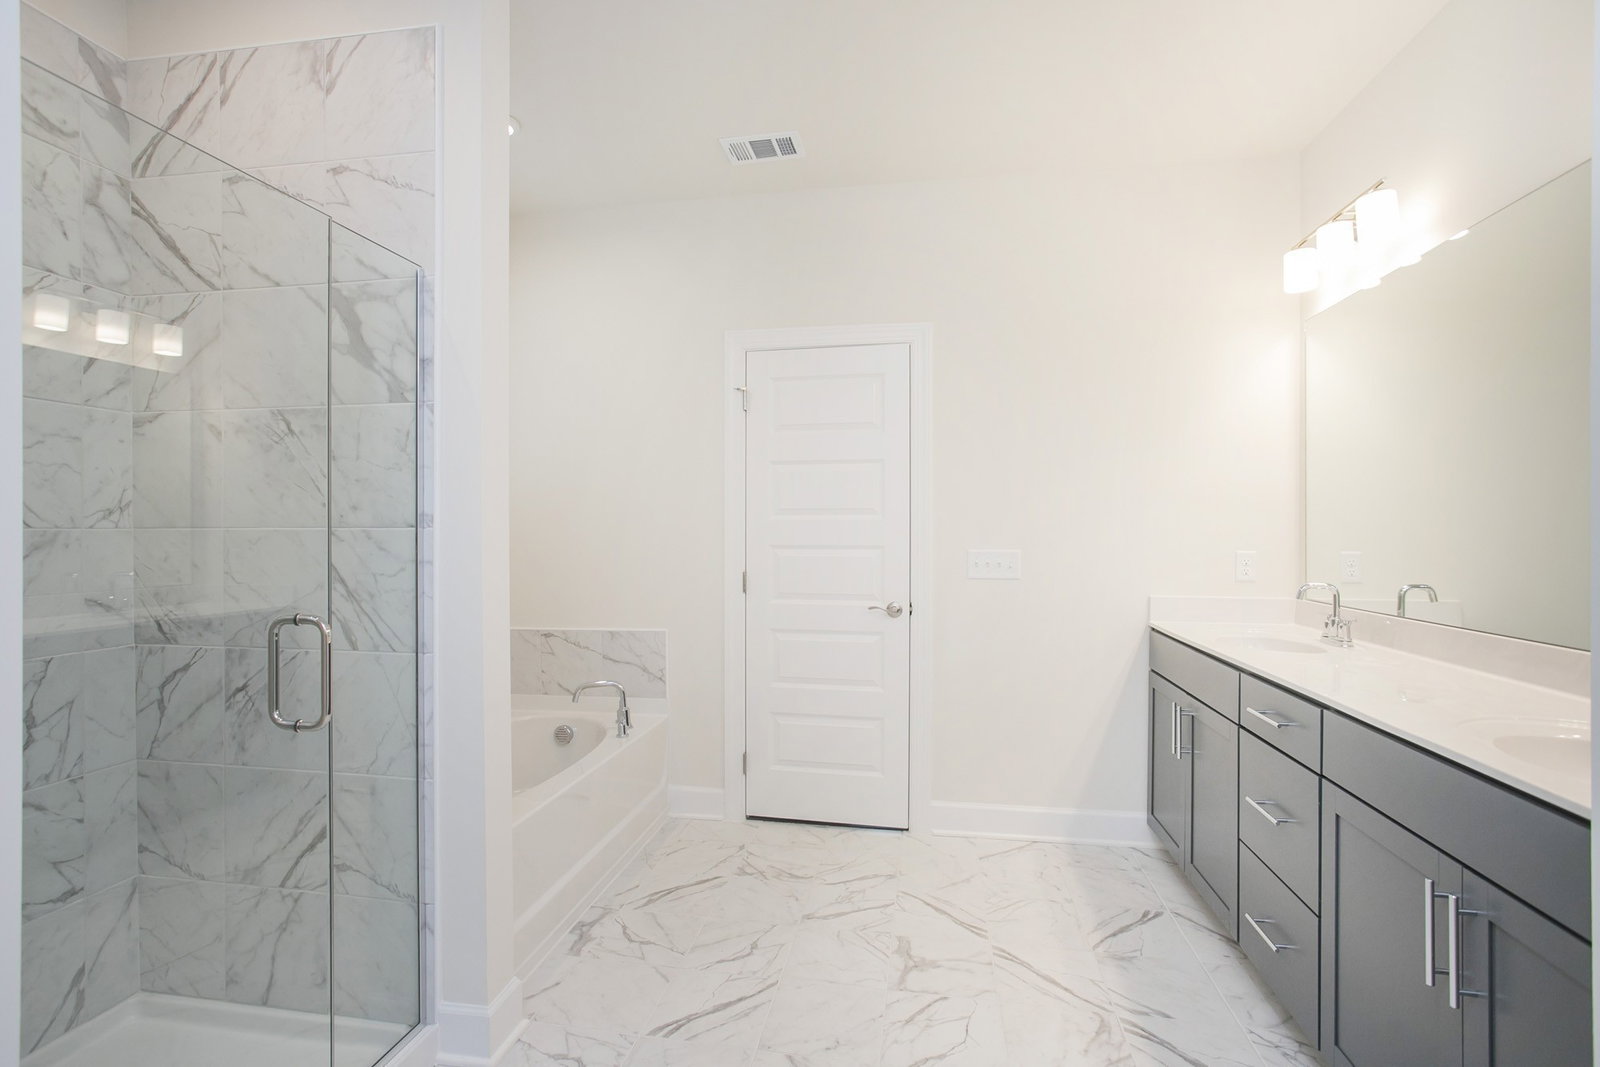
Take advantage of our Friends & Family Sales Event, July 9–31 and use these savings to lower your home price or reduce your interest rate. Last Opportunity in the Final Phase! This is your chance to secure a stunning 3,013 sq ft home featuring 4 bedrooms and 3.5 baths with a spacious open-concept layout designed for modern living. The Primary Bedroom is on the first floor with an amazing en-suite. Enjoy bright, on-trend finishes including 42" white cabinetry, quartz countertops, a gourmet kitchen, and upgraded lighting and plumbing throughout—perfect for both entertaining and everyday comfort. Ideally located just minutes from I-40, only 10 minutes to BNA Airport and 20 minutes to downtown Nashville, with easy access to Providence Shopping Center, Percy Priest Lake, the Greenway, and popular Hermitage dining. To make this opportunity even better, take advantage of our incredible closing cost incentives—helping you save thousands upfront—but these savings won’t last long. Homes in this final phase are going quickly, so don’t wait to make your move! Homesite 51
/u.realgeeks.media/larsonjamesrealestate/images/square-property-details-photo.jpg)
Additional Information
- Amenities Other
- Air Filter, Open Floorplan, Pantry, Walk-In Closet(s), High Speed Internet, Kitchen Island
- Association Fee
- $135
- Association Fee Frequency
- Monthly
- Basement Description
- None
- Bedrooms Main
- 1
- Community Amenities
- Pool
- Construction Type
- Hardboard Siding, Brick
- Cooling System
- Central Air
- Elementary School
- Dodson Elementary
- Floor Types
- Carpet, Laminate, Tile
- Garage Capacity
- 2
- Garage Description
- Garage Faces Front, Concrete, Driveway
- Green Features
- Water Heater, Windows, Low Flow Plumbing Fixtures, Low VOC Paints, Insulation
- Heating System
- Central
- High School
- McGavock Comp High School
- Interior Other
- Air Filter, Open Floorplan, Pantry, Walk-In Closet(s), High Speed Internet, Kitchen Island
- Junior High School
- DuPont Tyler Middle
- Laundry
- Electric Dryer Hookup, Washer Hookup
- Living Area
- 3,013
- New Construction
- Yes
- Number Of Stories
- 2
- Patio Deck
- Patio
- Roofing Material
- Shingle
- Sewer System
- Public Sewer
- Subdivision
- Overlook At Aarons Cress
- Subtype
- Single Family Residence
- Tax Amount
- $4,000
- Water Source
- Public
- Year Built
- 2026
- Type
- Single Family Residential
Mortgage Calculator
Listing courtesy of Beazer Homes.

Information Is Believed To Be Accurate But Not Guaranteed. Some or all listings may or may not be listed by the office/agent presenting these featured properties. Copyright 2026 MTRMLS, Inc. RealTracs Solutions.