1713 Kendall Cove Ln, Mount Juliet, TN 37122
- $499,799
- 5
- BD
- 3
- BA
- 2,484
- SqFt




- List Price
- $499,799
- Status
- ACTIVE
- MLS#
- 3259662
- Price Change
- ▼ $51 1784488987
- Days on Market
- 25
- Bedrooms
- 5
- Bathrooms
- 3
- Full Bathrooms
- 2
- Half Bathrooms
- 1
- Living Area
- 2,484
- Lot Size
- 11,325
- Acres
- 0.26
- County
- Wilson County
Property Description
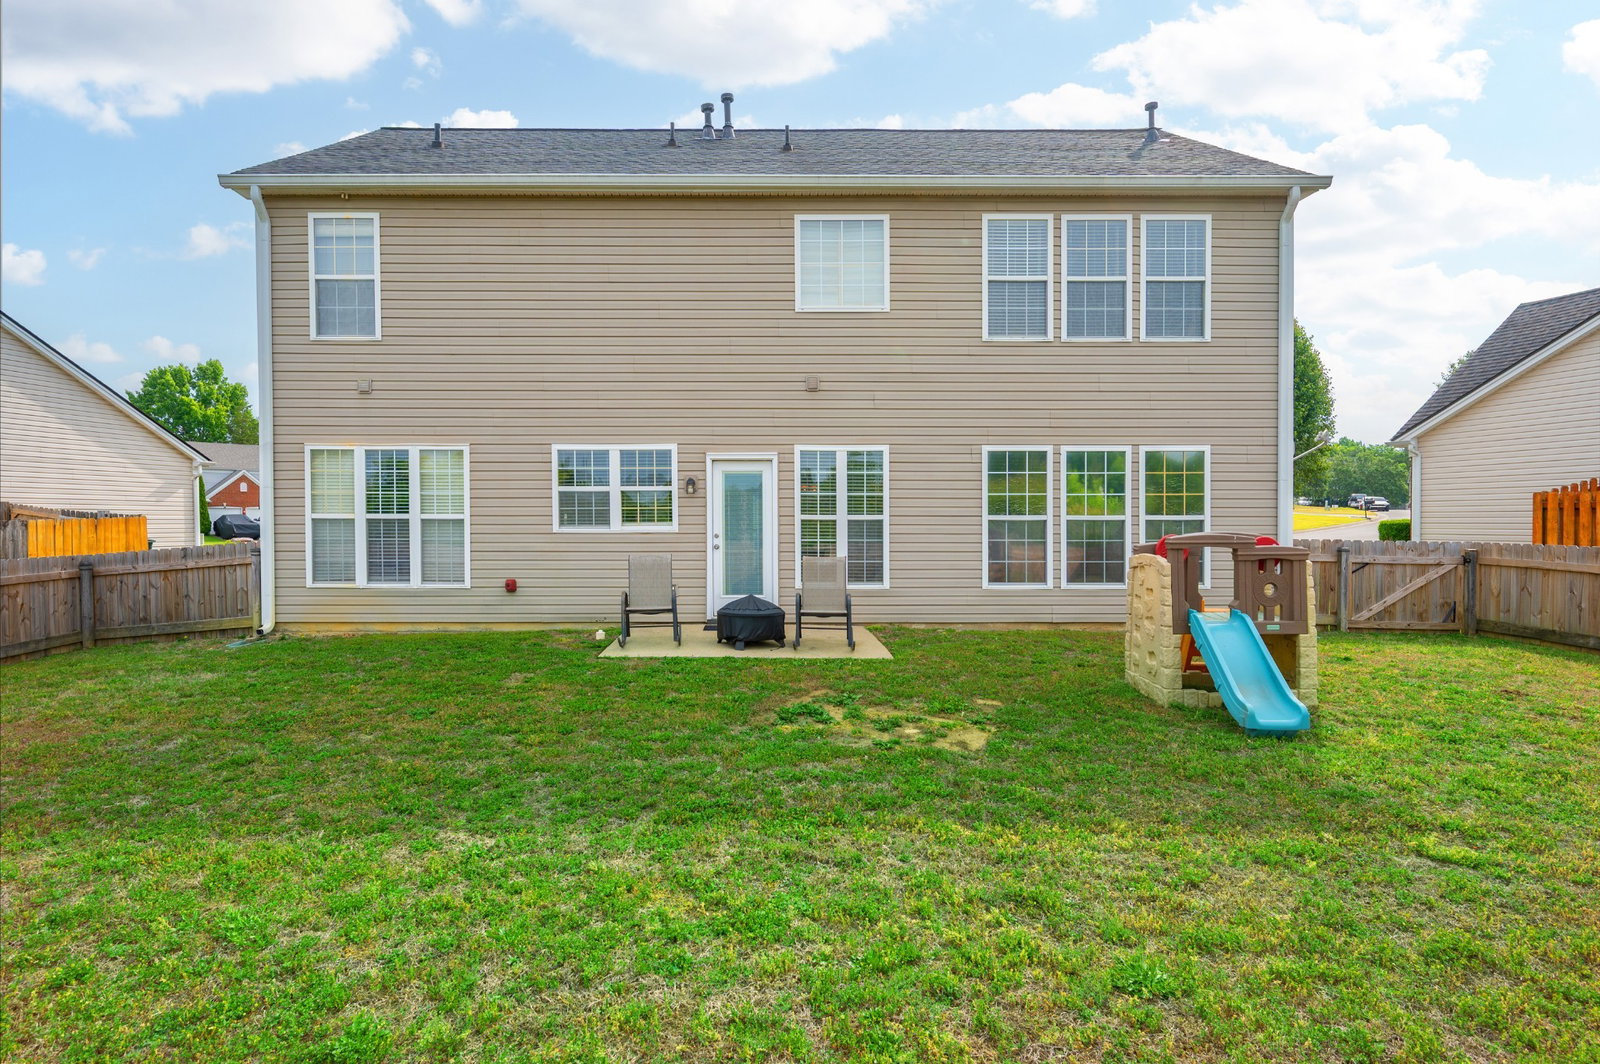
FIVE bedroom home under $500k in the heart of Mt. Juliet! Seller is providing a two- year home warranty to provide peace of mind and comfort. Welcome to 1713 Kendall Cove—Well-Maintained Cul-de-Sac Home with Flexible Space & Great Backyard! This home has a great flow with an open kitchen and living area that makes everyday living and entertaining easy. The kitchen features granite countertops, an island, and new appliances, plus the refrigerator, washer, and dryer all remain. Fresh paint throughout gives it a clean, move-in ready feel. The layout is flexible with 4–5 bedrooms or the option for a bonus room, depending on your needs. It’s been well cared for and offers space to grow, work from home, or host guests. Outside, you’ll find a great backyard with solar lighting along the fence, perfect for relaxing in the evenings. Tucked in a cul-de-sac, it offers a quieter setting with less traffic. Super close to shopping, dining, parks, and the lake, with easy access to the interstate and Nashville. It’s a convenient spot that continues to grow and stay in demand. Don’t miss out! Save 1% towards your loan when using our preferred lender!
/u.realgeeks.media/larsonjamesrealestate/images/square-property-details-photo.jpg)
Additional Information
- Amenities Other
- Entrance Foyer, Walk-In Closet(s), Kitchen Island
- Association Fee
- $30
- Association Fee Frequency
- Monthly
- Basement Description
- None
- Community Amenities
- Playground, Sidewalks, Underground Utilities
- Construction Type
- Brick, Vinyl Siding
- Cooling System
- Central Air, Electric
- Elementary School
- Springdale Elementary School
- Fence Type
- Privacy
- Floor Types
- Carpet, Tile, Vinyl
- Garage Capacity
- 2
- Garage Description
- Garage Faces Front, Aggregate, Driveway
- Heating System
- Central
- High School
- Mt. Juliet High School
- Interior Other
- Entrance Foyer, Walk-In Closet(s), Kitchen Island
- Junior High School
- West Wilson Middle School
- Laundry
- Electric Dryer Hookup, Washer Hookup
- Living Area
- 2,484
- Lot Description
- Cul-De-Sac, Rolling Slope
- Lot Dimensions
- 57.36 X 176.37 IRR
- Number Of Fireplaces
- 1
- Number Of Stories
- 2
- Patio Deck
- Patio
- Roofing Material
- Shingle
- Sewer System
- Public Sewer
- Style
- Traditional
- Subdivision
- Chandler Pointe Ph 4 Sec 5
- Subtype
- Single Family Residence
- Tax Amount
- $2,017
- Water Source
- Public
- Year Built
- 2004
- Style
- Traditional
- Type
- Single Family Residential
Mortgage Calculator
Listing courtesy of The Huffaker Group, LLC.

Information Is Believed To Be Accurate But Not Guaranteed. Some or all listings may or may not be listed by the office/agent presenting these featured properties. Copyright 2026 MTRMLS, Inc. RealTracs Solutions.