1313 Stayton Rd, Cumberland Furnace, TN 37051
- $829,900
- 3
- BD
- 4
- BA
- 3,402
- SqFt


- List Price
- $829,900
- Status
- ACTIVE
- MLS#
- 3260462
- Days on Market
- 23
- Bedrooms
- 3
- Bathrooms
- 4
- Full Bathrooms
- 3
- Half Bathrooms
- 1
- Living Area
- 3,402
- Lot Size
- 229,561
- Acres
- 5.27
- County
- Dickson County
Property Description
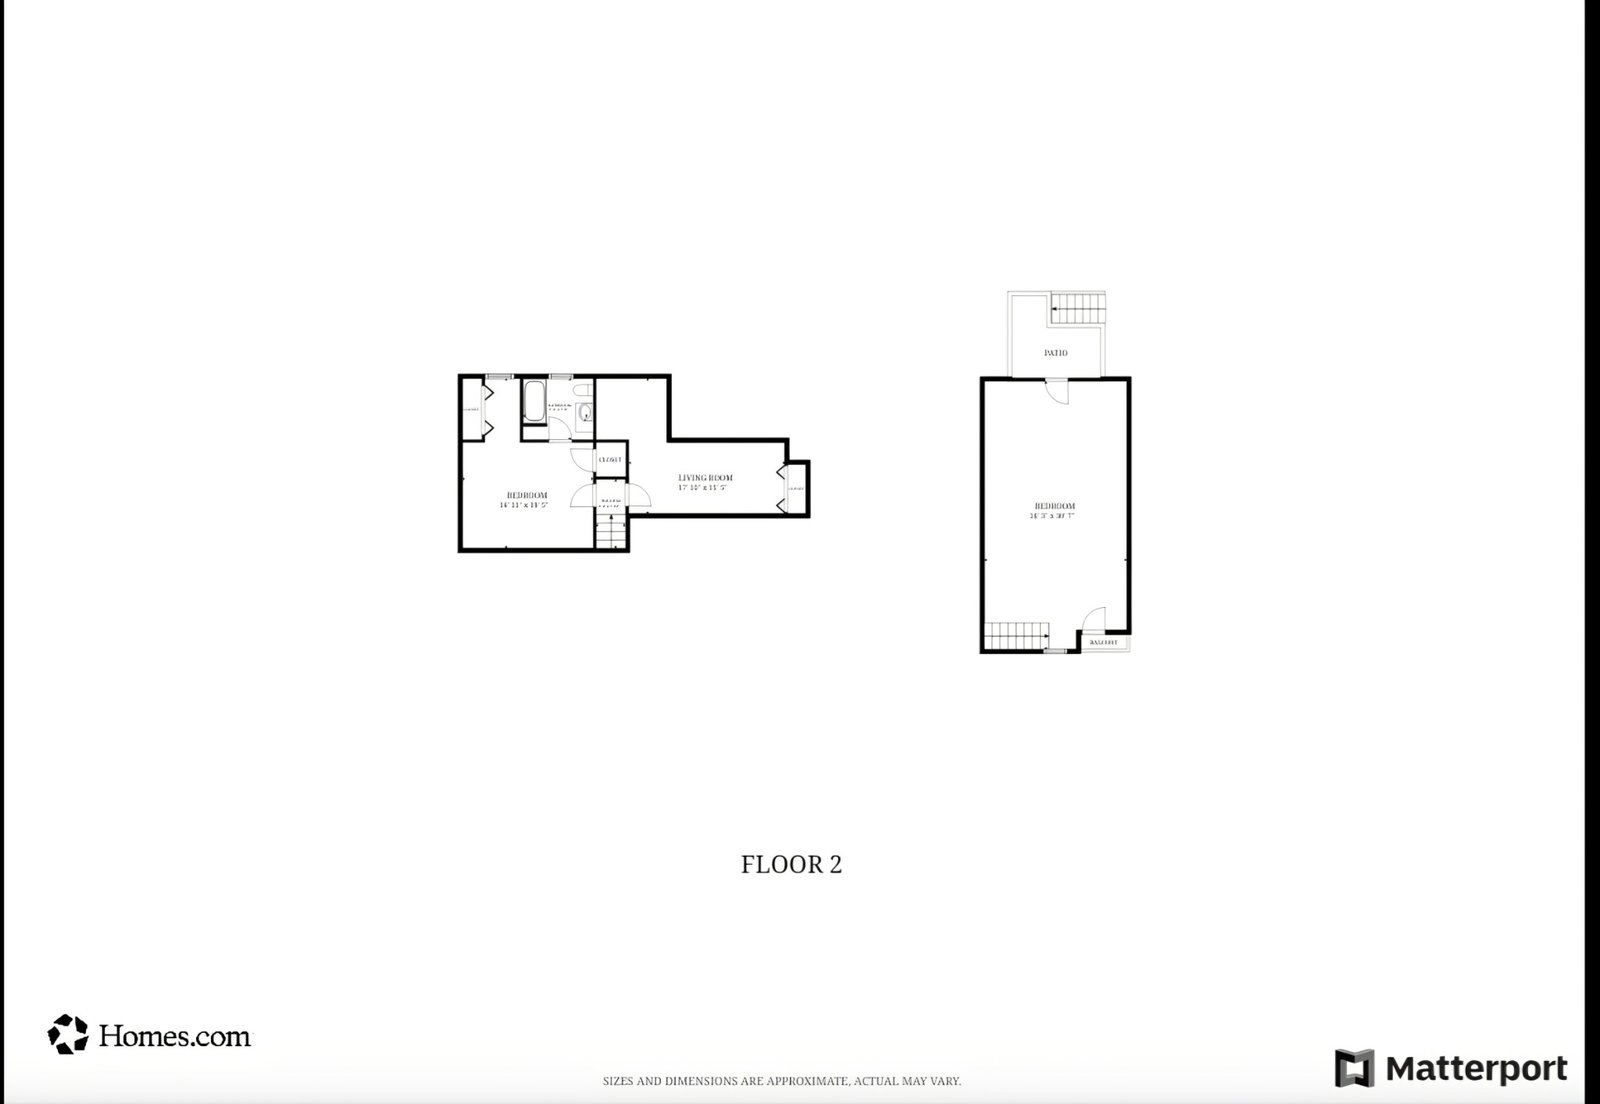
Open House! Sat 7/18/26 10 a.m. - 2 p.m.. Land, Creek, Pool & Exceptional Versatile Living-a one-of-a-kind property offering rare combination of a beautifully updated home, year-round flowing creek, in-ground pool, a premium detached shop on 5.27± peaceful acres. A spacious home features **3 bedrooms, 3 full baths, 1 half bath**, plus a **bonus room and flex room** that provide excellent options for a **4th bedroom, home office, guest suite and hobby space**. Each main bedroom enjoys access to a private or adjoining full bath, creating comfort and privacy for family and guests. Floor plan includes a cozy den with a gas fireplace, a spacious kitchen with appliances included, large pantry with dishwasher, separate laundry room complete with a utility sink and folding counter. The primary suite is designed for relaxation with a soaking tub, tiled walk-in shower, double vanity, and Granite counter tops. Additional updates include three tank less water heaters, updated HVAC and mini-split systems (2018), and fresh interior paint. Step outside and enjoy your own private retreat. The in-ground pool, complete with a pavilion making it perfect for entertaining or relaxing throughout the summer. A covered patio overlooks the beautiful year-round flowing creek, creating a peaceful setting rarely found. The fenced pasture offers endless possibilities for animals, gardening, recreation, or a future mini-farm. The impressive **1,800± sq ft detached shop**, built in 2023, features three garage bays, full spray-foam insulation, office space, and a half bath—ideal for a home-based business, workshop, or serious hobbyist. An additional site-built one-bay garage provides convenient storage for lawn equipment or recreational vehicles. Properties offering this combination of updated living space, exceptional outbuildings resort-style outdoor amenities, usable acreage, and a year-round creek are incredibly difficult to find.
/u.realgeeks.media/larsonjamesrealestate/images/square-property-details-photo.jpg)
Additional Information
- Amenities Other
- Bookcases, Built-in Features, Ceiling Fan(s), Entrance Foyer, Extra Closets, High Ceilings, In-Law Floorplan, Open Floorplan, Pantry, Walk-In Closet(s), High Speed Internet, Kitchen Island
- Basement Description
- Crawl Space
- Bedrooms Main
- 2
- Construction Type
- Frame
- Cooling System
- Central Air
- Elementary School
- Charlotte Elementary
- Fence Type
- Full
- Floor Types
- Bamboo
- Garage Capacity
- 3
- Garage Description
- Detached, Concrete
- Heating System
- Central
- High School
- Creek Wood High School
- Interior Other
- Bookcases, Built-in Features, Ceiling Fan(s), Entrance Foyer, Extra Closets, High Ceilings, In-Law Floorplan, Open Floorplan, Pantry, Walk-In Closet(s), High Speed Internet, Kitchen Island
- Junior High School
- Charlotte Middle School
- Laundry
- Electric Dryer Hookup, Washer Hookup
- Living Area
- 3,402
- Number Of Fireplaces
- 1
- Number Of Stories
- 2
- Patio Deck
- Patio, Covered, Porch, Screened
- Pool Description
- In Ground
- Roofing Material
- Shingle
- Sewer System
- Septic Tank
- Style
- Cape Cod
- Subtype
- Single Family Residence
- Tax Amount
- $2,777
- Water Source
- Public
- Year Built
- 1990
- Style
- Cape Cod
- Type
- Single Family Residential
Mortgage Calculator
Listing courtesy of simpliHOM.

Information Is Believed To Be Accurate But Not Guaranteed. Some or all listings may or may not be listed by the office/agent presenting these featured properties. Copyright 2026 MTRMLS, Inc. RealTracs Solutions.