1400 Slaydenwood Rd, Cumberland Furnace, TN 37051
- $1,130,000
- 4
- BD
- 4
- BA
- 3,930
- SqFt



- List Price
- $1,130,000
- Status
- ACTIVE
- MLS#
- 3263029
- Days on Market
- 55
- Bedrooms
- 4
- Bathrooms
- 4
- Full Bathrooms
- 3
- Half Bathrooms
- 1
- Living Area
- 3,930
- Lot Size
- 222,155
- Acres
- 5.10
- County
- Dickson County
Property Description
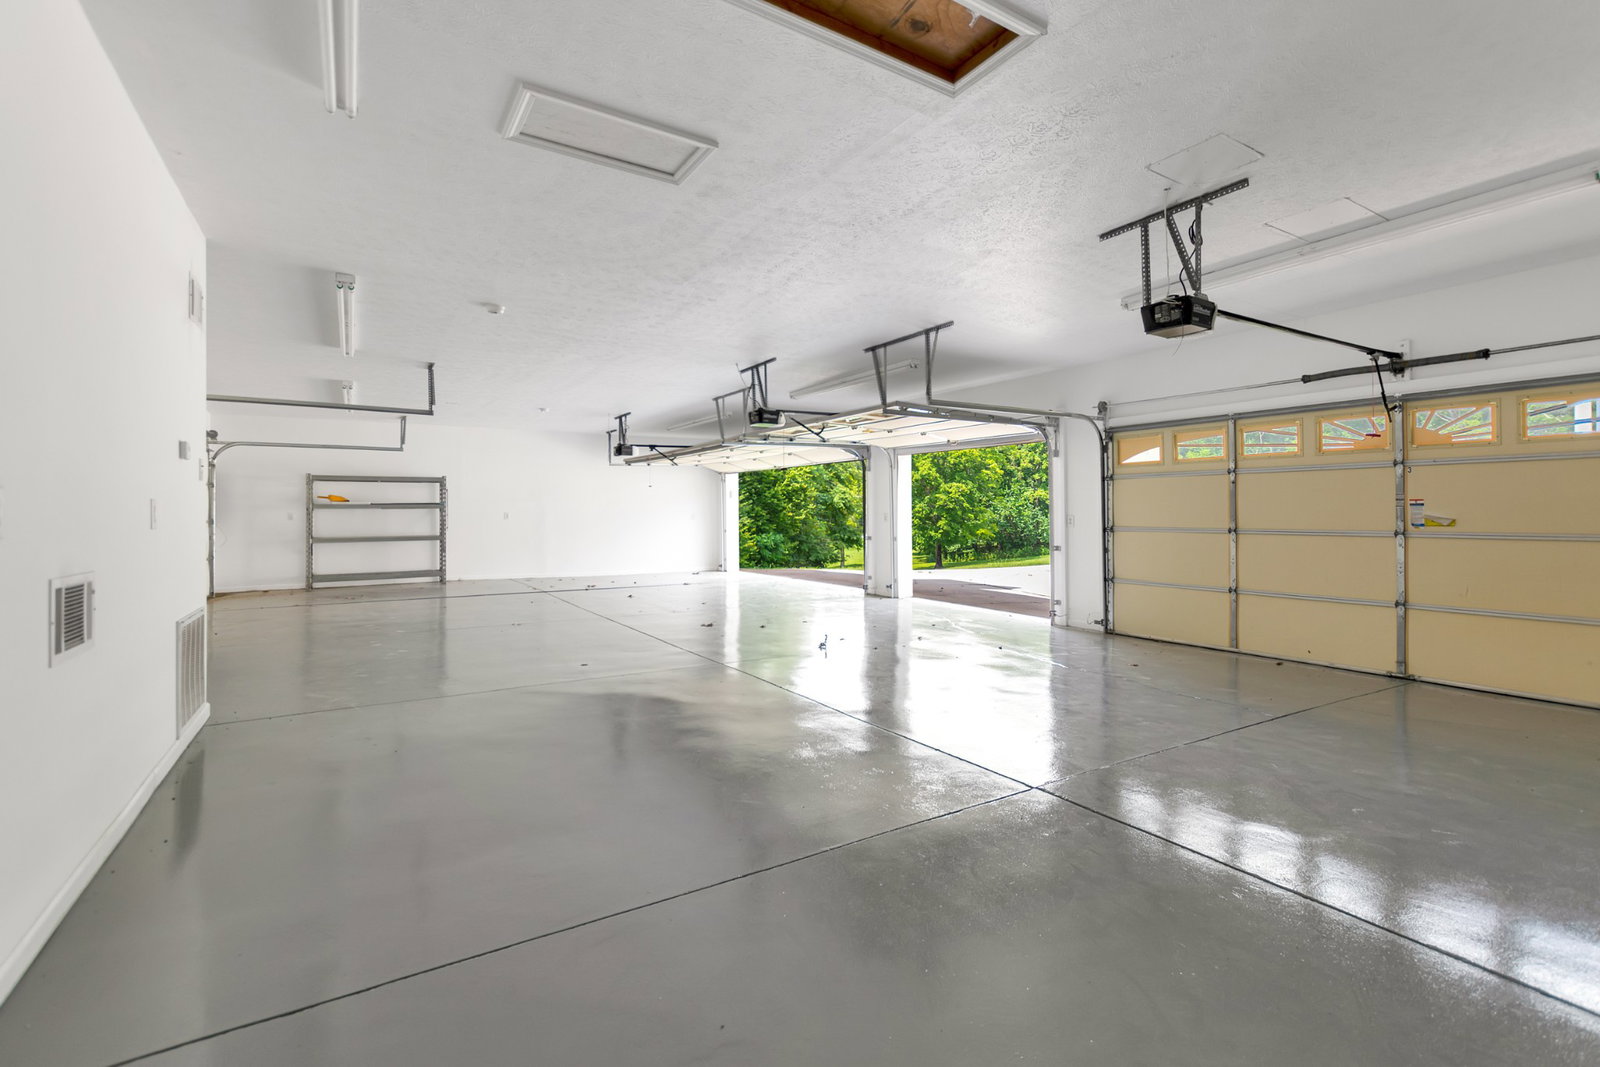
Dream of an elegant country manor where privacy, beauty, and acreage come together in perfect harmony? This 5+acre estate offers the rare blend of off‑grid tranquility with the comfort of friendly neighboring landowners — and the opportunity to expand your domain with an additional 57 acres upon inquiry. Just 24 minutes to Clarksville, 26 to Dickson, and one hour to Nashville, this property delivers the peace of rural living without sacrificing access to city conveniences. A Residence Designed for Distinction Dual primary suites, one on each level — the main suite features a whirlpool tub, walk‑in shower, and even a bidet for elevated comfort. The upper suite accommodates two queen beds, ideal for guests or multi‑generational living. Custom picture windows bathe the home in natural light, showcasing tongue‑and‑groove wood flooring, built‑in bookcases, and timeless craftsmanship. For the Collector, Creator, or Car Enthusiast Six garage bays, including a detached 5‑car garage with central heat and air. A fully equipped studio apartment above the garage — complete with kitchen and full bath — perfect for guests, caretakers, or private creative space. A Culinary & Entertaining Haven A breakfast area spacious enough for an 8‑chair banquet table. A chef‑worthy 6‑burner Jenn‑Air gas range. Granite countertops, French doors, two kitchen skylights, and a central vacuum system elevate everyday living. Land That Works for Your Lifestyle Whether your vision includes horses, hunting, farming, or simply enjoying expansive natural beauty, the acreage offers endless possibilities. An unfinished basement, already plumbed for two additional bathrooms, includes a tornado shelter for peace of mind and future expansion. Extra 0.75% incentive to go towards closing cost and or interest rate buy down with the use of preferred lender, Preston Roberts NMLS 2627298 ~ 931-272-5267.
/u.realgeeks.media/larsonjamesrealestate/images/square-property-details-photo.jpg)
Additional Information
- Amenities Other
- Air Filter, Bookcases, Built-in Features, Ceiling Fan(s), Central Vacuum, Entrance Foyer, Extra Closets, High Ceilings, In-Law Floorplan, Pantry, Walk-In Closet(s)
- Basement Description
- Unfinished
- Bedrooms Main
- 1
- Construction Type
- Brick
- Cooling System
- Ceiling Fan(s), Geothermal, Wall/Window Unit(s)
- Elementary School
- Vanleer Elementary
- Exterior Features
- Storm Shelter
- Floor Types
- Carpet, Wood, Tile
- Garage Capacity
- 1
- Garage Description
- Garage Door Opener, Basement
- Heating System
- Geothermal
- High School
- Creek Wood High School
- Interior Other
- Air Filter, Bookcases, Built-in Features, Ceiling Fan(s), Central Vacuum, Entrance Foyer, Extra Closets, High Ceilings, In-Law Floorplan, Pantry, Walk-In Closet(s)
- Junior High School
- Charlotte Middle School
- Living Area
- 3,930
- Number Of Fireplaces
- 2
- Number Of Stories
- 2
- Patio Deck
- Patio, Covered
- Sewer System
- Septic Tank
- Subdivision
- Residential
- Subtype
- Single Family Residence
- Tax Amount
- $3,623
- Water Source
- Private
- Year Built
- 2000
- Type
- Single Family Residential
Mortgage Calculator
Listing courtesy of True Grit Realty Group.

Information Is Believed To Be Accurate But Not Guaranteed. Some or all listings may or may not be listed by the office/agent presenting these featured properties. Copyright 2026 MTRMLS, Inc. RealTracs Solutions.