121 Sunnymeade Dr, Mount Juliet, TN 37122
- $355,000
- 3
- BD
- 2
- BA
- 1,161
- SqFt


- List Price
- $355,000
- Status
- ACTIVE
- MLS#
- 3272077
- Price Change
- ▲ $25,100 1786664087
- Days on Market
- 44
- Bedrooms
- 3
- Bathrooms
- 2
- Full Bathrooms
- 1
- Half Bathrooms
- 1
- Living Area
- 1,161
- Lot Size
- 17,859
- Acres
- 0.41
- County
- Wilson County
Property Description
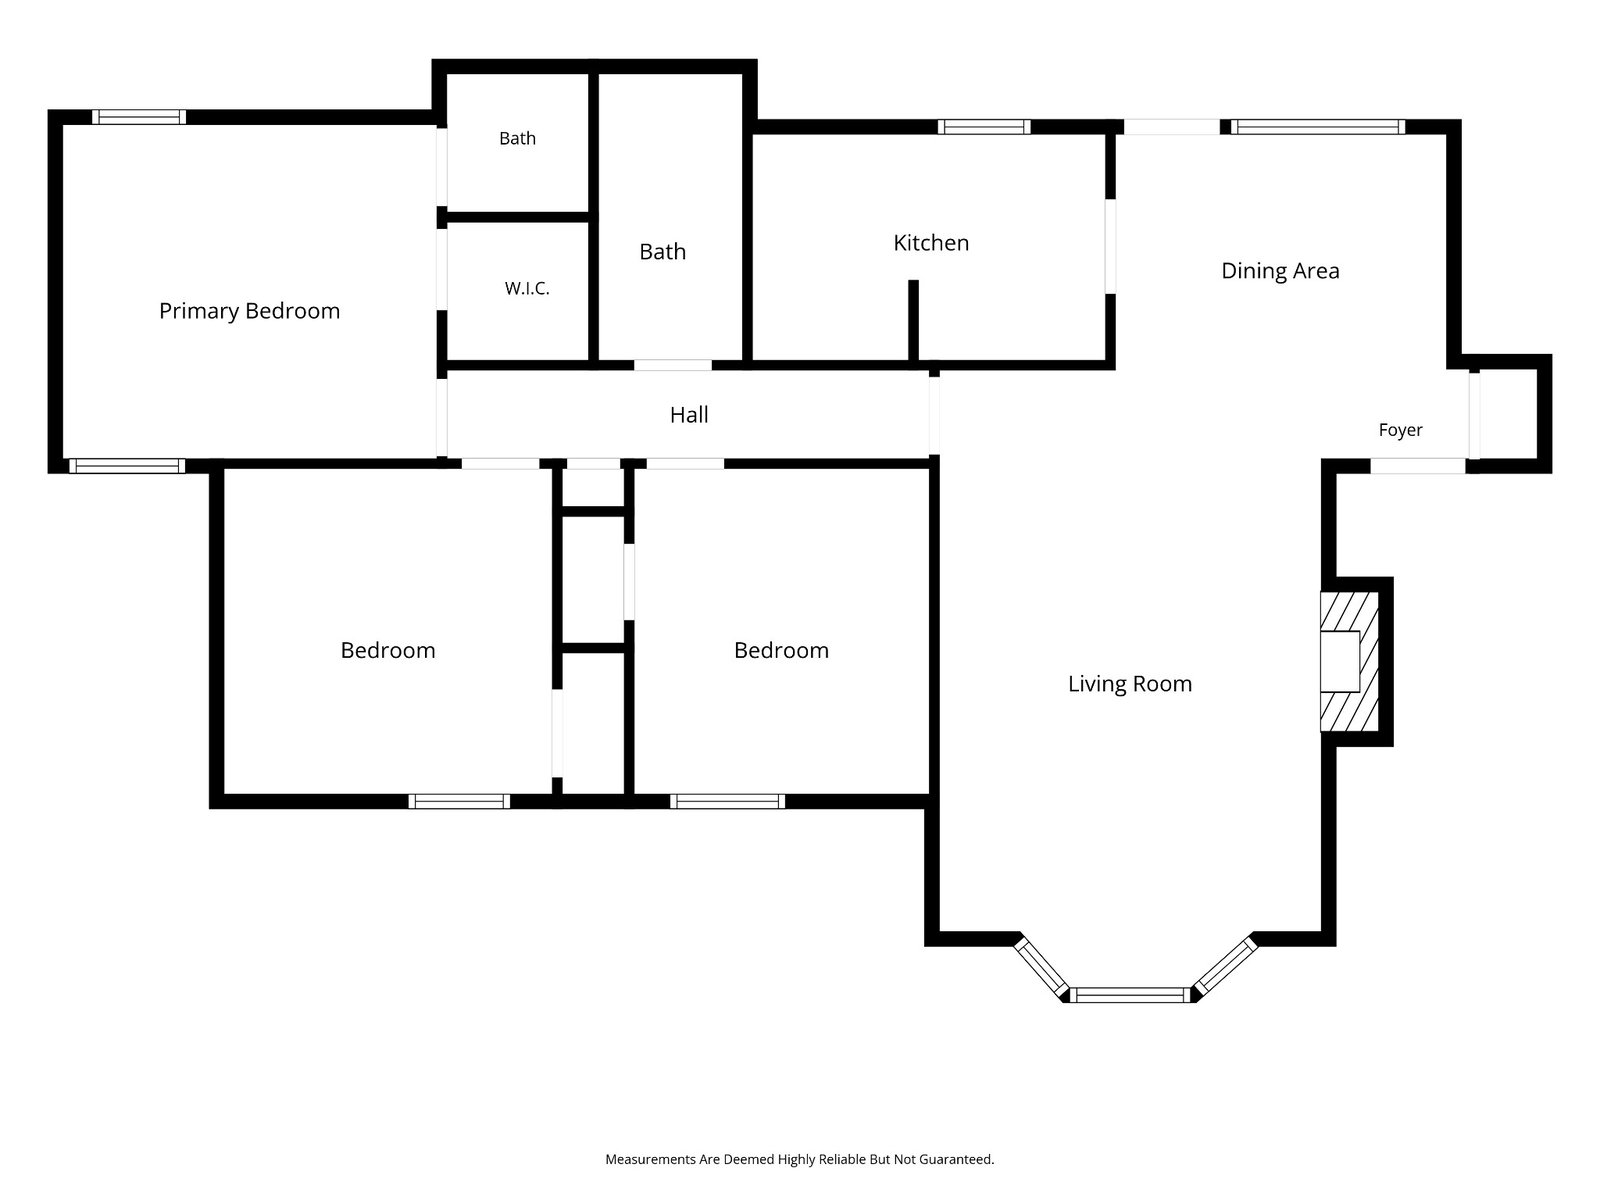
Step outside to a large fenced backyard built for real life — room for the dog to run, a garden to grow, or a weekend cookout with friends. Inside, fresh paint throughout and new LVP flooring give the home a clean, low-maintenance feel, while the wood-burning fireplace anchors the living space with character. Zoned for one of Mount Juliet’s most sought-after school systems, this address puts you minutes from I-40, 15 minutes from BNA, and 30 minutes from downtown Nashville. Add in quick access to Providence Market Place for shopping and dining, and you’ve got a location that works from every angle — commute, travel, or a night out. 3 beds, 1.5 baths, 1,161 square feet in a location that delivers. Schedule your showing today.
/u.realgeeks.media/larsonjamesrealestate/images/square-property-details-photo.jpg)
Additional Information
- Amenities Other
- Ceiling Fan(s), High Ceilings, High Speed Internet
- Basement Description
- Crawl Space
- Bedrooms Main
- 3
- Construction Type
- Brick, Vinyl Siding
- Cooling System
- Central Air, Electric
- Elementary School
- Rutland Elementary
- Floor Types
- Luxury Vinyl, Tile
- Heating System
- Central, Electric
- High School
- Wilson Central High School
- Interior Other
- Ceiling Fan(s), High Ceilings, High Speed Internet
- Junior High School
- West Wilson Middle School
- Laundry
- Electric Dryer Hookup, Washer Hookup
- Living Area
- 1,161
- Lot Dimensions
- 85 X 210 IRR
- Number Of Stories
- 1
- Sewer System
- Public Sewer
- Style
- Ranch
- Subdivision
- Belinda City Revised
- Subtype
- Single Family Residence
- Tax Amount
- $880
- Water Source
- Public
- Year Built
- 1976
- Style
- Ranch
- Type
- Single Family Residential
Mortgage Calculator
Listing courtesy of NVision Realty Group LLC.

Information Is Believed To Be Accurate But Not Guaranteed. Some or all listings may or may not be listed by the office/agent presenting these featured properties. Copyright 2026 MTRMLS, Inc. RealTracs Solutions.