1880 E Compton Rd, Murfreesboro, TN 37130
- $1,350,000
- 4
- BD
- 3
- BA
- 3,000
- SqFt


- List Price
- $1,350,000
- Status
- ACTIVE
- MLS#
- 3276574
- Days on Market
- 14
- Bedrooms
- 4
- Bathrooms
- 3
- Full Bathrooms
- 2
- Half Bathrooms
- 1
- Living Area
- 3,000
- Lot Size
- 414,255
- Acres
- 9.51
- County
- Rutherford County
Property Description
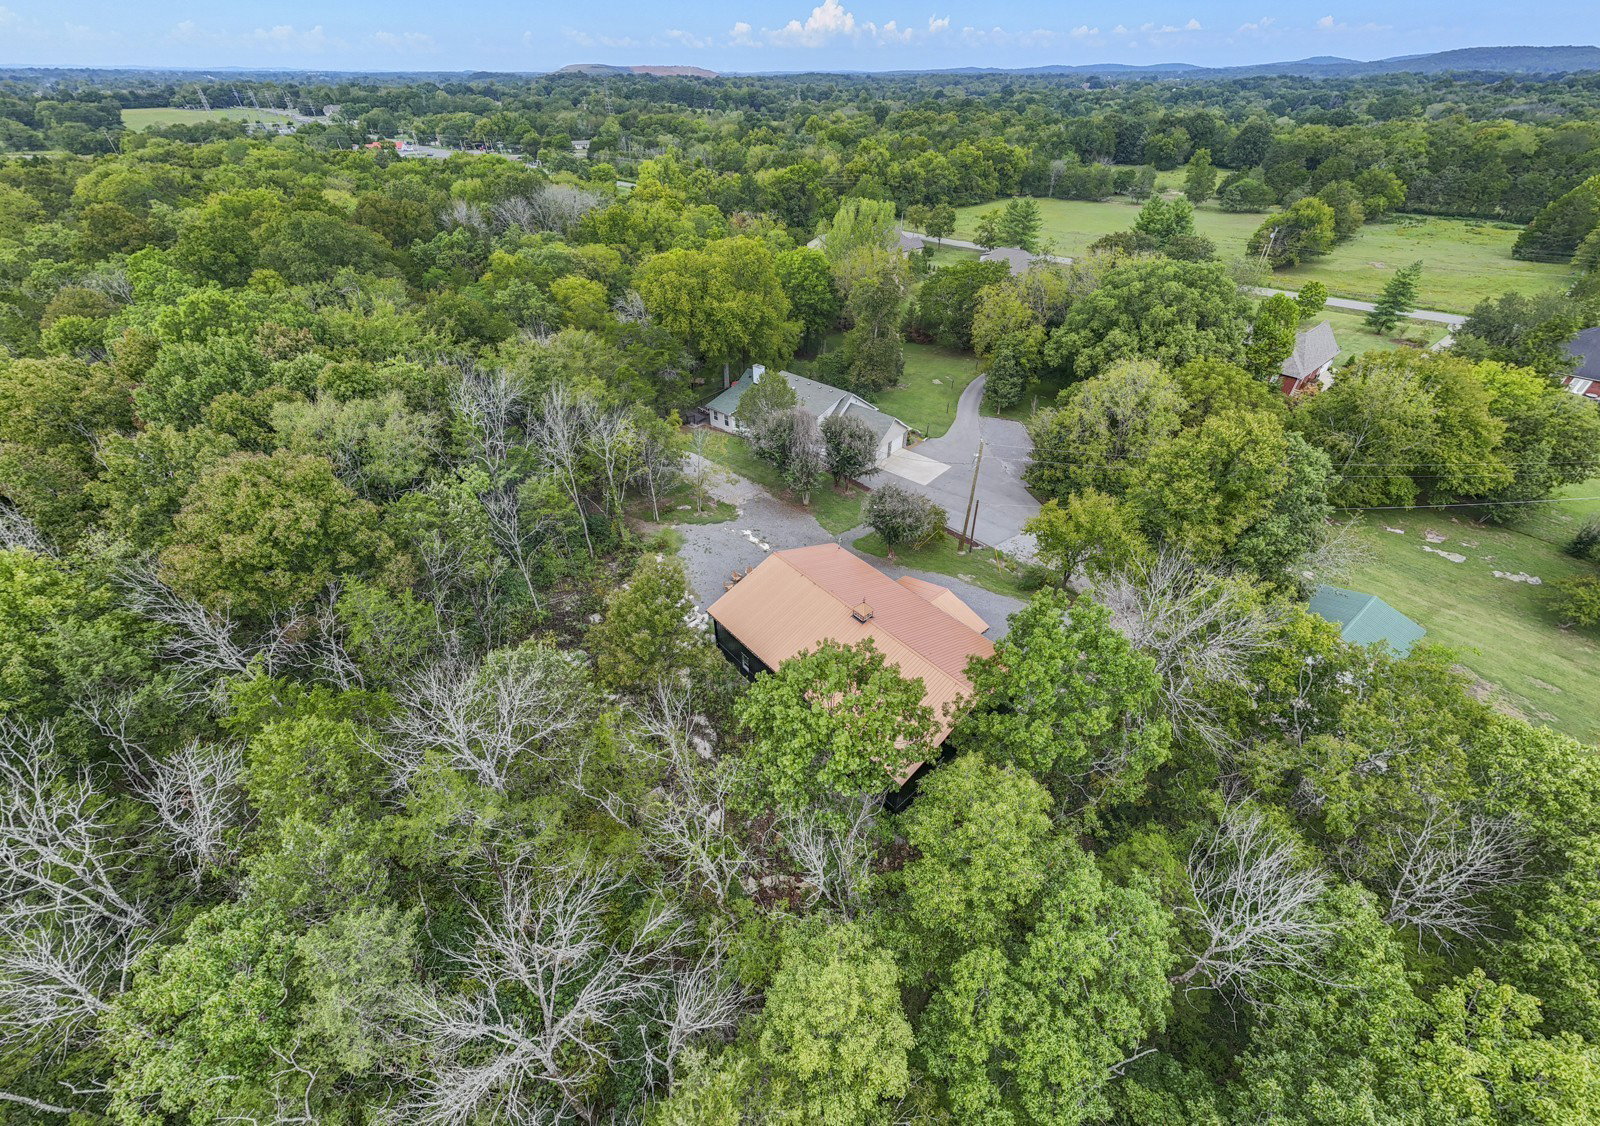
Properties like this don't come along often. Tucked away on 9.51 private acres, this beautifully renovated 4-bedroom, 2.5-bath ranch offers the kind of setting that's nearly impossible to recreate. A year-round spring-fed creek winds through the property, beginning in your own private cave, creating one of the most unique natural features you'll find anywhere in Middle Tennessee. Inside, the home has been thoughtfully updated with an open-concept floor plan that's perfect for everyday living and entertaining. The spacious living and dining areas flow seamlessly into a beautifully renovated kitchen featuring rich wood cabinetry, stainless steel appliances, and plenty of workspace. A new roof adds even more value and peace of mind, allowing you to enjoy the property with confidence for years to come. Step outside onto the brand-new deck and take in the peaceful views, listen to the creek, or explore your own private trails through the mature trees. Whether you're hosting family and friends or simply enjoying a quiet evening, this property offers the privacy and serenity so many buyers are searching for. Need space for hobbies, equipment, or a business? The property includes an impressive 40' x 60' insulated detached shop, an additional 25' x 25' garage, gated entrance, and even a secondary perk site, creating endless possibilities for expansion, a guest home, or future investment. Whether you're looking for a private estate, a weekend getaway, or a property with room to grow, this is more than just a home—it's an opportunity to own a truly one-of-a-kind piece of Tennessee.
/u.realgeeks.media/larsonjamesrealestate/images/square-property-details-photo.jpg)
Additional Information
- Amenities Other
- Ceiling Fan(s), Extra Closets, High Ceilings, Pantry, Smart Thermostat, Walk-In Closet(s), High Speed Internet
- Basement Description
- None, Crawl Space
- Bedrooms Main
- 1
- Construction Type
- Brick, Vinyl Siding
- Cooling System
- Central Air
- Elementary School
- Lascassas Elementary
- Floor Types
- Wood, Tile
- Garage Capacity
- 4
- Garage Description
- Garage Door Opener, Attached/Detached, Asphalt, Driveway, Gravel
- Heating System
- Central
- High School
- Oakland High School
- Interior Other
- Ceiling Fan(s), Extra Closets, High Ceilings, Pantry, Smart Thermostat, Walk-In Closet(s), High Speed Internet
- Junior High School
- Oakland Middle School
- Laundry
- Electric Dryer Hookup, Washer Hookup
- Living Area
- 3,000
- Lot Description
- Private, Sloped, Views, Wooded
- Number Of Fireplaces
- 2
- Number Of Stories
- 2
- Patio Deck
- Deck
- Roofing Material
- Shingle
- Sewer System
- Septic Tank
- Style
- Ranch
- Subdivision
- Khairy Sec 3
- Subtype
- Single Family Residence
- Tax Amount
- $1,979
- Water Source
- Public
- Year Built
- 1965
- Style
- Ranch
- Type
- Single Family Residential
Mortgage Calculator
Listing courtesy of Red Realty, LLC.

Information Is Believed To Be Accurate But Not Guaranteed. Some or all listings may or may not be listed by the office/agent presenting these featured properties. Copyright 2026 MTRMLS, Inc. RealTracs Solutions.