877 Carter St, Nashville, TN 37206
- $599,000
- 3
- BD
- 2
- BA
- 1,153
- SqFt




- List Price
- $599,000
- Status
- ACTIVE
- MLS#
- 3278670
- Days on Market
- 13
- Bedrooms
- 3
- Bathrooms
- 2
- Full Bathrooms
- 2
- Living Area
- 1,153
- Lot Size
- 7,405
- Acres
- 0.17
- County
- Davidson County
Property Description
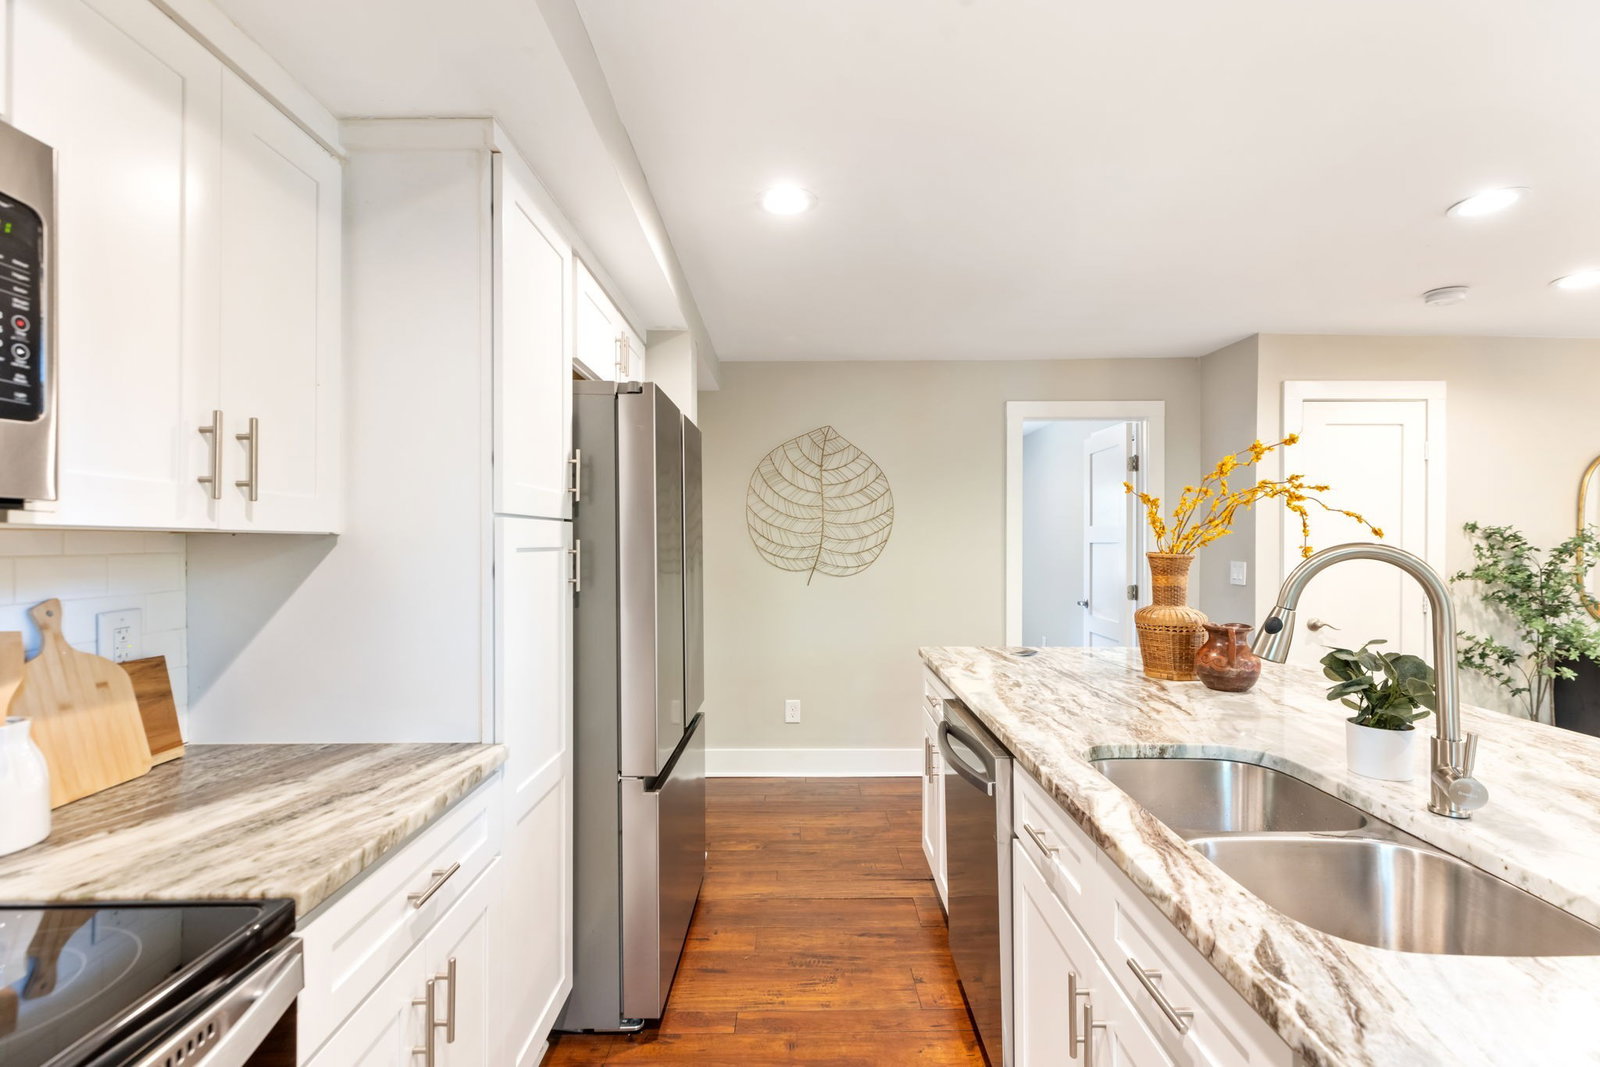
Charming East Nashville cottage (and DETACHED MUSIC STUDIO!) with thoughtful updates throughout and an incredible detached flex space full of opportunity. Nestled beneath a canopy of mature trees, this inviting home features a welcoming covered front porch, fresh landscaping, and a beautifully balanced exterior with warm wood accents. Recent improvements include a brand new roof, new vapor barrier in the crawlspace, updated fixtures, and new carpet, making this home feel fresh and move-in ready. Major systems including plumbing, electrical, and HVAC were updated in 2021. A rare bonus: a detached studio space with a full bathroom and professional acoustic treatments by Josh Niles, including acoustic paneling and a ceiling cloud, creating an inspiring setup for musicians, song writers, creatives, podcasting, or remote work. *Studio square footage (549) noted as detached square footage in the MLS. The fully fenced backyard, garden shed, and spacious patio offers privacy and space to entertain outdoors. Conveniently located near some of East Nashville’s favorite restaurants (.4 mi to Mas Tacos) , this property blends character, functionality, and flexibility in one compelling package.
/u.realgeeks.media/larsonjamesrealestate/images/square-property-details-photo.jpg)
Additional Information
- Amenities Other
- Ceiling Fan(s), High Speed Internet
- Basement Description
- Crawl Space
- Bedrooms Main
- 3
- Construction Type
- Hardboard Siding
- Cooling System
- Central Air
- Elementary School
- Hattie Cotton Elementary
- Floor Types
- Carpet, Wood, Tile
- Heating System
- Central
- High School
- Maplewood Comp High School
- Interior Other
- Ceiling Fan(s), High Speed Internet
- Junior High School
- Jere Baxter Middle
- Laundry
- Electric Dryer Hookup, Washer Hookup
- Living Area
- 1,153
- Lot Description
- Level
- Lot Dimensions
- 50 X 150
- Number Of Stories
- 2
- Patio Deck
- Porch, Covered, Patio
- Roofing Material
- Asphalt
- Sewer System
- Public Sewer
- Style
- Cottage
- Subdivision
- Thornby Place
- Subtype
- Single Family Residence
- Tax Amount
- $4,334
- Water Source
- Public
- Year Built
- 1940
- Style
- Cottage
- Type
- Single Family Residential
Mortgage Calculator
Listing courtesy of C & S Residential.

Information Is Believed To Be Accurate But Not Guaranteed. Some or all listings may or may not be listed by the office/agent presenting these featured properties. Copyright 2026 MTRMLS, Inc. RealTracs Solutions.