2030 Coriander Lane, Smyrna, TN 37167
- $634,990
- 5
- BD
- 4
- BA
- 3,440
- SqFt




- List Price
- $634,990
- Status
- ACTIVE
- MLS#
- 3279122
- Days on Market
- 13
- Bedrooms
- 5
- Bathrooms
- 4
- Full Bathrooms
- 3
- Half Bathrooms
- 1
- Living Area
- 3,440
- Lot Size
- 18,730
- Acres
- 0.43
- County
- Rutherford County
Property Description
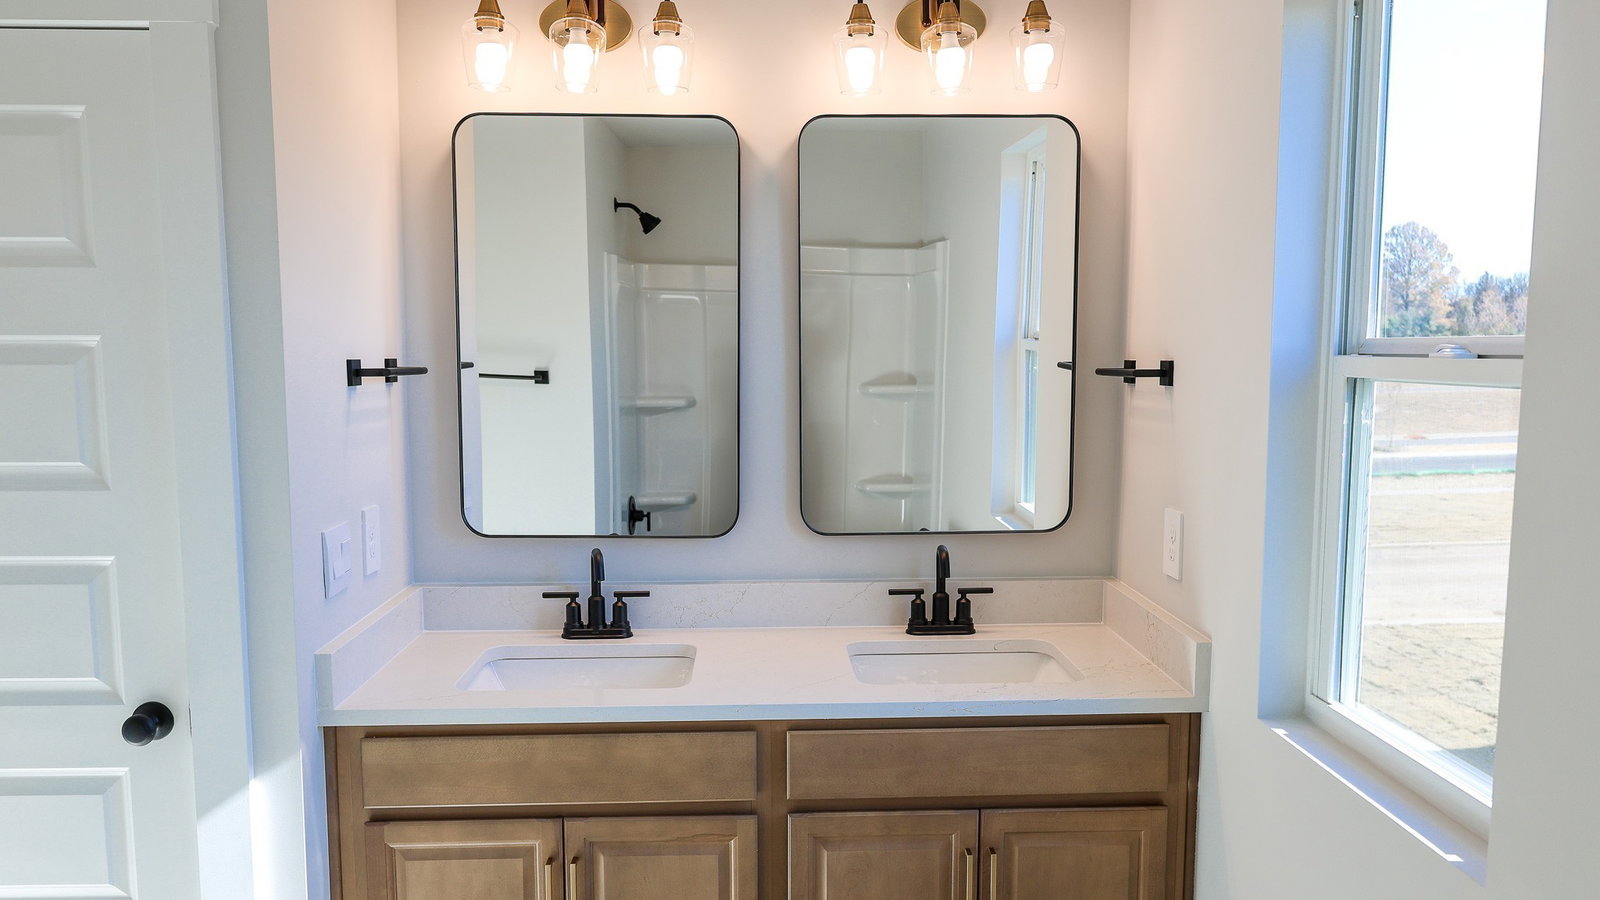
Large lot, almost 1/2 an acre! With our lender, rates as low as 4.99%, 30 year fixed, see attached flyer. The Stonebrook will sit on .43 acres and is a two-story, semi-custom home with 3,440 sq ft of luxurious living space. See attached plot plan to appreciate the generous yard space this offers, providing added privacy, outdoor living space, and flexibility rarely available in new construction communities. With 5 bedrooms and 3.5 baths, it offers comfort, privacy, and room for both family living and entertaining. As you walk in, the grand entrance will take your breath away! A flex space downstairs is perfect for an office, game room or formal dining room. The first-floor primary suite is a private retreat featuring a walk-in closet and full tile shower, and modern finishes. At the heart of the home is an open-concept Chef's kitchen with quartz countertops, premium appliances, tile backsplash built in oven and microwave, generous cabinetry, and ample counter space. It flows into a spacious dining and great room, perfect for gatherings and everyday living. Upstairs, you'll find an oversized loft, four large bedrooms and two full baths with tile floors, offering flexibility for family, guests, or a home office. two of the bedrooms are connected to a Jack-and Jill style bathroom, while the other two bedrooms share the second bathroom upstairs with two vanities. A 2-car garage provides extra storage and convenient access. Smart home features allow control of lighting, climate, and security from your device, adding comfort and energy efficiency. Take a 3D tour below! With elegant design, thoughtful layout, and high-end features, the Stonebrook at Pottsview, Smyrna, TN, delivers the perfect blend of style, space, and modern living. Estimated completion in August.
/u.realgeeks.media/larsonjamesrealestate/images/square-property-details-photo.jpg)
Additional Information
- Amenities Other
- Open Floorplan, Pantry, Smart Camera(s)/Recording, Smart Thermostat, Walk-In Closet(s)
- Association Fee
- $60
- Association Fee Frequency
- Monthly
- Basement Description
- None
- Bedrooms Main
- 1
- Community Amenities
- Sidewalks, Underground Utilities
- Construction Type
- Fiber Cement
- Cooling System
- Central Air, Electric
- Elementary School
- Rock Springs Elementary
- Floor Types
- Carpet, Wood, Laminate, Tile
- Garage Capacity
- 2
- Garage Description
- Garage Door Opener, Garage Faces Front, Concrete
- Heating System
- Central, Electric
- High School
- Stewarts Creek High School
- Interior Other
- Open Floorplan, Pantry, Smart Camera(s)/Recording, Smart Thermostat, Walk-In Closet(s)
- Junior High School
- Rock Springs Middle School
- Laundry
- Electric Dryer Hookup, Washer Hookup
- Living Area
- 3,440
- New Construction
- Yes
- Number Of Stories
- 2
- Patio Deck
- Porch, Covered
- Sewer System
- Public Sewer
- Style
- Traditional
- Subdivision
- Pottsview
- Subtype
- Single Family Residence
- Tax Amount
- $3,400
- Water Source
- Public
- Year Built
- 2026
- Style
- Traditional
- Type
- Single Family Residential
Mortgage Calculator
Listing courtesy of D.R. Horton.

Information Is Believed To Be Accurate But Not Guaranteed. Some or all listings may or may not be listed by the office/agent presenting these featured properties. Copyright 2026 MTRMLS, Inc. RealTracs Solutions.