1149 Jonathan Ln, Springfield, TN 37172
- $459,900
- 3
- BD
- 2
- BA
- 2,140
- SqFt




- List Price
- $459,900
- Status
- ACTIVE
- MLS#
- 3279174
- Days on Market
- 13
- Bedrooms
- 3
- Bathrooms
- 2
- Full Bathrooms
- 2
- Living Area
- 2,140
- Lot Size
- 18,295
- Acres
- 0.42
- County
- Robertson County
Property Description
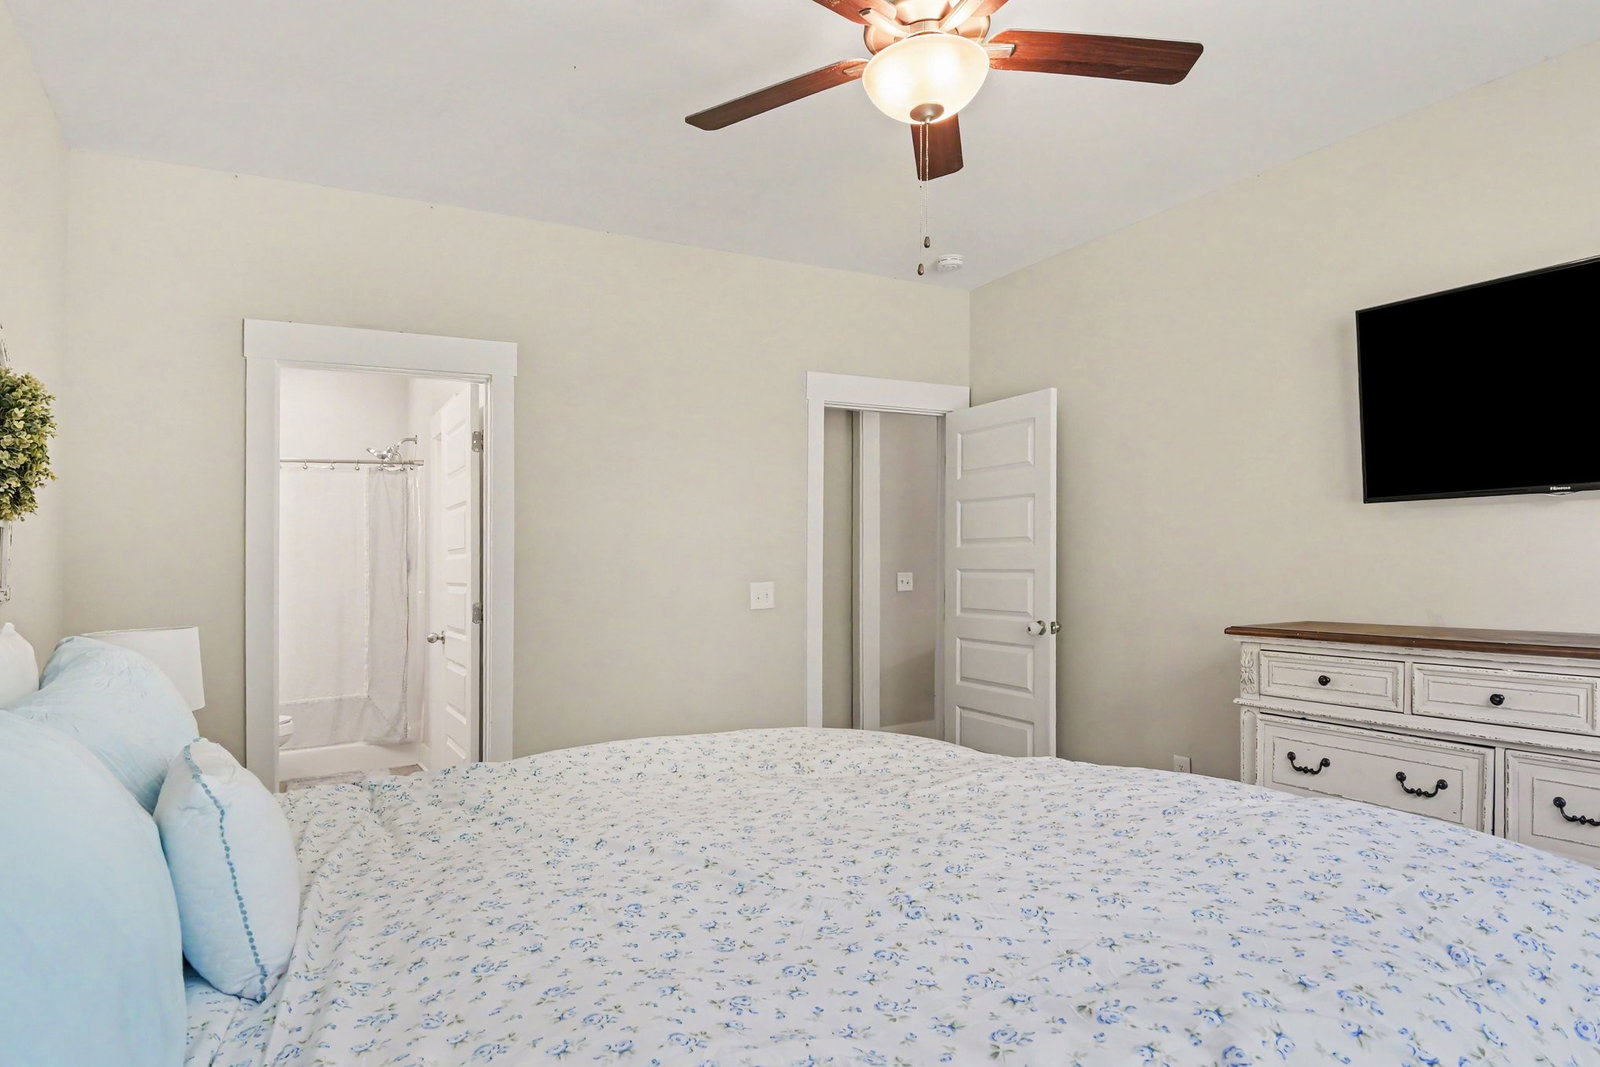
Welcome to 1149 Jonathan Ln, where comfort, style, and convenience come together in one of Springfield's desirable communities. This beautifully maintained home features 3 bedrooms and 2 full bathrooms, with all bedrooms and the main living areas conveniently located on the first floor. Upstairs, you'll find a spacious bonus room perfect for a media room, home office, playroom, or additional living space. The inviting open-concept layout is ideal for both everyday living and entertaining, featuring a bright living area that flows seamlessly into the kitchen and dining space. The private primary suite offers a relaxing retreat with an ensuite bath and walk-in closet, while two additional bedrooms provide plenty of space for family or guests. For added peace of mind, the home also includes a built-in ADT security system. Step outside to a covered patio overlooking a generous, level backyard—perfect for entertaining or simply enjoying the outdoors. Located just minutes from historic downtown Springfield, this home offers easy access to Kroger, Walmart Supercenter, shopping centers, restaurants, coffee shops, and the YMCA with an outdoor pool, all within approximately five miles. Enjoy nearby attractions including the Springfield Greenway, J. Travis Price Park, The Legacy Golf Course, and Robertson County schools. With an easy commute to Nashville, this home combines modern comfort with a convenient location you'll love.
/u.realgeeks.media/larsonjamesrealestate/images/square-property-details-photo.jpg)
Additional Information
- Amenities Other
- Ceiling Fan(s)
- Association Fee
- $20
- Association Fee Frequency
- Monthly
- Basement Description
- None
- Bedrooms Main
- 3
- Construction Type
- Vinyl Siding
- Cooling System
- Central Air
- Elementary School
- Robertson County Phoenix Academy
- Floor Types
- Carpet, Laminate, Tile
- Garage Capacity
- 2
- Garage Description
- Attached, Concrete, Driveway
- Heating System
- Electric
- High School
- Springfield High School
- Interior Other
- Ceiling Fan(s)
- Junior High School
- Robertson County Phoenix Academy
- Living Area
- 2,140
- Lot Dimensions
- 130.26X219.49X83.15X160.16
- Number Of Stories
- 2
- Sewer System
- Public Sewer
- Subdivision
- Eden Pointe Ph 2
- Subtype
- Single Family Residence
- Tax Amount
- $2,744
- Water Source
- Public
- Year Built
- 2022
- Type
- Single Family Residential
Mortgage Calculator
Listing courtesy of Mark Spain Real Estate.

Information Is Believed To Be Accurate But Not Guaranteed. Some or all listings may or may not be listed by the office/agent presenting these featured properties. Copyright 2026 MTRMLS, Inc. RealTracs Solutions.