6174 Binns Lane, Hermitage, TN 37076
- $695,152
- 2
- BD
- 3
- BA
- 2,863
- SqFt




- List Price
- $695,152
- Status
- ACTIVE
- MLS#
- 3279219
- Days on Market
- 13
- Bedrooms
- 2
- Bathrooms
- 3
- Full Bathrooms
- 2
- Half Bathrooms
- 1
- Living Area
- 2,863
- County
- Davidson County
Property Description
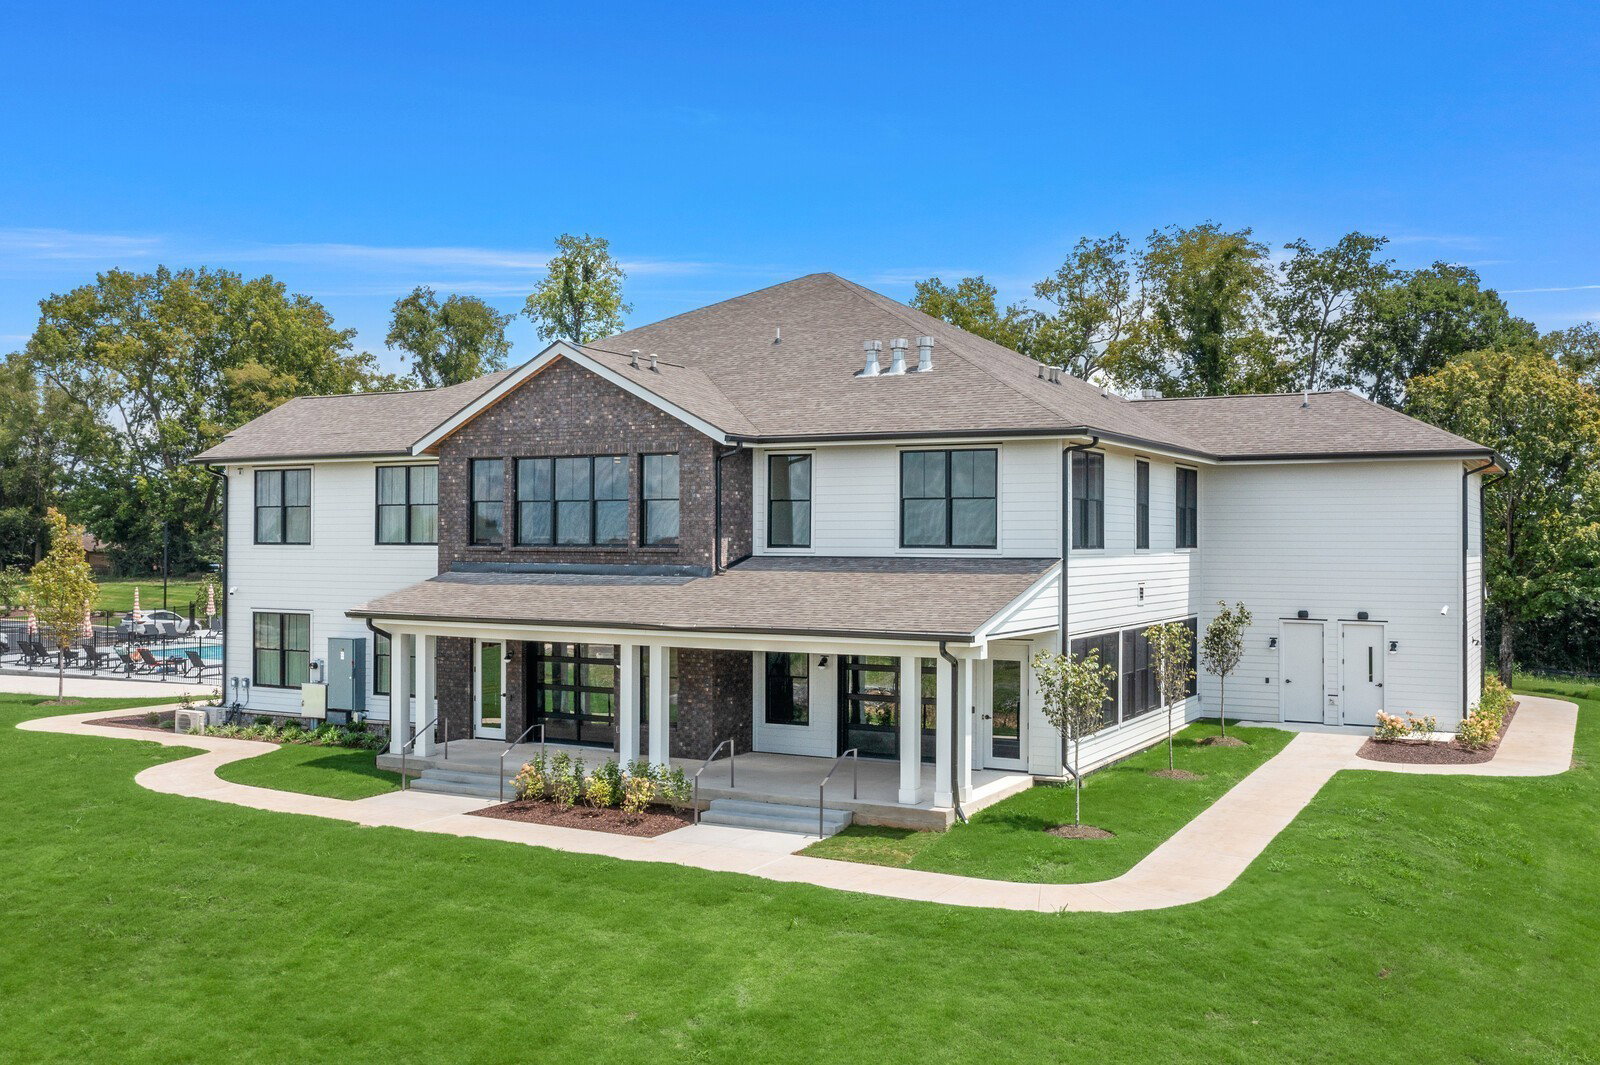
MOVE IN THIS SUMMER! Welcome to Reverie at Parkhaven by Dream Finders Homes! Discover exciting new opportunities, including the beautifully designed Maplewood floor plan. This thoughtfully crafted two-story home offers 3 bedrooms, 3 bathrooms, a flexible bonus room, spacious loft, and approximately 2,863 square feet of well-appointed living space. Designed for both everyday comfort and effortless entertaining, the open-concept layout features inviting gathering spaces highlighted by a cozy indoor fireplace. Extend your living outdoors and enjoy year-round relaxation with a covered outdoor living area complete with its own fireplace. The gourmet kitchen is sure to impress, offering both style and functionality, while the convenient drop zone helps keep daily essentials organized. The luxurious primary suite features a spa-inspired zero-entry shower, and the primary closet provides direct access to the laundry room for added convenience. Premium included features elevate this home's appeal, including gas cooking, a tankless water heater, quartz countertops, and tile flooring in all wet areas, blending modern efficiency with timeless design. Enjoy the benefits of low-maintenance active adult living with resort-style amenities, including a community pool, pickleball and tennis courts, dog park, scenic walking trails, and a clubhouse featuring a fitness center, yoga studio, and more. Photos are of the actual home currently under construction.
/u.realgeeks.media/larsonjamesrealestate/images/square-property-details-photo.jpg)
Additional Information
- Amenities Other
- Ceiling Fan(s), Entrance Foyer, Open Floorplan, Pantry, Walk-In Closet(s)
- Association Fee
- $385
- Association Fee Frequency
- Monthly
- Basement Description
- None
- Bedrooms Main
- 2
- Community Amenities
- Fifty Five and Up Community, Clubhouse, Dog Park, Fitness Center, Gated, Pickleball Court(s), Pool, Sidewalks, Tennis Court(s), Underground Utilities, Trail(s)
- Construction Type
- Brick
- Cooling System
- Central Air
- Elementary School
- Hermitage Elementary
- Floor Types
- Carpet, Laminate
- Garage Capacity
- 2
- Garage Description
- Attached
- Heating System
- Central
- High School
- McGavock Comp High School
- Interior Other
- Ceiling Fan(s), Entrance Foyer, Open Floorplan, Pantry, Walk-In Closet(s)
- Junior High School
- Donelson Middle
- Living Area
- 2,863
- New Construction
- Yes
- Number Of Fireplaces
- 2
- Number Of Stories
- 2
- Pool Description
- In Ground
- Roofing Material
- Asphalt
- Sewer System
- Public Sewer
- Subdivision
- Parkhaven Communities 55+
- Subtype
- Single Family Residence
- Tax Amount
- $4,500
- Water Source
- Public
- Year Built
- 2026
- Type
- Single Family Residential
Mortgage Calculator
Listing courtesy of Dream Finders Holdings, LLC.

Information Is Believed To Be Accurate But Not Guaranteed. Some or all listings may or may not be listed by the office/agent presenting these featured properties. Copyright 2026 MTRMLS, Inc. RealTracs Solutions.