241 Brook Ave, White House, TN 37188
- $444,990
- 3
- BD
- 2
- BA
- 1,702
- SqFt




- List Price
- $444,990
- Status
- ACTIVE
- MLS#
- 3283783
- Price Change
- ▼ $24,000 1788733248
- Days on Market
- 58
- Bedrooms
- 3
- Bathrooms
- 2
- Full Bathrooms
- 2
- Living Area
- 1,702
- Lot Size
- 7,840
- Acres
- 0.18
- County
- Sumner County
Property Description
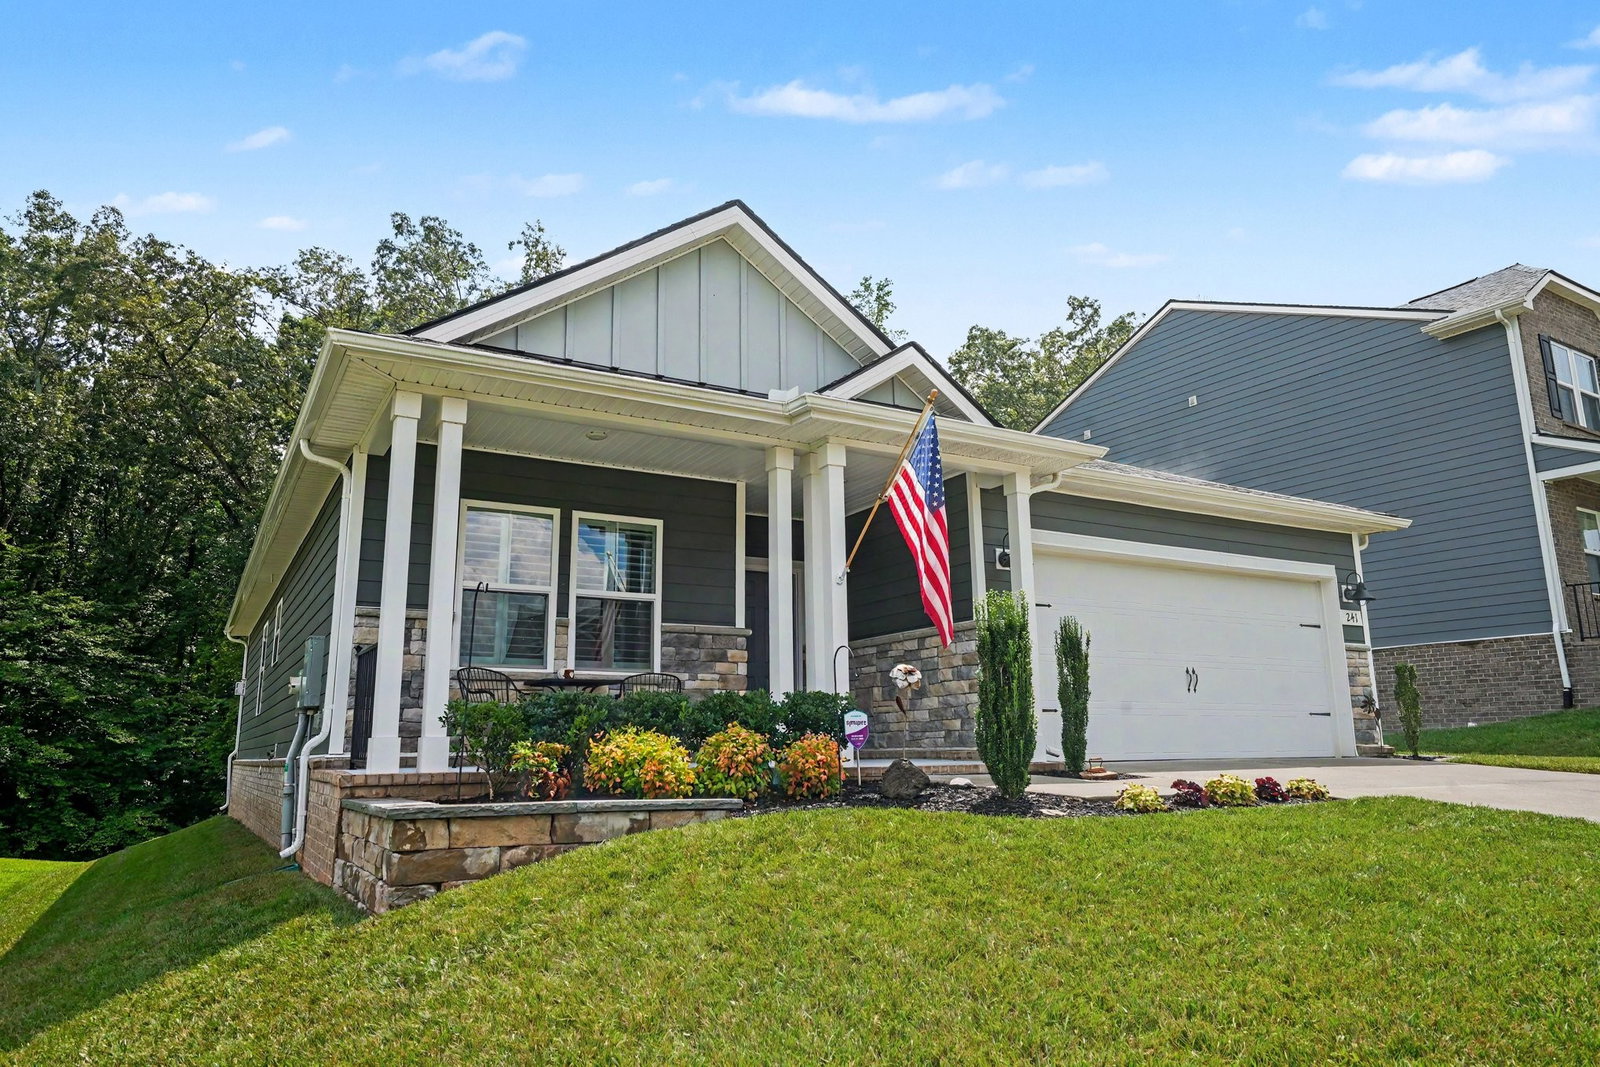
PREMIUM GREENWAY LOT | EXTENSIVE UPGRADES | ONE-LEVEL LIVING First 7 photos showcase the home's featured upgrades. Standard walkthrough follows. Why buy new construction and then spend thousands on builder upgrades? This beautifully maintained 2023 farmhouse ranch in Copes Crossing offers the benefits of a nearly new home with extensive upgrades already completed, plus a premium lot overlooking the White House Greenway Enjoy peaceful, year-round Greenway views from the covered rear deck, with paved trail access just steps from home. The desirable, central location is walking distance to White House High School, the White House Recreation Center, local coffee, restaurants, and other amenities. Inside, extensive upgrades include 3" plantation shutters, custom wainscoting, designer Sherwin-Williams paint, custom pantry and storage, and custom finishes throughout. The desirable one-level floor plan offers 3 bedrooms, 2 full bathrooms, an open kitchen and living area, generous storage, and a 2-car garage. The third bedroom offers flexibility as a home office, study, or flex space. The primary suite features an upgraded bathroom with barn-door entry and a custom shower with floor-to-ceiling Italian tile and ADA-compliant grab bars, plus a custom makeup vanity with additional shelving. Additional features include LeafFilter gutter guards and smart-home technology including a security system, video doorbell, smart lock, smart thermostat, and smart garage door opener - all with mobile app control. Feature Summary: Premium Greenway lot. Extensive upgrades. One-level living. Covered front patio. Covered rear deck. Plantation shutters. Custom primary shower. LeafFilter gutter guards. Nearly new without the construction wait or builder upgrade bill.
/u.realgeeks.media/larsonjamesrealestate/images/square-property-details-photo.jpg)
Additional Information
- Association Fee
- $95
- Association Fee Frequency
- Monthly
- Basement Description
- None
- Bedrooms Main
- 3
- Community Amenities
- Playground, Underground Utilities
- Construction Type
- Hardboard Siding
- Cooling System
- Central Air
- Elementary School
- Harold B. Williams Elementary School
- Floor Types
- Luxury Vinyl
- Garage Capacity
- 2
- Garage Description
- Attached
- Heating System
- Central
- High School
- White House High School
- Junior High School
- White House Middle School
- Living Area
- 1,702
- Number Of Stories
- 1
- Sewer System
- Public Sewer
- Subdivision
- Copes Crossing Ph 1b
- Subtype
- Single Family Residence
- Tax Amount
- $2,394
- Water Source
- Public
- Year Built
- 2023
- Type
- Single Family Residential
Mortgage Calculator
Listing courtesy of Wilson Group Real Estate.

Information Is Believed To Be Accurate But Not Guaranteed. Some or all listings may or may not be listed by the office/agent presenting these featured properties. Copyright 2026 MTRMLS, Inc. RealTracs Solutions.