2109 Williamsport Pike, Columbia, TN 38401
- $340,000
- 3
- BD
- 2
- BA
- 1,530
- SqFt




- List Price
- $340,000
- Status
- ACTIVE
- MLS#
- 3304252
- Price Change
- ▼ $999 1788373747
- Days on Market
- 38
- Bedrooms
- 3
- Bathrooms
- 2
- Full Bathrooms
- 2
- Living Area
- 1,530
- Lot Size
- 10,018
- Acres
- 0.23
- County
- Maury County
Property Description
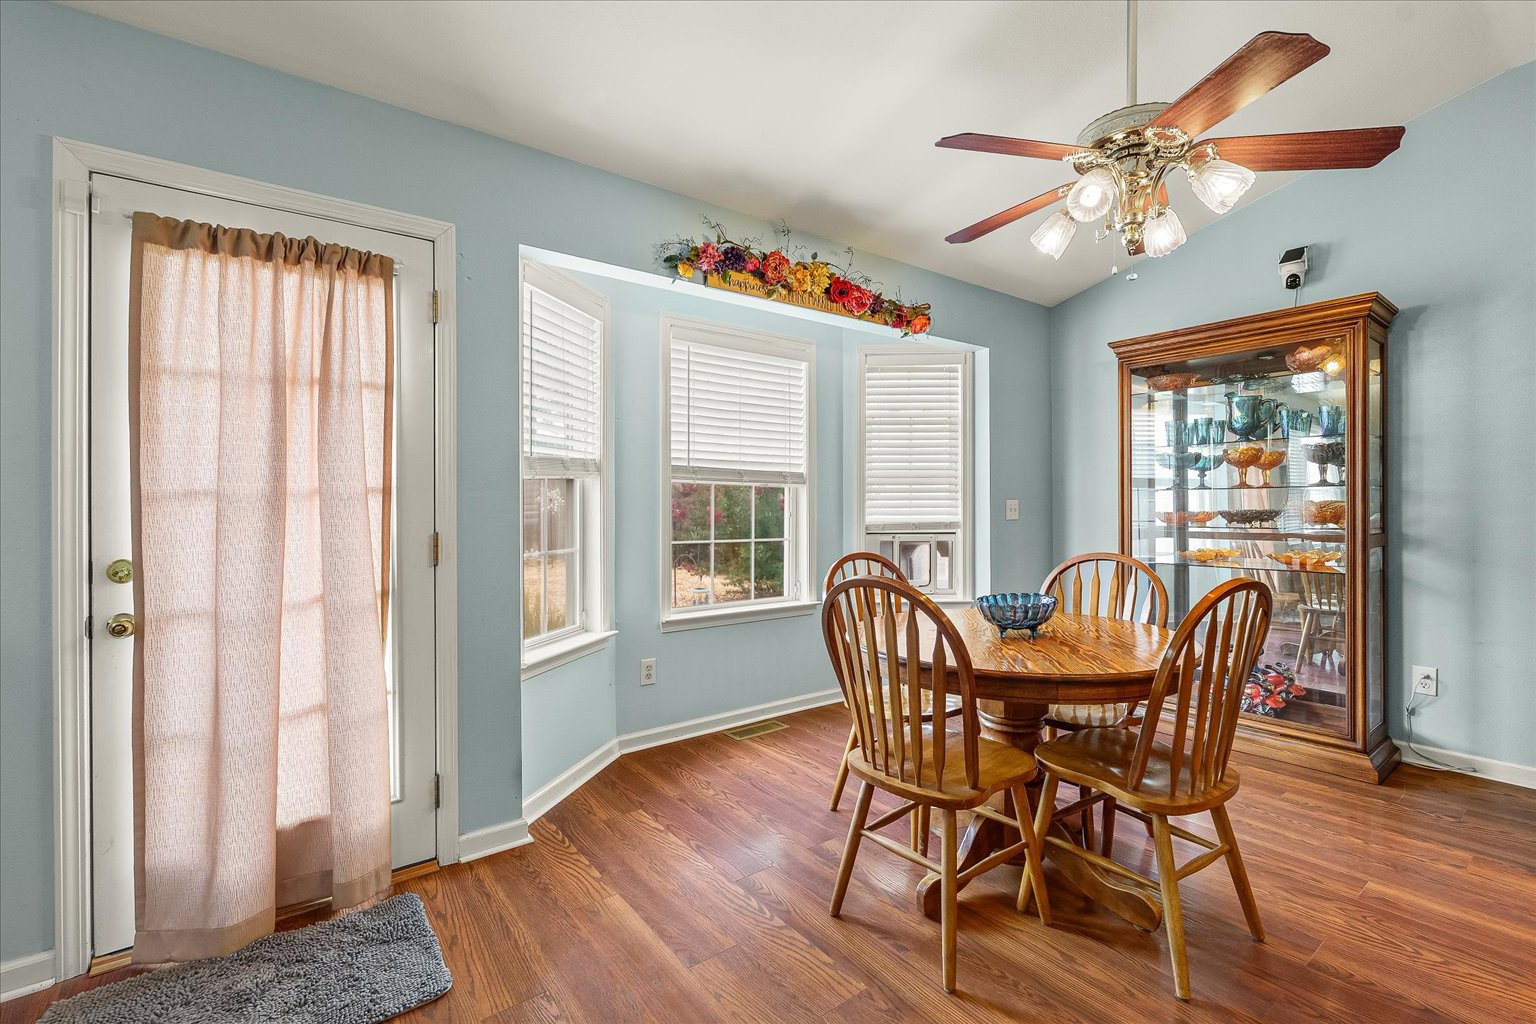
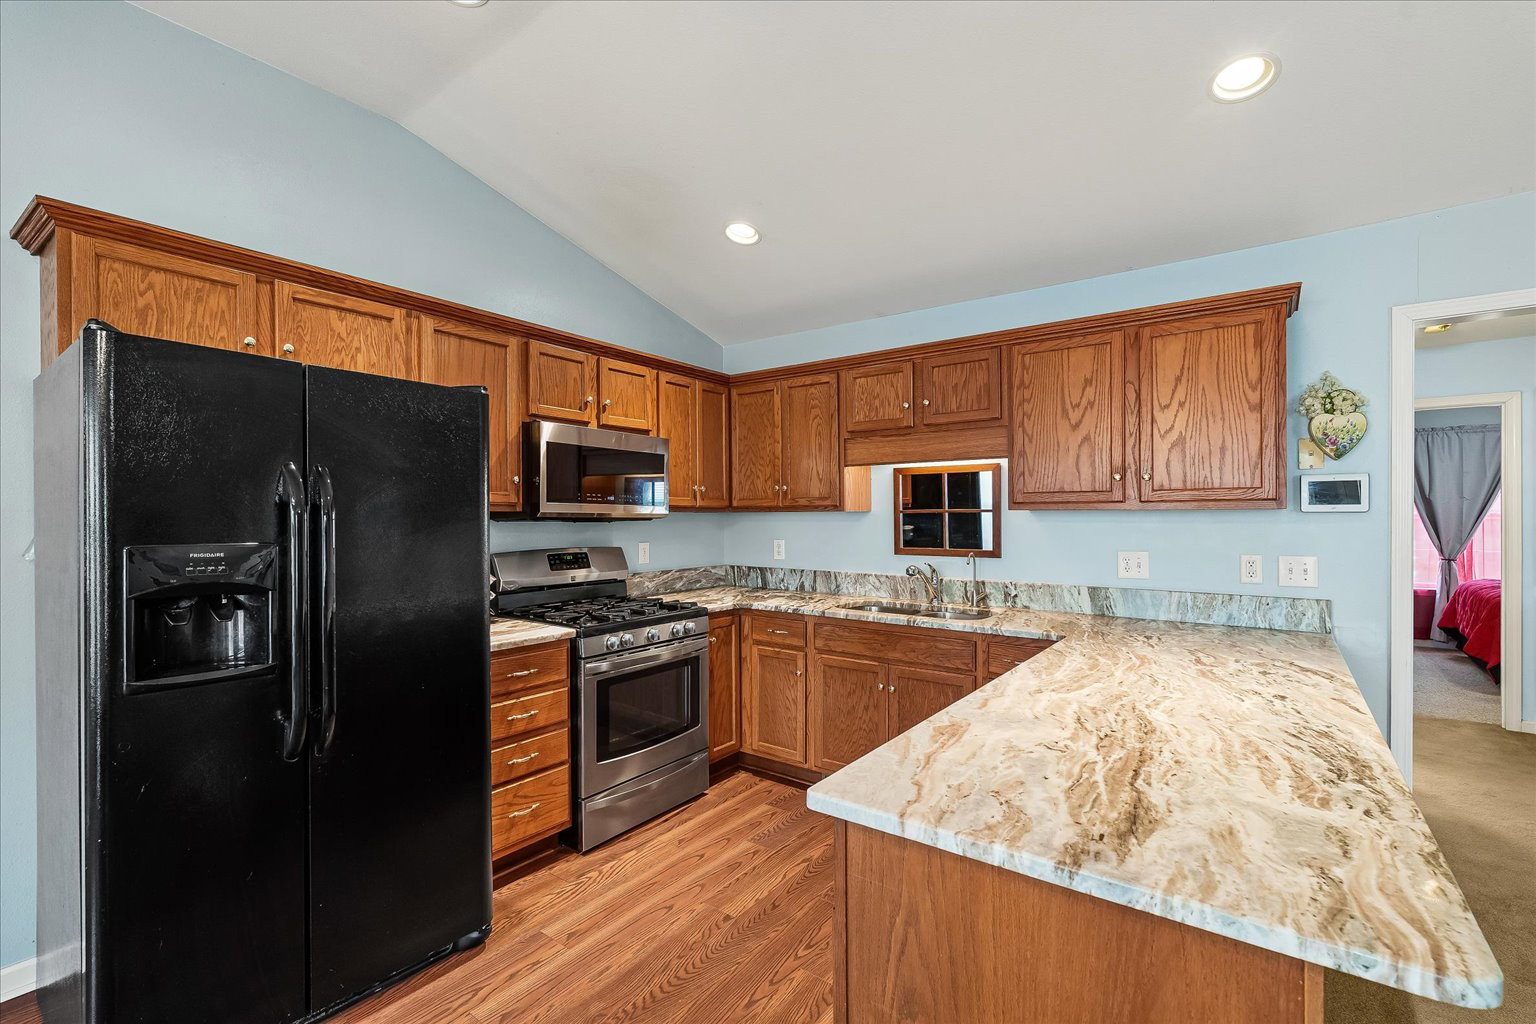
$3,000 Carpet Allowance Included. Welcome home to 2109 Williamsport Pike, a well-maintained 3-bedroom, 2-bath home offering one-level living, thoughtful updates, and features that are hard to find - all with NO HOA! Step inside to a spacious living area highlighted by vaulted ceilings and a functional layout designed for comfortable everyday living. The kitchen features granite countertops installed in 2020 with a 15-year warranty, while an encapsulated crawlspace adds another valuable improvement to the home. Outside is where this property really stands apart. Enjoy the newly installed back deck (2026), a fully fenced, low-maintenance backyard, and a recently added koi pond that creates a relaxing outdoor retreat. Need room for your RV? A dedicated RV parking area with electrical hookups is already in place. The storage shed remains with the property, while the true two-car garage provides plenty of additional space for vehicles, storage, hobbies, or equipment. With no HOA, plenty of parking and storage, inviting outdoor spaces, and convenient one-level living, this home offers flexibility that's increasingly difficult to find. Located in Columbia with access to shopping, dining, and everyday conveniences, and approximately 60 minutes from BNA, 2109 Williamsport Pike is ready to welcome its next owner!
/u.realgeeks.media/larsonjamesrealestate/images/square-property-details-photo.jpg)
Additional Information
- Amenities Other
- Bookcases, Built-in Features, Ceiling Fan(s), Entrance Foyer, Extra Closets, High Ceilings, Walk-In Closet(s), High Speed Internet, Kitchen Island
- Basement Description
- Crawl Space
- Bedrooms Main
- 3
- Construction Type
- Brick, Vinyl Siding
- Cooling System
- Ceiling Fan(s), Central Air, Electric
- Elementary School
- J. R. Baker Elementary
- Fence Type
- Back Yard
- Floor Types
- Carpet, Laminate, Tile
- Garage Capacity
- 2
- Garage Description
- Garage Faces Front, Concrete, Driveway
- Heating System
- Central, Electric
- High School
- Columbia Central High School
- Interior Other
- Bookcases, Built-in Features, Ceiling Fan(s), Entrance Foyer, Extra Closets, High Ceilings, Walk-In Closet(s), High Speed Internet, Kitchen Island
- Junior High School
- Whitthorne Middle School
- Laundry
- Electric Dryer Hookup, Washer Hookup
- Living Area
- 1,530
- Lot Description
- Cleared, Level
- Lot Dimensions
- 82X123.34 IRR
- Number Of Fireplaces
- 1
- Number Of Stories
- 1
- Patio Deck
- Porch, Covered, Deck
- Roofing Material
- Shingle
- Sewer System
- Public Sewer
- Style
- Ranch
- Subdivision
- Brookfield Sec 1
- Subtype
- Single Family Residence
- Tax Amount
- $1,610
- Water Source
- Public
- Year Built
- 2003
- Style
- Ranch
- Type
- Single Family Residential
Mortgage Calculator
Listing courtesy of Keller Williams Realty.

Information Is Believed To Be Accurate But Not Guaranteed. Some or all listings may or may not be listed by the office/agent presenting these featured properties. Copyright 2026 MTRMLS, Inc. RealTracs Solutions.