819 Ryecroft Ln, Franklin, TN 37064
- $924,900
- 3
- BD
- 3
- BA
- 2,460
- SqFt




- List Price
- $924,900
- Status
- ACTIVE
- MLS#
- 3304782
- Days on Market
- 4
- Bedrooms
- 3
- Bathrooms
- 3
- Full Bathrooms
- 2
- Half Bathrooms
- 1
- Living Area
- 2,460
- Lot Size
- 10,018
- Acres
- 0.23
- County
- Williamson County
Property Description
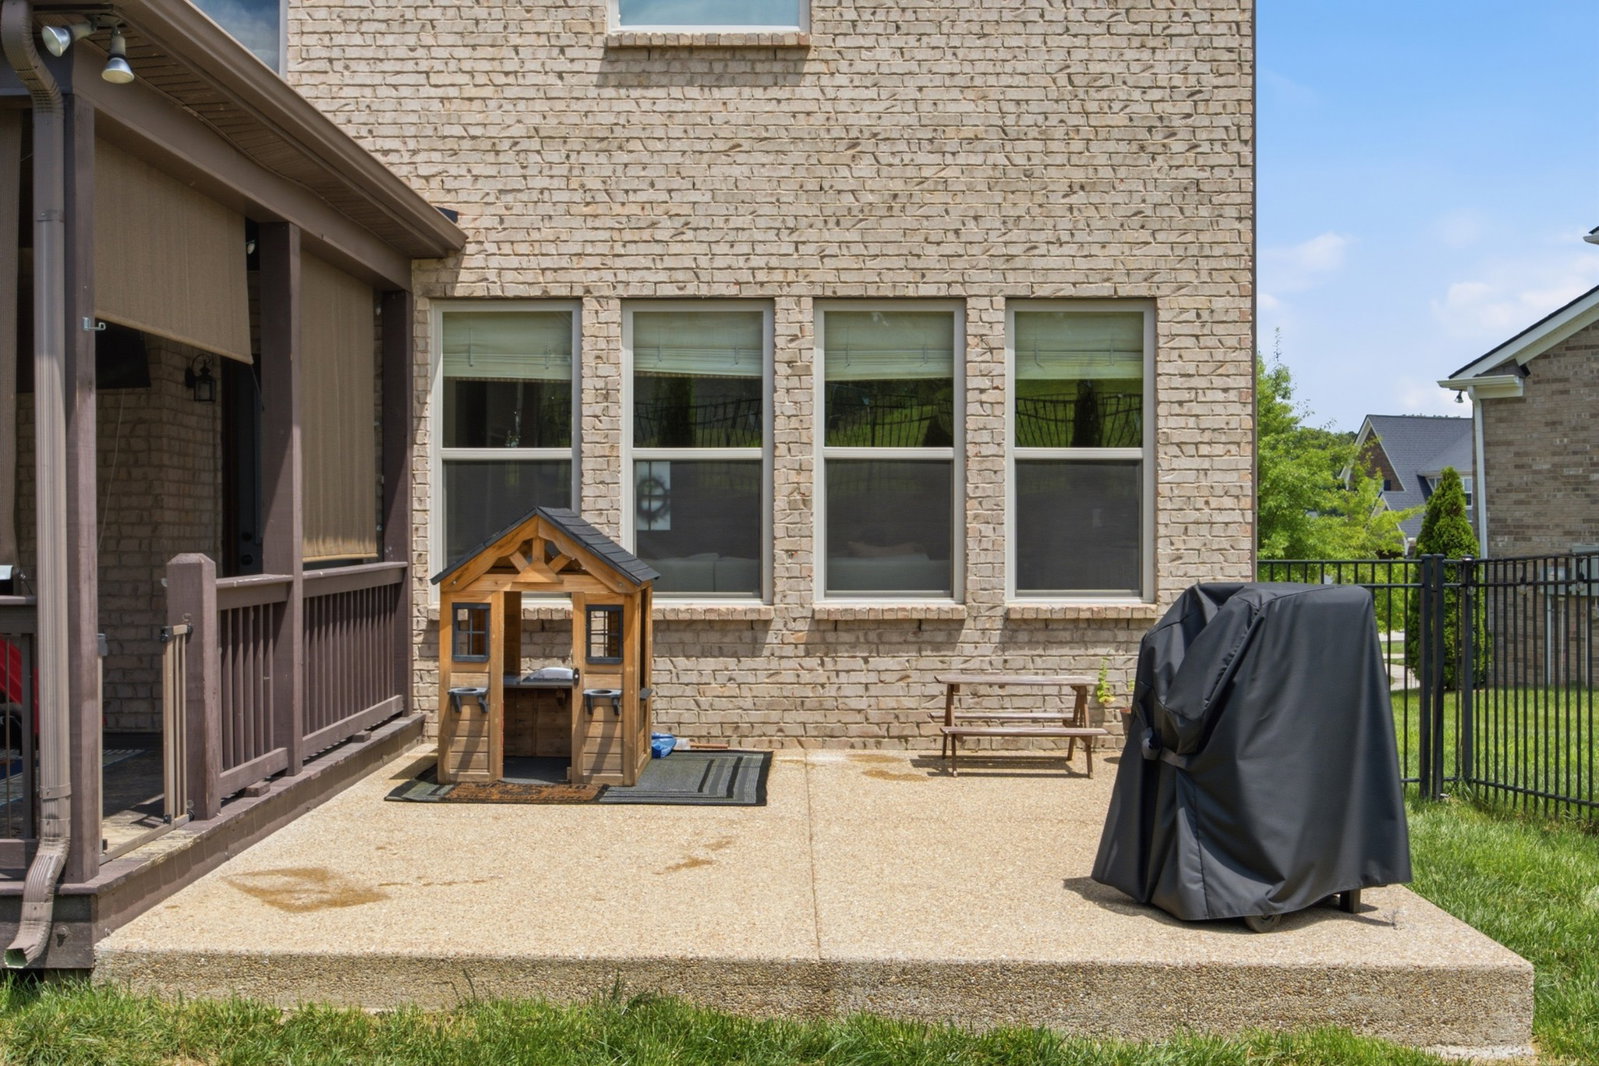
A standout in Ladd Park, this exceptionally curated home blends elevated design with thoughtful functionality. Expansive upgraded rear windows fill the interior with natural light, highlighting fresh paint, seamless laminate flooring, and statement lighting throughout. Approximately $15,000 in premium window treatments includes motorized blinds spanning the rear of the home and solid-wood blinds elsewhere. The upgraded KitchenAid appliance suite anchors the kitchen, while custom built-ins in the bonus room, an Elfa-designed primary closet, laundry cabinetry, concealed TV outlets and ambient night-light can lighting add a refined, custom feel. Outdoors, enjoy a fully fenced yard with a flat, usable lawn and 15' x 15' patio. The garage offers Level 2 EV-charging capability and added utility connections; the charger does not convey. All within desirable Williamson County school zoning.
/u.realgeeks.media/larsonjamesrealestate/images/square-property-details-photo.jpg)
Additional Information
- Amenities Other
- Central Vacuum, Entrance Foyer, Open Floorplan, Pantry, High Speed Internet, Kitchen Island
- Association Fee
- $115
- Association Fee Frequency
- Monthly
- Basement Description
- Crawl Space
- Community Amenities
- Clubhouse, Playground, Pool, Sidewalks, Underground Utilities, Trail(s)
- Construction Type
- Brick
- Cooling System
- Electric
- Elementary School
- Creekside Elementary School
- Fence Type
- Back Yard
- Floor Types
- Luxury Vinyl, Tile
- Garage Capacity
- 2
- Garage Description
- Garage Door Opener, Garage Faces Front, Concrete
- Heating System
- Heat Pump
- High School
- Fred J Page High School
- Interior Other
- Central Vacuum, Entrance Foyer, Open Floorplan, Pantry, High Speed Internet, Kitchen Island
- Junior High School
- Fred J Page Middle School
- Laundry
- Electric Dryer Hookup
- Living Area
- 2,460
- Lot Dimensions
- 65.5 X 138.2
- Number Of Fireplaces
- 1
- Number Of Stories
- 2
- Patio Deck
- Deck, Covered, Porch, Patio
- Roofing Material
- Asphalt
- Sewer System
- Public Sewer
- Subdivision
- Highlands @ Ladd Park Sec30
- Subtype
- Single Family Residence
- Tax Amount
- $3,053
- Water Source
- Public
- Year Built
- 2019
- Type
- Single Family Residential
Mortgage Calculator
Listing courtesy of ELITE SOUTH LLC.

Information Is Believed To Be Accurate But Not Guaranteed. Some or all listings may or may not be listed by the office/agent presenting these featured properties. Copyright 2026 MTRMLS, Inc. RealTracs Solutions.