3142 Rolling Brook Dr, Columbia, TN 38401
- $519,990
- 4
- BD
- 3
- BA
- 2,885
- SqFt






- List Price
- $519,990
- Status
- ACTIVE
- MLS#
- 3305733
- Days on Market
- 3
- Bedrooms
- 4
- Bathrooms
- 3
- Full Bathrooms
- 2
- Half Bathrooms
- 1
- Living Area
- 2,885
- Lot Size
- 10,497
- Acres
- 0.24
- County
- Maury County
Property Description
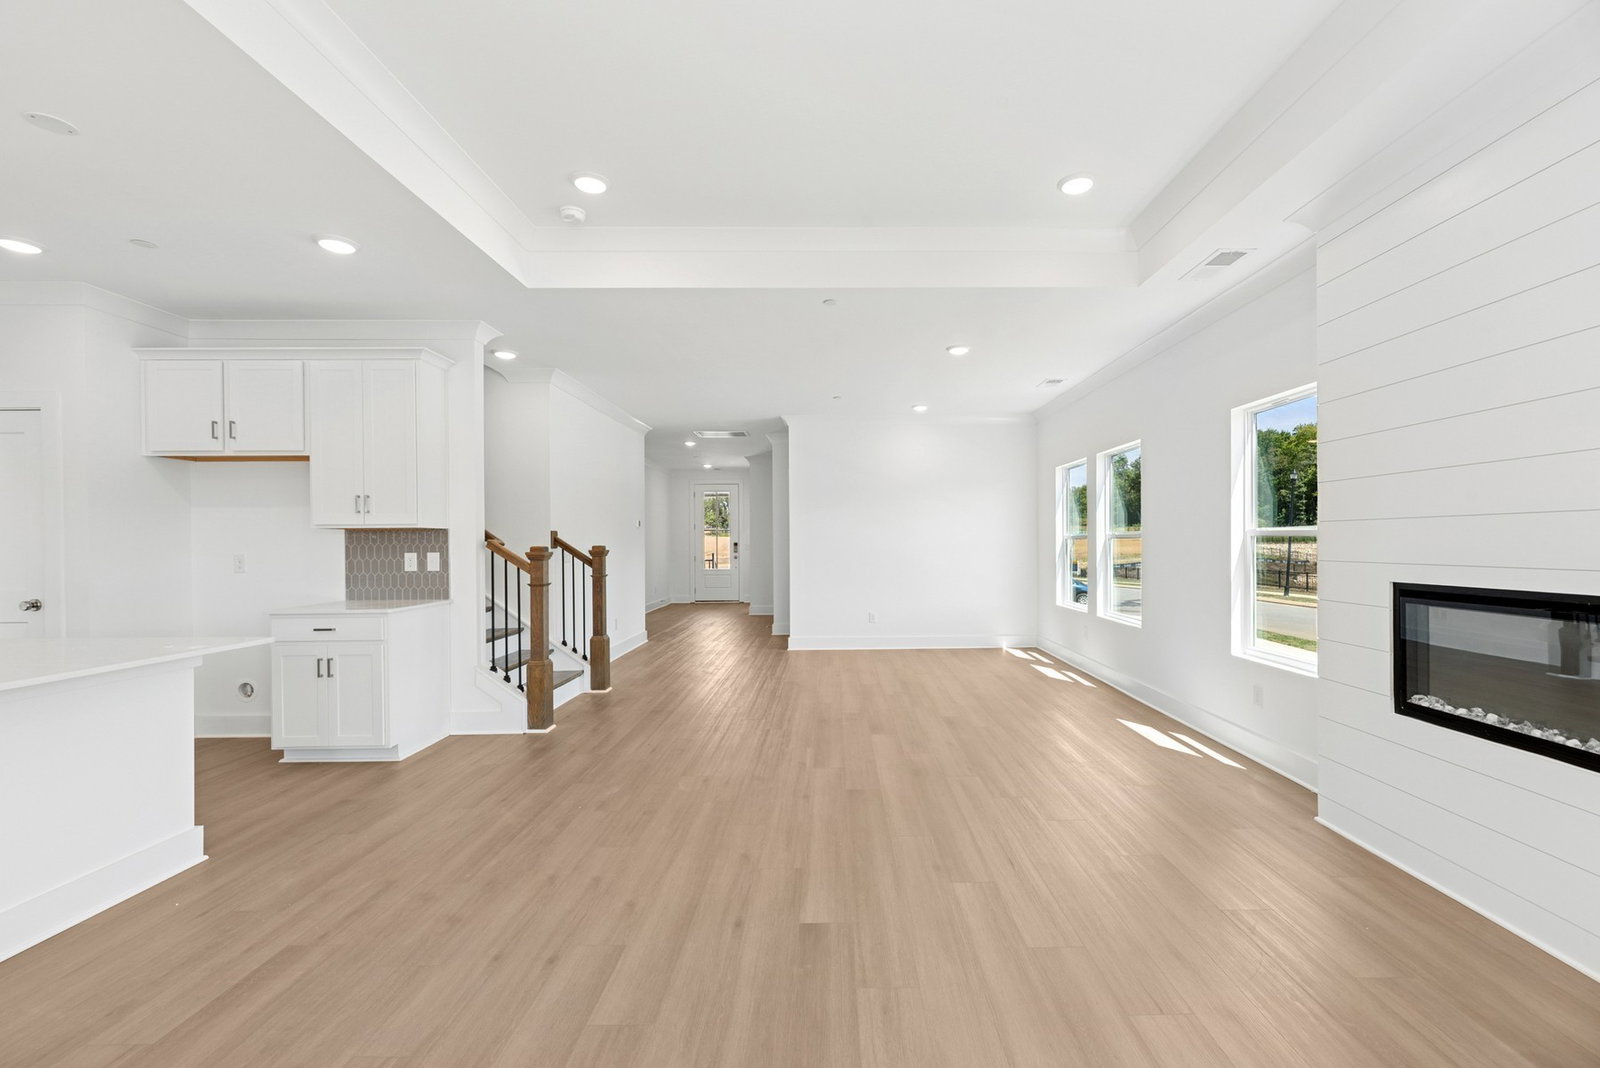
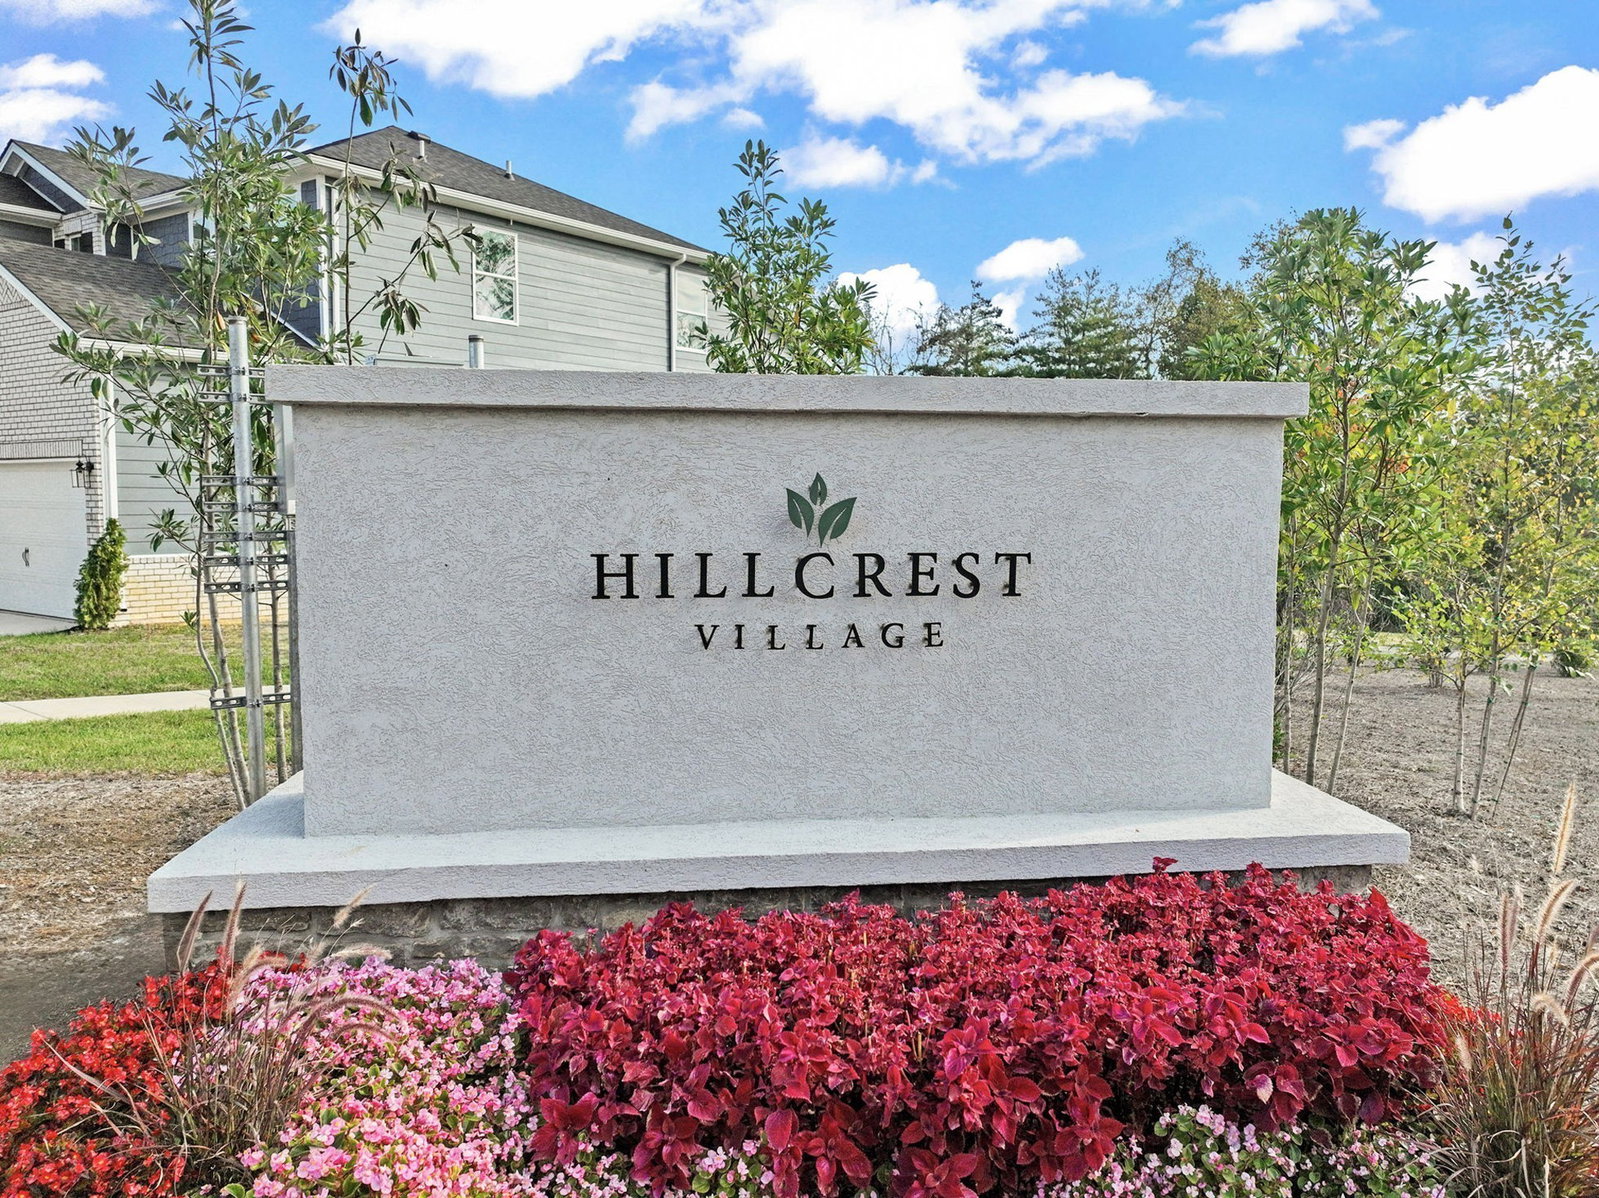
Last move in ready home in Hillcrest Village for 4 months, hurry for 4.875% 30 year lock avail. through MI Financial call for details. The Columbus plan quick move-in at Hillcrest Village is your chance to own a stunning, move-in-ready 2-story home in Columbia’s premier new community—complete with high-end upgrades and unbeatable limited-time incentives! Picture this: You wake up to peaceful rolling hills and crisp Tennessee air, stepping into a thoughtfully designed home that feels luxurious yet welcoming. The open-concept main level flows effortlessly for family gatherings and entertaining, with crown molding adding elegant detail throughout. The gourmet kitchen shines with quartz countertops and upgraded appliances, while the cozy fireplace with shiplap surround invites relaxation. The main level private primary suite offers a spa-like retreat with a tile shower and soothing soaking tub and a massive closet. Hardwood stairs, a covered deck for outdoor living, and a spacious 2-car garage round out this 4-bedroom, 2.5-bath gem. Location perfect—just off Hwy 31, you’re minutes from historic Downtown Columbia’s charming shops, restaurants, vibrant farmers market, and arts scene. No big-city hassle, but all the convenience you need. Hillcrest Village isn’t just another neighborhood—it’s a master-planned community built for real living not just existing, with family and pet-friendly amenities including playgrounds, a picnic area, dedicated dog park, community garden, and a scenic overlook boasting incredible views. This quick move-in home features premium selections already in place: crown molding on the main level, quartz countertops, tile shower in primary, soaking tub, upgraded appliances, covered deck, shiplap fireplace, and hardwood stairs. Seller Concessions! Take advantage of below market interest rates to keep your payments affordable and dream home in reach! Plus, receive $10K in closing costs with approved lending with M/I Financial. Ready for move in today!
/u.realgeeks.media/larsonjamesrealestate/images/square-property-details-photo.jpg)
Additional Information
- Amenities Other
- Air Filter, Entrance Foyer, Extra Closets, Open Floorplan, Pantry, Smart Thermostat, Walk-In Closet(s), High Speed Internet, Kitchen Island
- Association Fee
- $67
- Association Fee Frequency
- Monthly
- Basement Description
- None, Crawl Space
- Bedrooms Main
- 1
- Community Amenities
- Dog Park, Park, Playground, Sidewalks, Underground Utilities
- Construction Type
- Hardboard Siding, Brick
- Cooling System
- Attic Fan, Central Air, Electric
- Elementary School
- J. Brown Elementary
- Exterior Features
- Smart Lock(s)
- Floor Types
- Carpet, Vinyl
- Garage Capacity
- 2
- Garage Description
- Garage Faces Front, Concrete, Driveway
- Green Features
- Low Flow Plumbing Fixtures, Low VOC Paints, Thermostat
- Heating System
- Central, Electric
- High School
- Columbia Central High School
- Interior Other
- Air Filter, Entrance Foyer, Extra Closets, Open Floorplan, Pantry, Smart Thermostat, Walk-In Closet(s), High Speed Internet, Kitchen Island
- Junior High School
- Whitthorne Middle School
- Laundry
- Electric Dryer Hookup, Washer Hookup
- Living Area
- 2,885
- Lot Number
- 87
- New Construction
- Yes
- Number Of Fireplaces
- 1
- Number Of Stories
- 2
- Patio Deck
- Deck, Covered, Porch
- Roofing Material
- Asphalt
- Sewer System
- Public Sewer
- Style
- Other
- Subdivision
- Hillcrest Village
- Subtype
- Single Family Residence
- Tax Amount
- $3,200
- Water Source
- Public
- Year Built
- 2025
- Style
- Other
- Type
- Single Family Residential
Mortgage Calculator
Listing courtesy of M/I HOMES OF NASHVILLE LLC.

Information Is Believed To Be Accurate But Not Guaranteed. Some or all listings may or may not be listed by the office/agent presenting these featured properties. Copyright 2026 MTRMLS, Inc. RealTracs Solutions.