2208 Cheltenham Pl, Columbia, TN 38401
- $434,990
- 4
- BD
- 2
- BA
- 1,774
- SqFt






- List Price
- $434,990
- Status
- ACTIVE
- MLS#
- 3333719
- Days on Market
- 38
- Bedrooms
- 4
- Bathrooms
- 2
- Full Bathrooms
- 2
- Living Area
- 1,774
- County
- Maury County
Property Description
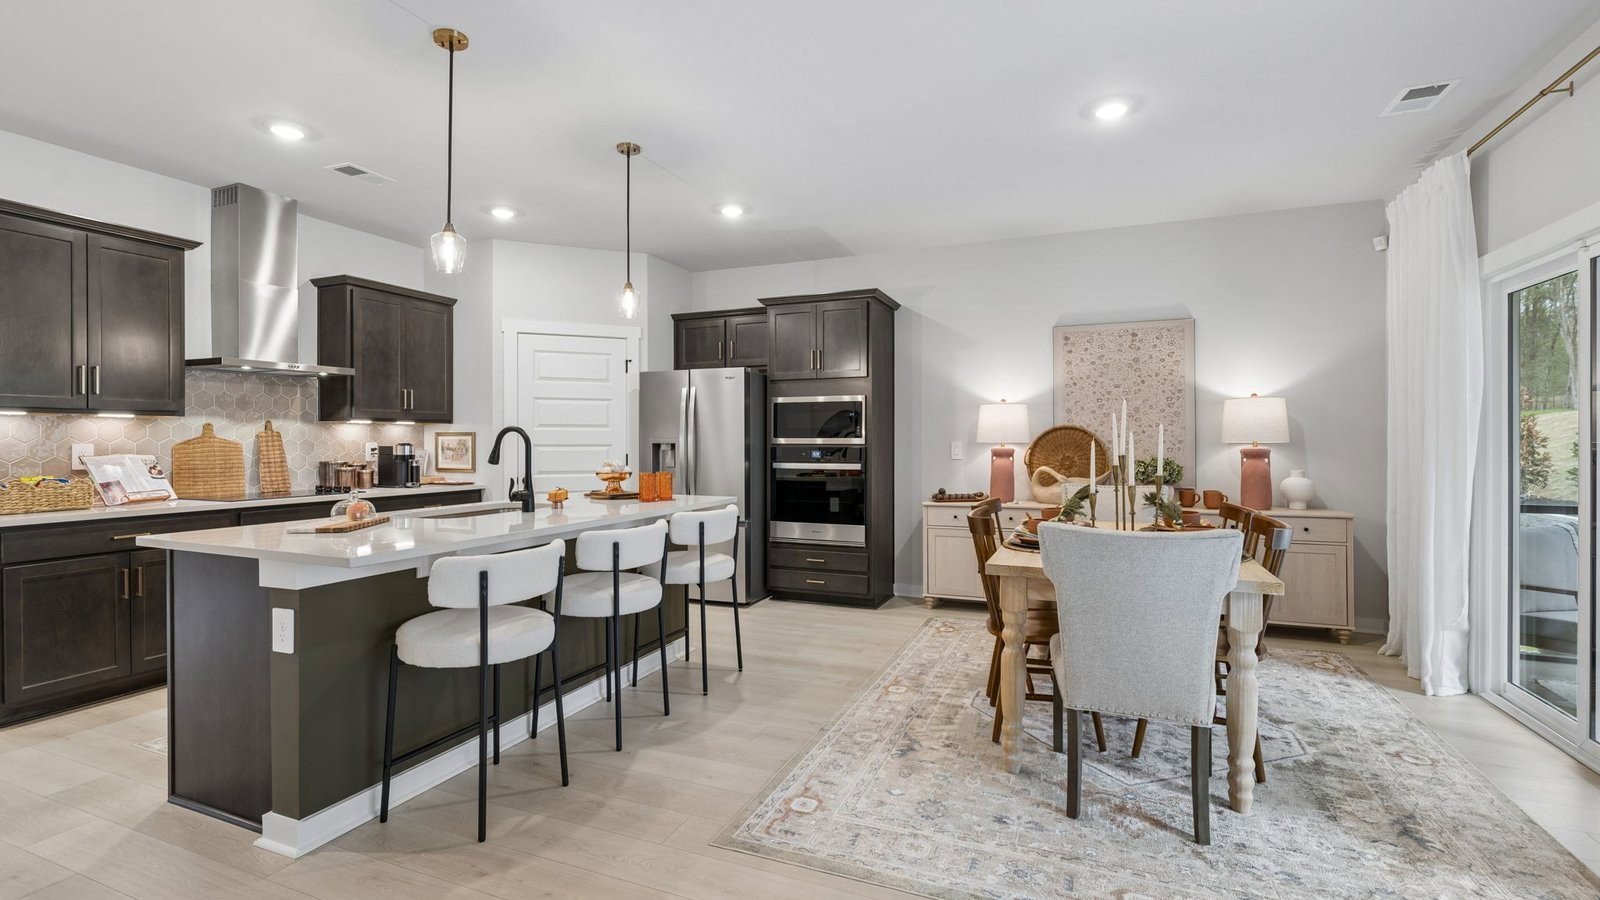
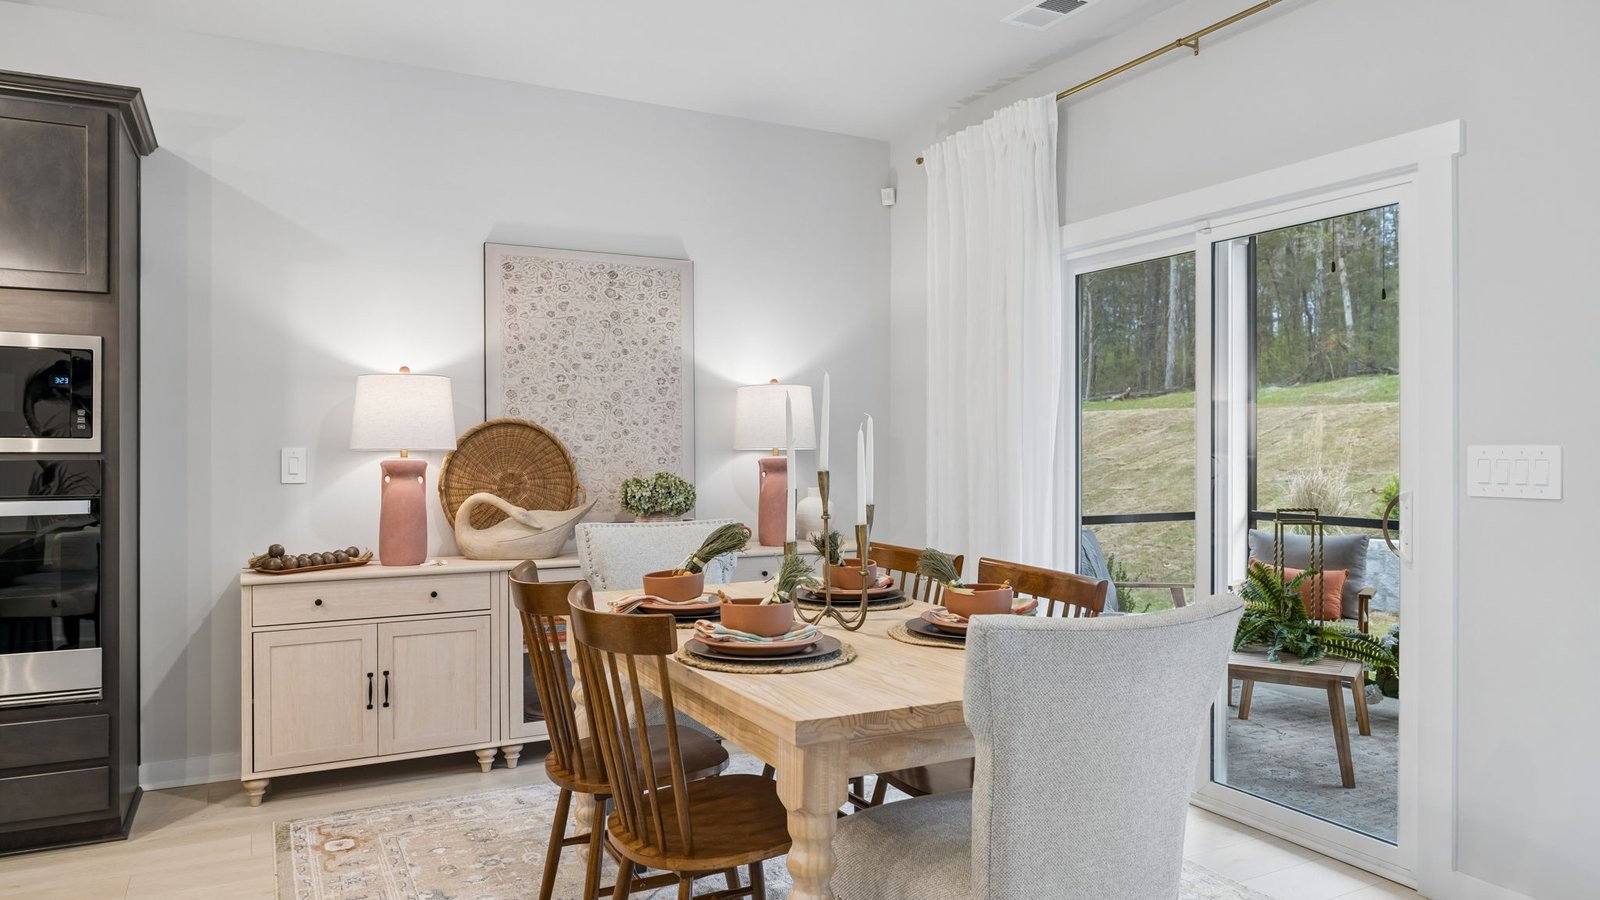
*** For a limited time Builder is offering 3% of total purchase price towards closing costs or rate buy down with in house lender. *** Welcome to our beloved and most popular Cali home! What makes this home so popular is more than just 1774 square feet of ONE LEVEL living.... Imagine coming home to a place where sunlight fills the rooms, everyone has space to spread out, and home simply feels easy. A home designed for the way you want to live. Start your mornings in a bright, open space with room to gather over coffee, host Sunday dinner in your chef's kitchen, or simply enjoy a quiet evening together. At the end of the day, retreat to a beautiful primary suite that feels like your own private escape, complete with a gorgeous en suite bath. This home also offers 3 other additional bedrooms with ample closet space. The beautiful chef's kitchen complete with quartz countertops, Whirlpool stainless-steel appliances and a large island perfect for bar-style dining or entertaining, a walk-in pantry, and ample cabinets and counter space. The dining and living areas open to a covered porch, ideal for relaxing or hosting guests. Come home to your spacious covered back patio and enjoy morning coffee on the patio, grilling with friends, playing with the kids or dogs, or unwinding at the end of the day. And when you’re ready to head out, you don’t have to choose between a peaceful place to call home and everything Nashville has to offer. Whether you're heading into Music City for a night of live music and great food, exploring charming Franklin or simply coming home to a slower pace of life, this is a place where you can truly have the best of both worlds. The perfect blend of country tranquility and access to all that Middle Tennessee has to offer! 1774 sq ft with 4 bedrooms and 2 baths - Come see why the Cali is a fan favorite!
/u.realgeeks.media/larsonjamesrealestate/images/square-property-details-photo.jpg)
Additional Information
- Amenities Other
- Entrance Foyer, Open Floorplan, Pantry, Smart Camera(s)/Recording, Smart Light(s), Smart Thermostat, Walk-In Closet(s)
- Association Fee
- $65
- Association Fee Frequency
- Monthly
- Basement Description
- None
- Bedrooms Main
- 4
- Community Amenities
- Playground, Pool, Sidewalks, Underground Utilities
- Construction Type
- Fiber Cement, Brick
- Cooling System
- Central Air, Electric
- Elementary School
- R Howell Elementary
- Exterior Features
- Smart Camera(s)/Recording, Smart Light(s), Smart Lock(s)
- Floor Types
- Carpet, Laminate, Tile
- Garage Capacity
- 2
- Garage Description
- Garage Door Opener, Garage Faces Front
- Heating System
- Central, Electric
- High School
- Battle Creek High School
- Interior Other
- Entrance Foyer, Open Floorplan, Pantry, Smart Camera(s)/Recording, Smart Light(s), Smart Thermostat, Walk-In Closet(s)
- Junior High School
- E. A. Cox Middle School
- Laundry
- Electric Dryer Hookup, Washer Hookup
- Living Area
- 1,774
- New Construction
- Yes
- Number Of Stories
- 1
- Patio Deck
- Patio, Covered
- Sewer System
- Public Sewer
- Subdivision
- Reserve At Hickory Ridge
- Subtype
- Single Family Residence
- Water Source
- Public
- Year Built
- 2026
- Type
- Single Family Residential
Mortgage Calculator
Listing courtesy of D.R. Horton.

Information Is Believed To Be Accurate But Not Guaranteed. Some or all listings may or may not be listed by the office/agent presenting these featured properties. Copyright 2026 MTRMLS, Inc. RealTracs Solutions.