7278 Meredith Court, Ooltewah, TN 37363
- $525,000
- 4
- BD
- 3
- BA
- 2,739
- SqFt




- List Price
- $525,000
- Status
- ACTIVE
- MLS#
- 3336963
- Days on Market
- 37
- Bedrooms
- 4
- Bathrooms
- 3
- Full Bathrooms
- 2
- Half Bathrooms
- 1
- Living Area
- 2,739
- Lot Size
- 13,068
- Acres
- 0.30
- County
- Hamilton County
Property Description
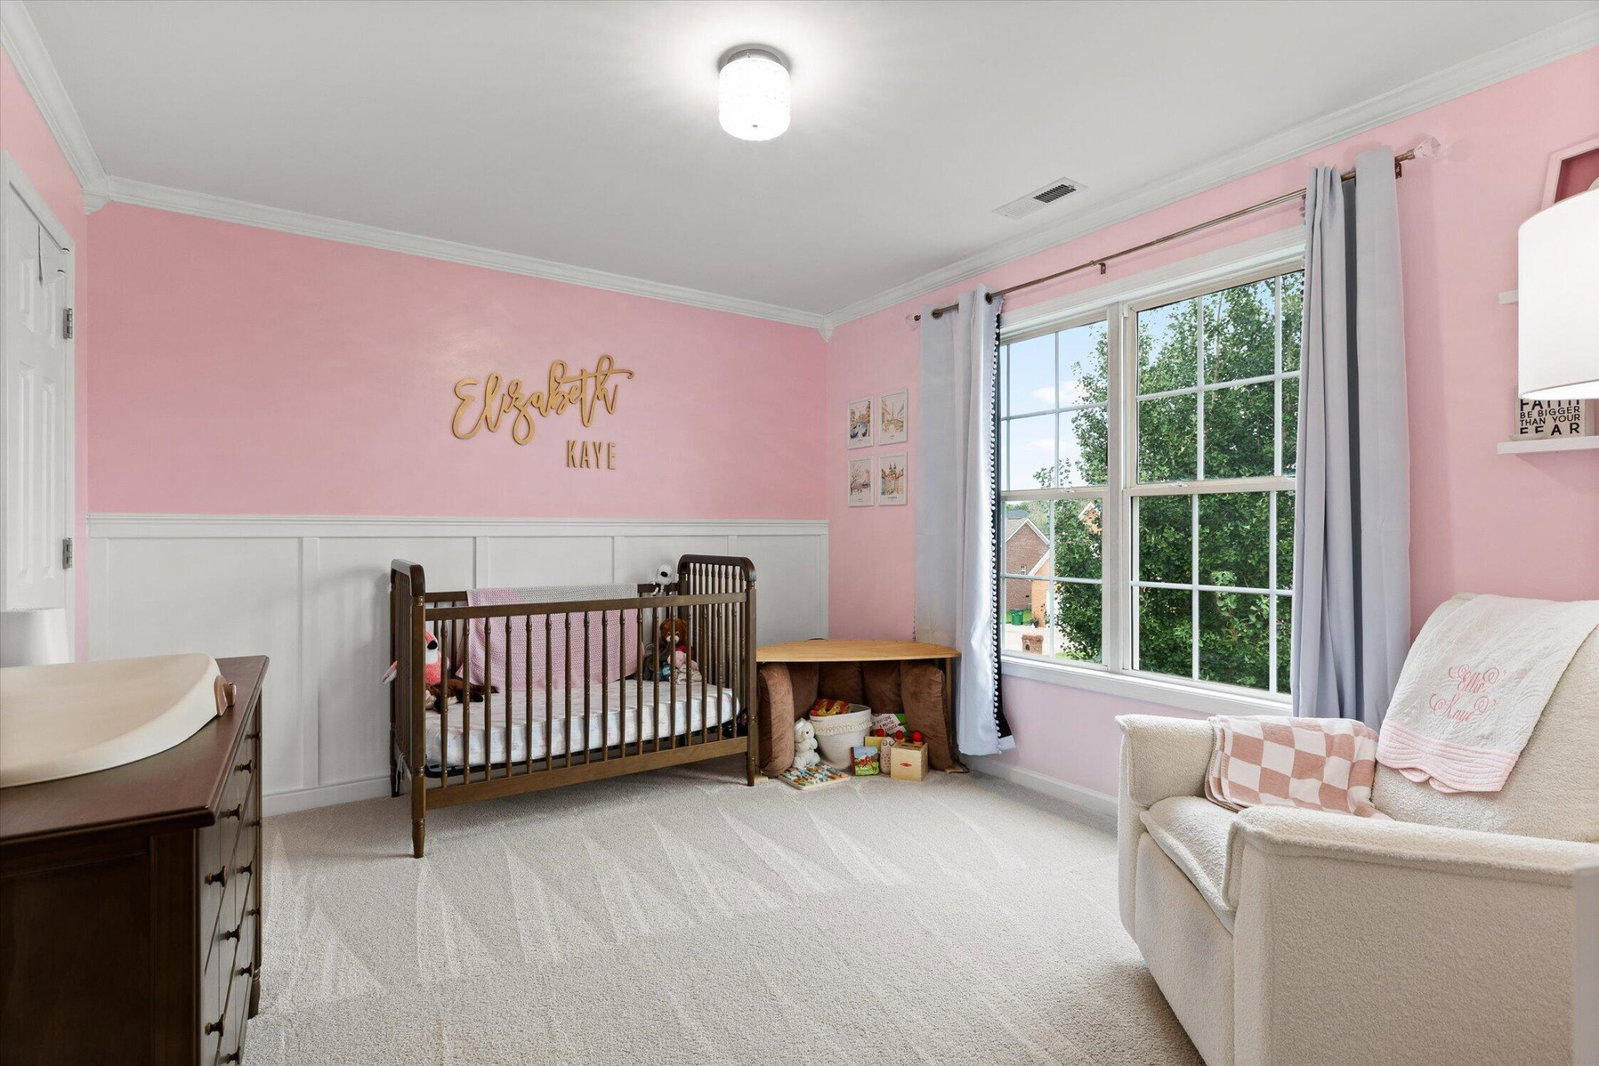
Welcome to 7278 Meredith Court, located in the highly sought-after Ooltewah area. Known for its friendly atmosphere and strong property values, this neighborhood continues to be one of the most desirable places to call home. This Spacious two-story home is located on a fantastic corner lot with tons of natural light. It offers the perfect layout for modern living, with all bedrooms and laundry room conveniently located on the upper level alongside a generously sized bonus room. Ideal for a media room, playroom, or home gym. The main floor is designed for both everyday living and entertaining, featuring an open kitchen, a dedicated home office, a walk -in pantry, and relaxing screened porch perfect for morning coffee or evening unwinding. Schedule your showing today!!
/u.realgeeks.media/larsonjamesrealestate/images/square-property-details-photo.jpg)
Additional Information
- Amenities Other
- Ceiling Fan(s), Smart Thermostat, Walk-In Closet(s), High Ceilings
- Association Fee
- $100
- Association Fee Frequency
- Annually
- Basement Description
- Crawl Space
- Construction Type
- Brick, Stone, Vinyl Siding
- Cooling System
- Other, Central Air
- Elementary School
- Ooltewah Elementary School
- Floor Types
- Carpet, Wood, Tile
- Garage Capacity
- 2
- Garage Description
- Garage Door Opener, Attached, Concrete, Driveway
- Heating System
- Propane, Central, Electric
- High School
- Ooltewah High School
- Interior Other
- Ceiling Fan(s), Smart Thermostat, Walk-In Closet(s), High Ceilings
- Junior High School
- Hunter Middle School
- Living Area
- 2,739
- Lot Description
- Level
- Lot Dimensions
- 116.91X128
- Number Of Stories
- 2
- Patio Deck
- Deck, Covered, Patio, Porch
- Roofing Material
- Shingle
- Sewer System
- Public Sewer
- Style
- Ranch
- Subdivision
- Meadow Stream
- Subtype
- Single Family Residence
- Tax Amount
- $1,732
- Water Source
- Public
- Year Built
- 2003
- Style
- Ranch
- Type
- Single Family Residential
Mortgage Calculator
Listing courtesy of Berkshire Hathaway HomeServices J Douglas Prop..

Information Is Believed To Be Accurate But Not Guaranteed. Some or all listings may or may not be listed by the office/agent presenting these featured properties. Copyright 2026 MTRMLS, Inc. RealTracs Solutions.