362 Shadow Creek Dr, Brentwood, TN 37027
- $1,475,000
- 4
- BD
- 5
- BA
- 3,758
- SqFt




- List Price
- $1,475,000
- Status
- COMING SOON / HOLD
- MLS#
- 3526965
- Days on Market
- 0
- Bedrooms
- 4
- Bathrooms
- 5
- Full Bathrooms
- 3
- Half Bathrooms
- 2
- Living Area
- 3,758
- Lot Size
- 12,632
- Acres
- 0.29
- County
- Williamson County
Property Description
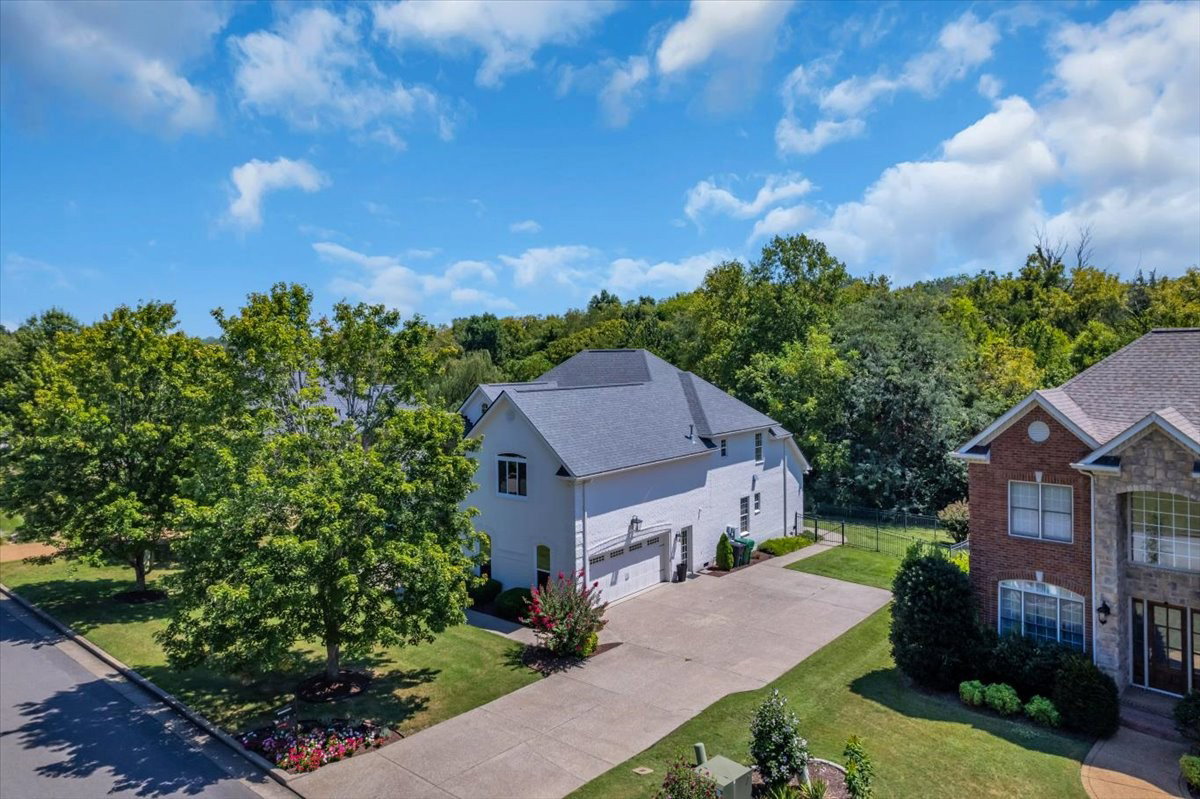
Welcome to 362 Shadow Creek Drive -A Meticulously Updated Home with new windows, a new water heater, a new second-floor HVAC unit. This stunning residence showcases an inviting open floor plan, a spacious primary suite with his and her closets, along with two additional bedrooms conveniently located on the main level. Soaring cathedral ceilings, an abundance of custom millwork, and gorgeous hardwood flooring throughout. The exquisite white-on-white kitchen is enhanced by elegant granite countertops and so much more! A second floor large bonus room with a half bath and wet bar adds extra versatility. The upstairs also includes a fourth bedroom suite with a full bath. This home nestled on a private lot, backs onto a serene woodland setting with a fabulous outdoor living space, featuring a deluxe patio and a fully fenced backyard. Come imagine what life could look like here - a must-see!
/u.realgeeks.media/larsonjamesrealestate/images/square-property-details-photo.jpg)
Additional Information
- Amenities Other
- Air Filter, Ceiling Fan(s), Entrance Foyer, Extra Closets, High Ceilings, Open Floorplan, Pantry, Walk-In Closet(s), Kitchen Island
- Association Fee
- $140
- Association Fee Frequency
- Quarterly
- Basement Description
- Crawl Space
- Bedrooms Main
- 3
- Community Amenities
- Pool, Sidewalks, Tennis Court(s)
- Construction Type
- Brick
- Cooling System
- Central Air
- Elementary School
- Edmondson Elementary
- Fence Type
- Back Yard
- Floor Types
- Wood
- Garage Capacity
- 2
- Garage Description
- Garage Door Opener, Garage Faces Side
- Heating System
- Central
- High School
- Brentwood High School
- Interior Other
- Air Filter, Ceiling Fan(s), Entrance Foyer, Extra Closets, High Ceilings, Open Floorplan, Pantry, Walk-In Closet(s), Kitchen Island
- Junior High School
- Brentwood Middle School
- Laundry
- Washer Hookup
- Living Area
- 3,758
- Lot Description
- Level
- Lot Dimensions
- 100 X 125
- Lot Number
- 517
- Number Of Fireplaces
- 1
- Number Of Stories
- 2
- Patio Deck
- Porch, Covered, Patio, Screened
- Roofing Material
- Asphalt
- Sewer System
- Public Sewer
- Style
- Traditional
- Subdivision
- Shadow Creek
- Subtype
- Single Family Residence
- Tax Amount
- $4,267
- Water Source
- Public
- Year Built
- 2006
- Style
- Traditional
- Type
- Single Family Residential
Mortgage Calculator
Listing courtesy of Luxury Homes International.

Information Is Believed To Be Accurate But Not Guaranteed. Some or all listings may or may not be listed by the office/agent presenting these featured properties. Copyright 2026 MTRMLS, Inc. RealTracs Solutions.