6532 Jocelyn Hollow Rd, Nashville, TN 37205
- $3,975,000
- 4
- BD
- 7
- BA
- 6,348
- SqFt




- List Price
- $3,975,000
- Status
- COMING SOON / HOLD
- MLS#
- 3527586
- Days on Market
- 0
- Bedrooms
- 4
- Bathrooms
- 7
- Full Bathrooms
- 6
- Half Bathrooms
- 1
- Living Area
- 6,348
- Lot Size
- 41,817
- Acres
- 0.96
- County
- Davidson County
Property Description
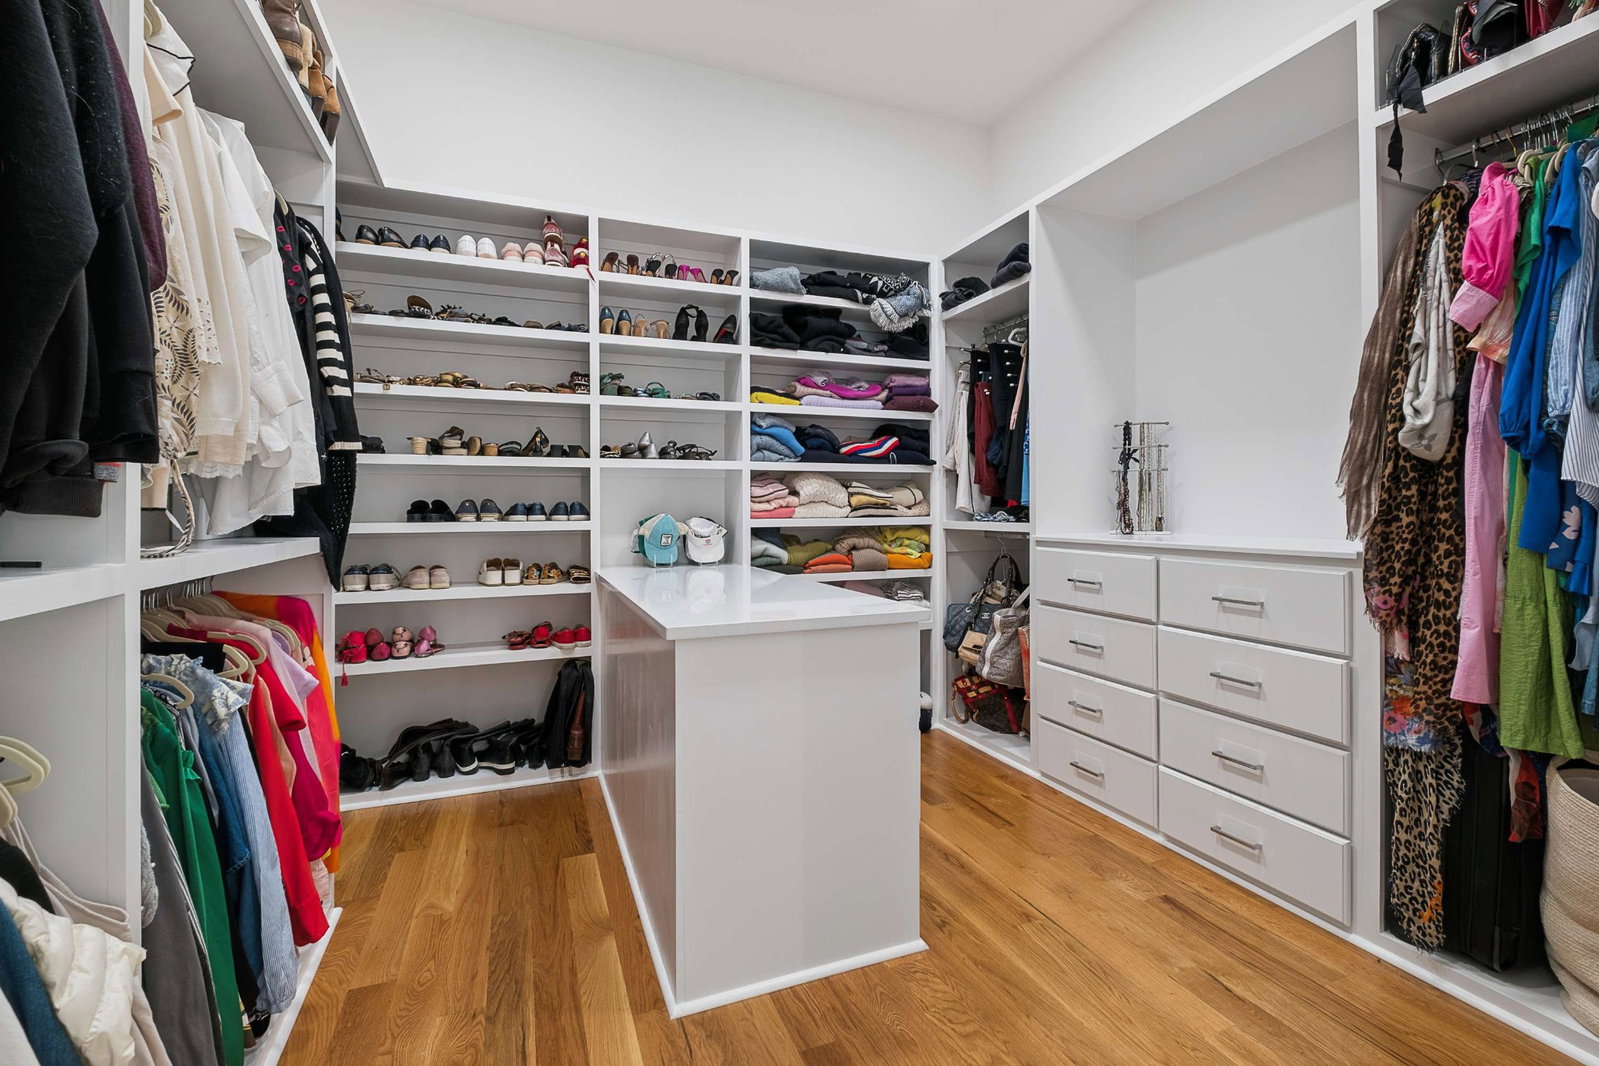
Better than new construction, this thoughtfully designed one level luxury home is nestled on almost an acre lot in the highly sought after West Meade/Hillwood area. Its architectural elegance, generously proportioned rooms and floor to ceiling windows bring a contemporary feel, making this 4 bedroom home like an escape worlds away, yet you are only minutes from Belle Meade, Percy Warner Park, Boutique shops, restaurants, & top rated schools. Designed with effortless indoor outdoor living, the wall of windows across the family room with gas fireplace & soaring ceilings open to a covered patio, perfect for entertaining or enjoying your own backyard retreat for privacy. The Primary Suite has its own wing, with a stunning bathroom with separate tub/ shower, two extra large walk-in closets, and an office off of the bedroom for convenience & privacy, tucked away without disruptions. Every bedroom has an ensuite bathroom and walk-in closet, with beautiful expansive windows that bring outdoors in. The Chef's kitchen has top of the line stainless steel appliances, Advantium oven, two additional ovens, ice maker, large built-in wine frig, with a walk-in pantry & extra full size refrigerator. The dining room has floor to ceiling windows as well, & another smaller family room off the kitchen, which is a perfect space for breakfast table & keeping room, or second den. Additional features to this wonderful home are the oversized 4 car garage with EV charger, which also has an additional 1111sq ft expansive bonus room, connected with the back staircase in the house. It has a full bathroom, workout room, large bonus room & closet with access to walk-in attic space, and could easily be converted to an in-law suite or studio space. The architectural lines, sophisticated finishes, & abundant natural light are designed to connect you with the beauty outside, to create an atmosphere that is simultaneously elegant & inviting. It is more than a home - it is a lifestyle.
/u.realgeeks.media/larsonjamesrealestate/images/square-property-details-photo.jpg)
Additional Information
- Amenities Other
- Built-in Features, Ceiling Fan(s), Extra Closets, High Ceilings, Open Floorplan, Pantry, Walk-In Closet(s), High Speed Internet
- Basement Description
- Crawl Space, None
- Bedrooms Main
- 4
- Construction Type
- Brick
- Cooling System
- Central Air
- Elementary School
- Westmeade Elementary
- Exterior Features
- Smart Camera(s)/Recording
- Floor Types
- Carpet, Wood, Tile
- Garage Capacity
- 4
- Garage Description
- Garage Door Opener, Garage Faces Side, Concrete, Driveway
- Green Features
- Windows
- Heating System
- Central
- High School
- James Lawson High School
- Interior Other
- Built-in Features, Ceiling Fan(s), Extra Closets, High Ceilings, Open Floorplan, Pantry, Walk-In Closet(s), High Speed Internet
- Junior High School
- Bellevue Middle
- Laundry
- Washer Hookup
- Living Area
- 6,348
- Lot Dimensions
- 160 X 242
- Number Of Fireplaces
- 1
- Number Of Stories
- 2
- Patio Deck
- Patio, Covered
- Roofing Material
- Asphalt
- Sewer System
- Public Sewer
- Style
- Contemporary
- Subdivision
- West Meade Farms
- Subtype
- Single Family Residence
- Tax Amount
- $20,672
- Water Source
- Public
- Year Built
- 2022
- Style
- Contemporary
- Type
- Single Family Residential
Mortgage Calculator
Listing courtesy of Fridrich & Clark Realty.

Information Is Believed To Be Accurate But Not Guaranteed. Some or all listings may or may not be listed by the office/agent presenting these featured properties. Copyright 2026 MTRMLS, Inc. RealTracs Solutions.