1727 Swansons Ridge Dr, Franklin, TN 37064
- $3,999,995
- 4
- BD
- 6
- BA
- 4,888
- SqFt




- List Price
- $3,999,995
- Status
- COMING SOON / HOLD
- MLS#
- 3541173
- Days on Market
- 0
- Bedrooms
- 4
- Bathrooms
- 6
- Full Bathrooms
- 4
- Half Bathrooms
- 2
- Living Area
- 4,888
- Lot Size
- 43,560
- Acres
- 1
- County
- Williamson County
Property Description
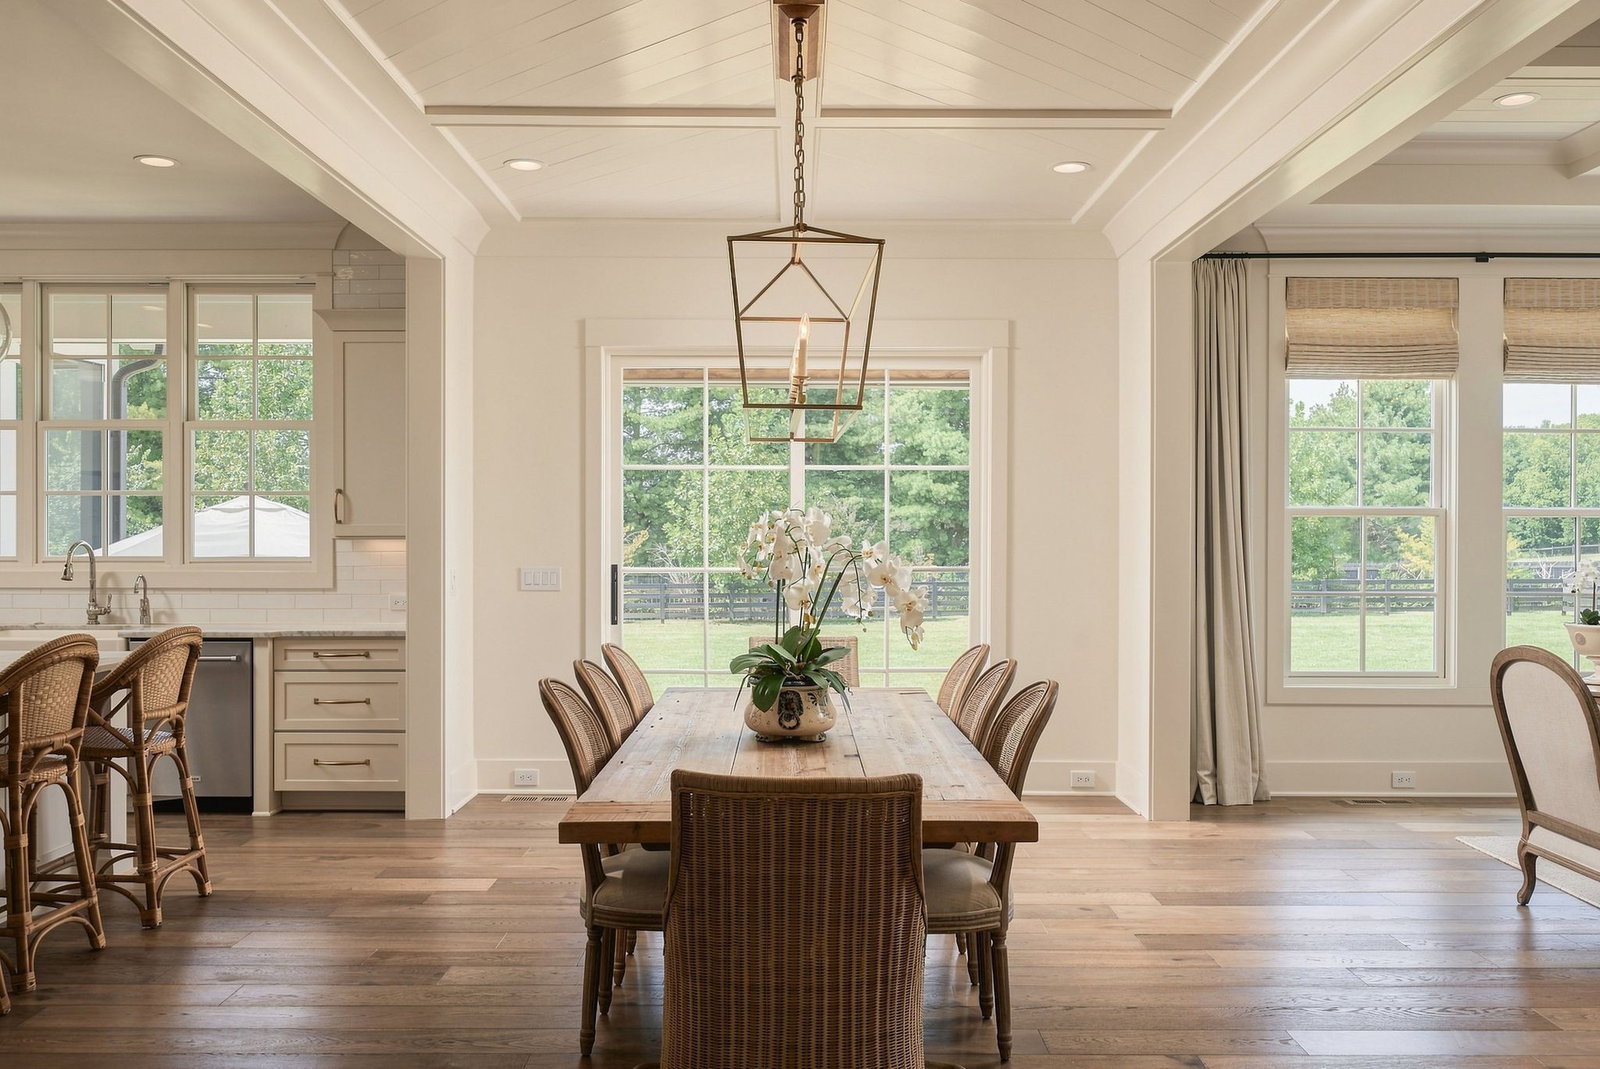
There is something increasingly difficult to find in Franklin: a newer, beautifully appointed home on a full acre that feels private and established, without putting you miles away from the places you want to be. 1727 Swansons Ridge Drive offers exactly that. Built in 2021 and thoughtfully positioned on a full acre in a boutique neighborhood of estate-sized homes, this 4,888-square-foot residence captures the character of a timeless Southern home with the ease and livability of newer construction. White brick, classic shutters, gas lanterns and a wide covered front porch create an unmistakable sense of arrival, while extensive millwork, marble finishes and carefully considered details continue throughout the interior. The floor plan is substantial without being excessive and designed to live as beautifully as it entertains. Two en-suite bedrooms are located on the main level, including the primary suite, creating the rare opportunity to live almost entirely on the first floor. A dedicated office and separate library or reading space offer quiet places to work or retreat, while the main living areas feel warm, connected and comfortable rather than overly formal. Upstairs, two additional bedrooms and a spacious bonus room provide separation and flexibility for children, guests or grandchildren, allowing the home to adapt beautifully through different stages of life. The screened porch may be one of the home's most memorable spaces. Anchored by an outdoor fireplace and overlooking the neighboring farm, it feels removed from the pace of everyday life. Beyond the backyard are pastoral farm views, while green space across the street adds another layer of breathing room. Horses and cattle can be heard in the distance, creating a setting that feels distinctly Tennessee without the responsibility of maintaining multiple acres yourself. That balance is what makes 1727 particularly special. A **well-appointed, newer home on a full acre is simply not common in this area*
/u.realgeeks.media/larsonjamesrealestate/images/square-property-details-photo.jpg)
Additional Information
- Amenities Other
- Kitchen Island
- Association Fee
- $250
- Association Fee Frequency
- Monthly
- Basement Description
- Crawl Space
- Bedrooms Main
- 2
- Construction Type
- Hardboard Siding, Brick, Stone
- Cooling System
- Central Air
- Elementary School
- Winstead Elementary School
- Fence Type
- Back Yard
- Floor Types
- Wood, Tile
- Garage Capacity
- 3
- Garage Description
- Garage Faces Side
- Heating System
- Central
- High School
- Independence High School
- Interior Other
- Kitchen Island
- Junior High School
- Legacy Middle School
- Laundry
- Electric Dryer Hookup
- Living Area
- 4,888
- Number Of Fireplaces
- 1
- Number Of Stories
- 2
- Patio Deck
- Porch, Covered, Patio
- Roofing Material
- Asphalt
- Sewer System
- Septic Tank
- Subdivision
- Swansons Ridge
- Subtype
- Single Family Residence
- Tax Amount
- $6,702
- Water Source
- Public
- Year Built
- 2021
- Type
- Single Family Residential
Mortgage Calculator
Listing courtesy of Compass RE.

Information Is Believed To Be Accurate But Not Guaranteed. Some or all listings may or may not be listed by the office/agent presenting these featured properties. Copyright 2026 MTRMLS, Inc. RealTracs Solutions.