
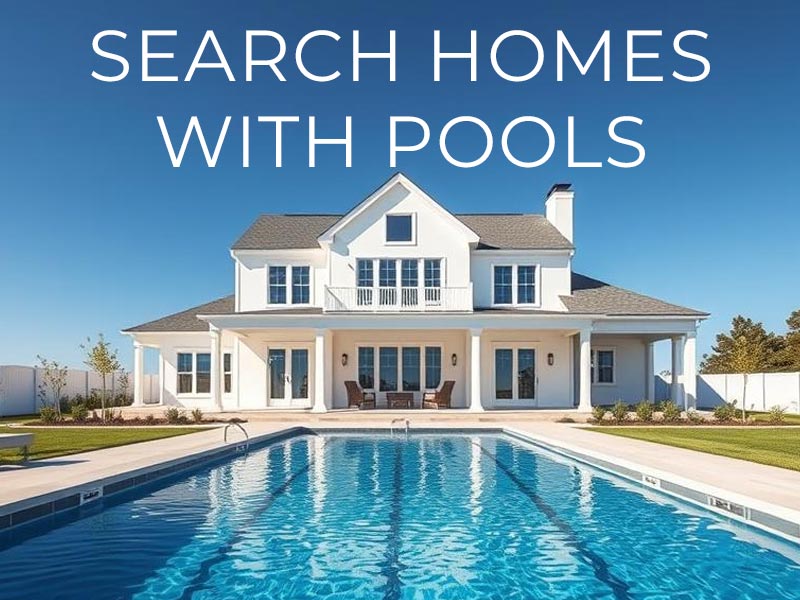


Top 10 Homes For Sale With Pools

Top 10 Real Estate Listings With Pools Williamson County


Search Homes With Swimming Pools

Home Search

Whether you are looking for that home with an awesome swimming pool, or a home that meets other requirements, set up a search and stay up to date on listings.  Our search tool allows you to specify your own criteria, and if you need more specifics, we can set that up for you.  Knowing what you are after, we can can also discover options in our Private Exclusive Listings that are not published anywhere online.  Reach out and let us know what you are looking for.

Search Homes For Sale


Top Homes For Sale With Pools

$1,200,000
3 Beds 3 Baths 3306596 MLS
Escape to the peace and privacy of country living without giving up the convenience of Franklin. Nestled on more than 4 beautiful acres, this well-maintained property offers a quiet retreat surrounded by mature trees and abundant wildlife, where deer, birds, foxes, and other native wildlife are a regular part of everyday life. Designed with space and flexibility in mind, there's plenty of room for a large family, hosting out-of-town guests, entertaining friends, or creating the hobby farm you've always wanted. Spend warm Tennessee summers relaxing by the pool, unwind under the gazebo, or gather around the fire pit on cool evenings with family and friends. The detached garage/workshop provides endless possibilities for projects, storage, hobbies, or additional workspace, while the expansive property offers plenty of room for gardening, recreation, animals, or small-scale farming. Located just 10 minutes from Berry Farms and I-65 and only 15 minutes from Historic Downtown Franklin, you'll enjoy the best of both worlds—a peaceful country setting that feels miles away from the city while remaining close to shopping, dining, and everyday conveniences. With no HOA, you'll have the freedom to truly make this property your own. Adding to its appeal is the incredible sense of community, where neighbors genuinely look out for one another, along with access to highly acclaimed Williamson County schools from elementary through high school. If you've been searching for a property that offers acreage, privacy, flexibility, and room to grow, this exceptional Franklin retreat is one you won't want to miss.

1376 Hunter Road, Franklin

$2,150,000
4 Beds 5 Baths 3306383 MLS
Welcome to 4304 Gallant Ridge, the unicorn you've been waiting for. If convenient location, privacy & outdoor living top the must have list then this is THE ONE you don't want to miss. Located in an exclusive 10 home community, Estates of Gallant Ridge feature estate homes each sprawling over an acre w/ an unbeatable Franklin location. This stunner offers 4,672 sqft of refined living space on 1.08 acres in the heart of Franklin. Custom designed & boasting unique spaces ideal for relaxing, entertaining, & everyday living. Renovated kitchen & baths provide modern elegance, featuring a unique kitchen complete w/ gorgeous arched brick surround, SS appliances, double oven, 5 burner gas cooktop, pot filler, butler’s pantry w/ ice maker & more.The kitchen’s open layout, large island, & inviting nook make it the perfect hub for culinary creativity & casual dining. The light-filled interior is elevated by oversized windows, window treatments, recessed & show-stopping lighting, all complemented by the warmth of new hardwood floors & arched doorways throughout. The home’s layout includes 4 beds w/ primary on main, eat in breakfast area w/ patio door, open light filled great room w/ wood burning fireplace, formal dining, home office, cozy hearth room w/ gas FP, light filled sunroom w/ wood burning FP overlooking the outdoor patio, extra large media/rec room upstairs & a flex/5th bed option. The primary ensuite bath features double vanity, walk in shower, tub, custom closet that adds practical luxury, while the windowed bath & bed w/ walk out patio doors fill the room w/ natural light. Upstairs features 3 large beds w/ ensuite bathrooms & walk in closets, large walk in attic, 2 media/bonus spaces all w/ new hardwood floors. Step outside to your personal oasis, situated on over an acre w/ a private 24x16 pool & slide, gorgeous new 68' x 20 paver patio, multiple entertaining spaces, kitchen w/ Napoleon infrared gas grill, griddle & refrigerator provide the perfect outdoor setup.

4304 Gallant Ridge Drive, Franklin

$3,657,500
5 Beds 8 Baths 3306259 MLS
A true custom build by the renowned Stonegate Homes, located in the coveted Witherspoon community, this exceptional custom residence offers luxury living with sweeping views, privacy, and an impressive collection of designer upgrades. The craftsmanship and attention to detail in this home is unparalleled. The main level is defined by soaring 12-foot ceilings and a beautifully appointed chef's kitchen designed for both everyday living and effortless entertaining. A commanding 60-inch range, expansive wet bar, abundant natural light, and an open, inviting layout make this the true heart of the home. The main-level primary suite offers a private retreat, highlighted by a tray ceiling, spa-inspired bath with dual vanities, separate walk-in closets, and dual water closets for exceptional comfort and convenience. Upstairs, 10-foot ceilings enhance the spacious feel, while an oversized bonus room with custom built-in bunk beds provides a memorable gathering space. Each bedroom enjoys its own ensuite bath. A separate rear staircase leads to a thoughtfully transformed wellness retreat featuring professional-grade gym flooring, custom wood detailing, and a steam sauna. Designed to embrace Tennessee's outdoor lifestyle, the covered back porch features a fireplace and built-in grilling area overlooking the pool, manicured turf, and multiple outdoor entertaining spaces. Beyond the backyard, a tree-lined common area creates a peaceful sense of privacy and an exceptional setting. Extensive owner enhancements further distinguish this home, including a whole-home water filtration and soft-water system, premium Waterstone unlacquered brass kitchen fixtures and pot filler, and more than 70% of the home's lighting upgraded to designer Visual Comfort fixtures. Numerous additional improvements throughout the property.

9242 Lehigh Dr, Brentwood

$4,799,900
5 Beds 7 Baths 3305763 MLS
A rare opportunity within the private enclave of St. James, this custom-built estate offers nearly 8 gated acres with a newly identified preliminary 4-5 bedroom septic site, creating the perfect setting for a future guest house, luxury barn, pool house or generational living. With only a limited number of homes in the community, this property offers an exceptional combination of privacy, acreage, & long-term potential. Positioned at the highest point of a quiet cul-de-sac, the estate captures breathtaking sunrise & sunset views while offering over 6,600 square feet of thoughtfully designed living space, where timeless architecture & refined comfort come together. Multiple fireplaces, soaring ceilings, & elegant finishes create a warm yet sophisticated atmosphere throughout. Framed by arched openings, the light-filled living room makes a stunning first impression with its vaulted ceiling & floor-to-ceiling brick fireplace. The chef’s kitchen is as functional as it is beautiful, featuring a six-burner range with griddle, double dishwashers, built-in refrigerator and freezer, wine refrigerator, and an oversized island designed for effortless entertaining. The main-level primary suite serves as a private retreat with dual walk-in closets, a spa-inspired bath, and its own laundry, while a main-level guest suite offers comfort and convenience. Upstairs, a spacious private wing features a fully equipped kitchenette, sitting & dining areas, making it ideal for extended family, guests, or multi-generational living. Three additional bedrooms each offer generous proportions, ensuite baths & walk-in closets. Outdoor living is equally impressive with a screened porch featuring a fireplace, a heated pool with tanning ledge, and a spa with waterfall edge. A four-car garage with epoxy flooring provides exceptional space for vehicles and storage. Blending luxury, privacy, and future possibilities, this remarkable estate offers an extraordinary lifestyle in an exclusive communities.

5026 Hilltop Ln, College Grove

$5,299,999
5 Beds 6 Baths 3262573 MLS
Welcome to Mistico Estate, an award-winning custom estate nestled on 11.4 private wooded acres in the exclusive Beechwood Plantation community. Offering 6,873± sq. ft., 5 bedrooms, 5 full baths, and 1 half bath, this exceptional residence blends timeless architecture, advanced engineering, and resort-style living just minutes from Leiper's Fork and Historic Downtown Franklin. The thoughtfully designed floor plan features a dramatic two-story great room with a wood-burning fireplace and a chef's kitchen with oversized Cambria quartz islands, Sub-Zero refrigeration, premium KitchenAid appliances, Miele built-in coffee system, walk-in scullery, and a climate-controlled wine room. The private primary suite includes a screened porch overlooking the pool, heated marble floors, soaking tub, oversized shower, custom his-and-her closets, and an adjoining exercise room. Above the garage, a private carriage house-style guest residence offers a bedroom, full bath, living room, kitchenette, and a screened balcony overlooking the resort-style pool—ideal for guests, multigenerational living, or a private executive retreat. Outdoor living features a spectacular 72-foot heated and cooled lap pool, fire pit, screened gathering spaces, an oversized three-car garage, and a separate climate-controlled workshop. Constructed with award-winning Insulated Concrete Form (ICF) construction, RayCore insulated roof panels, geothermal HVAC, elevator, Sonos whole-home audio, central vacuum, and extensive custom built-ins, the home earned both the People's Choice Award and Second Runner-Up honors in the 2021 North American ICF Builder Awards. Residents enjoy exclusive access to Beechwood Plantation's private HOA-maintained walking and hiking trails. Just 4 minutes to Leiper's Fork and 14 minutes to Historic Downtown Franklin, Mistico Estate offers an exceptional combination of luxury, privacy, craftsmanship, and natural beauty.

3814 Mistico Lane, Franklin

$979,000
4 Beds 3 Baths 3305313 MLS
Million-Dollar Living—Without the Million-Dollar Price Tag! Experience exceptional craftsmanship, timeless design, and resort-style living in this beautifully updated Landmark custom home. Offering the perfect blend of luxury and comfort, this meticulously maintained residence is truly move-in ready. Designed for both everyday living and entertaining, the chef’s kitchen features a gas stove top, double ovens, abundant cabinetry, premium finishes, and opens seamlessly to the spacious living areas. The highly desirable floor plan includes two bedrooms on the main level, a generous bonus room with a wet bar, and thoughtfully designed spaces filled with natural light. The current owners have transformed this home with extensive high-end improvements, including fresh interior paint, designer lighting throughout, professionally curated interior design, and an upgraded screened porch that serves as an elegant outdoor living space. Step outside to your private backyard retreat featuring an in-ground swimming pool, relaxing hot tub, professionally landscaped fenced yard, and plenty of room to entertain or unwind. It’s the kind of outdoor space typically found in homes well above this price point. Enjoy outstanding neighborhood amenities including a community clubhouse, swimming pool, stocked fishing lake, and nearby park, all just a short walk from your front door. From its custom finishes and designer upgrades to its incredible outdoor oasis and sought-after location, this home delivers a luxury lifestyle rarely available at this price. Don’t miss this exceptional opportunity to own a home that truly feels like a million-dollar property—without the million-dollar price tag.

1919 Kittemer Ln, Spring Hill

$3,950,000
4 Beds 6 Baths 3304748 MLS
Welcome to your Leipers Fork treasure. Tucked down a private winding road with trees enveloping the property, sits a Victorian Farmhouse, the kind books are written about. The home features 3 stories, 6 bedrooms, multiple living spaces. High ceilings. abundant natural light. Multi level decking, covered porches for early morning coffee, or watching the sunset. A swim spa (with resistance wave capabilities). Built to feel Historic this home features European Stain glass windows, an imported front door, 4 fireplaces - carefully curated and over 100 yrs old. The detailed molding, antique hardware, striking chandeliers, and solid hardwood floors draw you in to this one-of-a-kind home. With over 11 acres this property can be divided, or build a 2nd home (with no size restrictions) on the same property and keep as a whole. Inside you’ll find a Kitchen that is inviting and made for gatherings, a large middle island and an abundance of cabinets. A walk-in pantry, scullery Kitchen, and laundry. A glorious living room with a wood burning fireplace, a Pinterest ready powder room, sitting room, dining room - a place for everyone. A Large Primary suite greets you on the main floor featuring a fireplace, 2 walk-in closets and a large ensuite bathroom. On the 2nd floor you’ll find bedrooms with walk-in closets and ensuite bathrooms, an office, wonderful den, and half bath. The walk-out basement is the perfect MIL-suite/teen hang. Tall ceilings, natural light. Complete with a Kitchenette, 2nd laundry, large family room, 2 rooms, and an ideal location to add an elevator. Enjoy outdoor living with covered porches, a glorious screened in porch for entertaining. An oversized deck and swim spa. The Chapel - perfect detached office or art studio. 3 car garage, converted into a first class recording studio (easily transformed back to a garage). Both heated/cooled fully finished spaces. Conveniently located to everything. Schedule your showing today!

5468 Parker Branch Rd, Franklin

$12,595,000
6 Beds 8 Baths 3304569 MLS
Experience the pinnacle of luxury living in this extraordinary 2025 custom estate within the prestigious Troubadour Golf & Field Club. Set among one of Tennessee's most exclusive private communities, residents enjoy an unparalleled lifestyle with a Tom Fazio-designed golf course, elegant clubhouse, resort-style pools, fitness and wellness center, tennis, pickleball, walking trails, exceptional dining, and year-round social experiences. Designed for effortless entertaining and everyday living, this stunning home offers 6 ensuite bedrooms—3 on the main level and 3 in the fully finished walkout basement—each with a walk-in closet. The timeless exterior showcases weathered ashlar stone, copper gutters, a cedar shake roof, gas lanterns, lush landscaping, and a four-car garage with motor court. Inside, designer finishes include limestone flooring, Pashmina hardwoods, Roman clay walls, reclaimed Italian villa beams, ArcusStone fireplaces, arched openings, and unlacquered brass accents. The chef's kitchen is anchored by a dramatic 9-foot Taj Mahal quartzite island, Wolf 60" range, Sub-Zero refrigerator and freezer columns, walnut cabinetry, custom glass display hutch, and a spacious prep pantry with a second dishwasher, microwave drawer, Thermador refrigerator/freezer drawers, and abundant storage. A wine room & elegant wet bar seamlessly connect the kitchen & dining areas, while the spacious main-level den with stone fireplace offers the perfect retreat. The walkout lower level is designed for entertaining with a full bar, second 9-foot island, recreation room, theater, fitness room, sauna, secondary laundry, powder bath, and three private guest suites. Outdoor living is equally spectacular with covered upper & lower terraces featuring stone fireplaces & fully equipped outdoor kitchens. The private backyard is centered around a heated infinity-edge pool & spa with sun shelf, turf putting green, paver patio, landscape lighting, & mature trees creating a secluded retreat.

7569 Trident Ridge Rd, College Grove

$2,499,900
6 Beds 8 Baths 3304151 MLS
More photos coming soon! Located on a quiet semicircle in the highly-desirable gated Stockett Creek community, your new home awaits! Whether it’s watching the sunrise from your covered deck, the sunset from the heated pool, or entertaining friends in your own private movie theater, this is only a fraction of what this home offers. With three levels of spacious living and a 3-car garage with extra storage, this home is a must-see! The main floor features an inviting living room, a formal dining room, a kitchen with custom cabinetry, new appliances, a walk-in pantry, and a generously sized eat-in area in addition to the kitchen island/breakfast bar. Facing the backyard, you’ll find a sunshine-infused room with floor-to-ceiling windows and a gorgeous view of the woods – a perfect choice for a home office or library. Meanwhile, the primary bedroom enjoys similar views of the beautiful backyard through its large windows (few homes in Nashville can boast of views so serene!). Finally, there’s also a mudroom, a laundry room, a second bedroom (also with an en-suite bathroom), and an elevator. The upper level has two bedrooms with their own en-suite baths and custom closets, plus a bonus room so large that the possibilities are endless. The perfect teen retreat! In the basement, you’ll find a kitchenette, yet another flex room with sunny backyard views, a home gym, a chalkboard wall, a 5th bedroom with en-suite accessible bath (this bedroom overlooks the pool), and a space large and wide enough to suit all your entertainment needs. Add to this a contemporary glass roll-up door leading straight to the pool, and you have yourself seamless indoor-outdoor entertaining possibilities. Close to several private schools, with access to top-rated Williamson County schools, and just 15 minutes from Brentwood or downtown Franklin, 20 minutes from Green Hills Mall, and 30 minutes from the Nashville International Airport and downtown Nashville areas, this home checks all the boxes!

4517 Ballow Ln, Nashville

$1,850,000
4 Beds 4 Baths 3303924 MLS
Set on a picturesque one-acre homesite just minutes from Historic Downtown Franklin, this extensively renovated residence combines sophisticated design with exceptional indoor-outdoor living. Thoughtfully reimagined from top to bottom, the home offers the rare opportunity to enjoy luxury living without the time, expense, or uncertainty of a renovation. The impressive list of updates includes a beautifully redesigned kitchen featuring custom cabinetry, quartz countertops, designer backsplash, Thor appliances, and a new range hood, along with fully renovated bathrooms, hardwood flooring, tile and carpet throughout, updated lighting, fresh interior and exterior paint, custom millwork, new doors, and a striking fireplace with a custom surround and mantel. Beyond the cosmetic improvements, significant investments provide lasting value and peace of mind, including a new roof and skylights (2022), two new HVAC systems (2026), updated plumbing fixtures and numerous additional upgrades throughout the home. Designed for both everyday living and entertaining, the screened-in porch overlooks the private, fenced backyard with in-ground pool (new liner), new cool-touch pool deck (2026), hot tub, and mature landscaping—creating a true backyard retreat. Just minutes from the boutiques, acclaimed dining, parks, and year-round events of Historic Downtown Franklin, this exceptional property offers the ideal combination of timeless design, modern updates, and an unbeatable location.

2245 Oakleaf Dr, Franklin

$2,000,000
4 Beds 5 Baths 3301829 MLS
Perfectly positioned in the heart of Brentwood, this exceptional residence with rare 4-car garage & pool (at this price point) offers effortless access to I-65, Cool Springs and Brentwood’s premier shopping and dining destinations, and is within walking/biking distance to Crockett Park, Brentwood Glen Park, the YMCA, and the Brentwood Library. Extensively updated and designed for both elegant entertaining and everyday comfort, the home is distinguished by its resort-inspired outdoor living spaces. A heated saltwater pool with a cascading waterfall creates a stunning focal point, while the surrounding paver patio, lush landscaping, and saltwater hot tub provide a private retreat for relaxation. The covered porch serves as a natural extension of the living space, featuring luxurious travertine flooring and a striking stone wood-burning fireplace, creating an inviting setting for gatherings throughout the seasons. Inside, refined finishes and thoughtful upgrades elevate every room. The renovated Kitchen blends sophisticated design with professional-grade performance, showcasing premium Wolf, Bosch, and Sub-Zero appliances paired with brand-new quartz countertops. A stylish wet bar enhances the home’s entertaining capabilities, while a rare 4-car garage provides exceptional storage and flexibility seldom found in this sought-after location. Additional notable improvements include a tankless water heater, encapsulated crawl space, newer roof, and a full-yard irrigation system. Combining a coveted Brentwood location, extensive updates, and exceptional indoor-outdoor living, this remarkable property presents a rare opportunity to enjoy luxury living at its finest. Professional Interior Photos Coming Soon!

1136 Haverhill Dr, Brentwood

$3,679,000
5 Beds 7 Baths 3301827 MLS
Set behind the gates of the prestigious The Grove, this extraordinary estate invites you into a life that feels both elevated and deeply personal—a place where every detail has been designed not just to impress, but to be lived in and loved. Spanning over 5,700 square feet on over half an acre, this 5-bedroom, 5 full and 2 half bath home—crafted by Legend Homes—feels like new, yet already carries the warmth of a space meant for gathering, celebrating, and slowing down. From the moment you step inside, you’re met with soaring ceilings, natural light pouring through expansive windows; a sense of openness that effortlessly connects each space. The heart of the home is a stunning living area that flows seamlessly into a beautifully appointed kitchen. Practice for a great day on the golf course or entertain friends with the intergraded golf simulator. The design is both refined and inviting, blending timeless finishes with modern sophistication. Every room tells a story of comfort and intention—from the elegant entertaining spaces to the private retreats that offer rest at the end of the day. Step outside, and the experience becomes even more captivating. A resort-style backyard awaits, where a sparkling pool and spa reflect the sky, and the covered outdoor living space—with its fireplace, invisible screens and lounge areas—creates the perfect setting for everything from summer gatherings to crisp fall evenings. It’s the kind of space where time slows down, laughter lingers, and memories are made. But what truly sets this home apart is the lifestyle that surrounds it. Life in The Grove is unlike anywhere else—an exclusive 1,100-acre private club community where every day feels like a getaway. From the grand manor house and full-service spa to championship golf, fitness facilities, tennis, pickleball, scenic trails, and exceptional dining, it’s a place designed for connection, recreation, and ease.

8860 Edgecomb Dr, College Grove

$16,000,000
4 Beds 8 Baths 3298134 MLS
Exclusive opportunity for a custom home in the gated community of Harlan. This beautiful home nestled on over 3 acres is fully furnished. Venetian plaster welcomes you into the grand foyer with site lines of scenic skylines and manicured grounds. The main level showcases many opportunities for family time and entertaining in the library or music room with seamless flow into the kitchen and living space. Design elements are layered with paint textures, white oak timber beams, limestone, white oak floors, and wallpaper which compliment the serenity of the home. The chef's kitchen includes Lacache range and mortar rubbed limestone backsplash accented by a plastered Tuscan hood. Notice the leathered Taj Mahal countertops, and Subzero white oak paneled fridge and freezer. The scullery includes a wine fridge, Miele microwave and oven, Cove dishwasher, and appliance garage. The main level primary suite is captured by Venetian plaster with a barrel vault ceiling and mortar rubbed limestone fireplace. The primary bath has a Tadelakt shower, heated floors and his and hers vanities. The primary wing is encased with his and hers large walk in closets that flow into the laundry room. The main level also has 2 drop zones, a dog washing room, laundry and fridge for the pool/outdoor grill. The guest bedrooms are all on the second story with unfinished space for a fifth bedroom or an upstairs primary suite with additional space for storage. There is a kid's den with a half bath and upstairs laundry room. The built in bunk room is great for sleepovers. The basement is equipped with a gym that rivals Equinox, a treatment/meditation room, sauna, shower, and cold plunge area. Practice your golf swing with the Trackman golf simulator. Note the storm shelter with electricity. The pool cabana and outdoor kitchen make every day ideal for the family lifestyle. Enjoy the resort style pool and hot tub, lounge in the pool cabana or play pickleball on the sports court.

9238 Nina Ct, Brentwood

$8,500,000
5 Beds 8 Baths 3287540 MLS
Introducing “Cadence at The Highlands,” an extraordinary Tennessee estate where timeless Cotswold inspired architecture, exceptional craftsmanship, and a highly curated luxury lifestyle will come together in perfect harmony with the surrounding landscape. Set on 20 breathtaking private acres, Cadence has been thoughtfully designed by David Design Group and carefully positioned to capture sweeping panoramic views while feeling as though it has always belonged among the rolling hills of Middle Tennessee. Pritchett Smith Builders will construct the residence, showcasing natural stone, cedar shake roofing, and carefully selected materials intended to create a home rich in character, patina, and timeless beauty. Designed for both refined everyday living and effortless entertaining, the residence will feature a chef’s kitchen, private office, elevator, entertainment foyer, and a spectacular primary suite complete with a spa inspired bath and dual walk in closets connected by a dramatic two story custom wardrobe. The finished lower level is planned as a destination for recreation and wellness, with a golf simulator, theater, fitness center, sauna, cold plunge, playroom, kitchenette, and pantry. The outdoor living spaces are equally impressive and include a private courtyard, resort style pool, expansive gathering areas, and garage accommodations for four vehicles. Beyond the featured residence, the property is approved for two primary residences, each accommodating six or more bedrooms, providing exceptional flexibility to create a multigenerational family compound, private guest residences, or a lasting legacy estate. Perfectly positioned just minutes from historic downtown Franklin, Leiper's Fork, Williamson County schools, shopping, and dining, Cadence offers a rare blend of privacy, natural beauty, and timeless luxury, thoughtfully designed to create a lasting legacy for generations to come.

1914 W Thompson Station Rd, Thompsons Station

$1,900,000
4 Beds 5 Baths 3285876 MLS
This exceptional Brentwood residence has been meticulously upgraded with premium finishes, modern systems, and an incredible resort-style backyard complete with a private pool house, offering an unmatched luxury lifestyle. Featuring soaring 10-foot ceilings throughout , refinished hardwood floors, fresh designer paint, updated lighting, and an abundance of natural light. The gourmet kitchen is a chef's dream featuring quartz countertops, premium LG appliances including double ovens, convection microwave, refrigerator with Craft Ice™, dishwasher, and a newly installed gas cooktop. The spacious Florida room overlooks the backyard oasis and creates the perfect place to relax or entertain year-round. One of the home's most impressive spaces is the sun-filled Florida Room, where walls of windows overlook the beautifully landscaped half-acre property, resort-style pool, and outdoor entertaining areas. Step outside into your own private resort featuring a spectacular 40' x 16' pool with cascading waterfall, expansive paver patio, multi-level entertaining decks, lush professional landscaping, and incredible outdoor living spaces designed for year-round enjoyment. The detached pool house is truly a standout feature, offering a full kitchenette, full bathroom, and spacious lounge area—perfect as a guest suite, private home office, entertaining pavilion, or fitness studio. Upstairs, you'll find spacious Jack-and-Jill bedrooms and an oversized bonus room with surround sound overlooking the main living area, providing the ideal space for movie nights, game days, or flexible family living. Additional 4th bedroom with private ensuite is perfect for guest. This home has been extensively updated with major capital improvements, including 37 new Pella windows, a new upstairs HVAC system, Rinnai tankless water heater, fresh exterior trim paint, and a fully encapsulated basement with dehumidification and finished flooring providing clean, functional storage.

9739 Turner Ln, Brentwood

$5,295,000
6 Beds 8 Baths 3276583 MLS
Located on a corner lot in the gated, country club community of The Grove. Luxury defines every detail of this exceptional estate. Offering 6 bedrooms and 7.5 bathrooms on a private homesite bordered on two sides by protected open space, this thoughtfully designed residence seamlessly blends sophistication, comfort, and functionality. The main level is designed for effortless entertaining, featuring a designer bar, expansive gathering spaces, and a grand primary suite retreat. At the heart of the home is a chef’s kitchen appointed with premium appliances and a coveted scullery. The elegant dining room overlooks the resort-style pool and spa with fire features, creating a breathtaking backdrop for every gathering. A private elevator connects the basement and main floor. The second level offers four spacious bedrooms, four full bathrooms, and a media area. Each floor was thoughtfully curated to create distinctive living spaces. The walkout lower level is equally impressive, featuring an office, Trackman Golf Simulator, game room, fitness studio, wellness area designed for a future sauna and cold plunge, secure safe room, and a stylish bar. The rare main-level pool and spa overlook scenic HOA open space, creating a true resort experience and exceptional privacy. Located within the gated community of The Grove, residents enjoy world-class golf, the Manor House clubhouse, fine and casual dining, a state-of-the-art fitness center, three resort-style pools, tennis, pickleball, an equestrian program, kids camp, and year-round social events. Golf or Sports Membership required with home purchase.

8088 Heirloom Blvd, College Grove

$2,399,900
5 Beds 5 Baths 3270639 MLS
Luxury living and exceptional outdoor entertaining converge in this beautifully appointed residence, where timeless design, superior craftsmanship, and thoughtfully curated finishes create an extraordinary place to call home. A dramatic two-story foyer welcomes you inside, leading to a soaring Family Room accented by a wall of windows and floor-to-ceiling fireplace, a private Study with custom built-ins, and a chef-inspired Kitchen appointed with Wolf, Sub-Zero, and Asko appliances, custom cabinetry, quartz countertops, an oversized gathering island, and two walk-in pantries. The main-level Primary Suite offers a serene retreat with a spa-caliber bath and expansive walk-in closet, while the finished lower level enhances the home's versatility with a recreation room, theater, fitness space, additional bedroom, and flexible areas for entertaining and relaxation. Extensive custom millwork, abundant storage, a well-equipped Mudroom and Laundry Room, and a three-car garage further elevate everyday living. The true showpiece is the spectacular resort-inspired backyard, thoughtfully designed for unforgettable entertaining and everyday enjoyment. A covered pavilion provides a shaded gathering destination overlooking the heated pool, where cascading waterfall features, LED lighting, and a future hot tub pad create a luxurious setting for relaxation. Nearby, a fully equipped outdoor kitchen with a built-in Weber grill serves as the hub for open-air dining and hosting. Professionally designed turf landscaping delivers year-round beauty with minimal maintenance, while a custom putting green, in-ground trampoline, cornhole area, fire pit, and multiple seating and gathering spaces offer endless opportunities for recreation and connection. Framed by mature trees and enhanced by landscape lighting, this private outdoor retreat seamlessly blends luxury, comfort, and resort-style living.

2112 Summer Hill Cir, Franklin

$1,949,900
3 Beds 4 Baths 3270121 MLS
HIGHLY MOTIVATED SELLER!!! This offering was a modest home with no useable yard or outdoor space. The potential was seen and brought to life. The hills were groomed and rocks from the property were used for the many decorative landscape walls. A home where Southern charm meets luxury living on just over 7.5 private serene acres in the hills of Grassland and zoned for the highly sought after Grassland schools. This estate offers breathtaking panoramic views all just minutes from Brentwood, Cool Springs, Franklin, Leiper's Fork & a mere 12 miles to Music Row. It offers a dedicated recording studio where many award-winning artists have recorded, a saltwater pool, an outdoor kitchen and tons of outside entertainment space. Inside the home you will find curated design, featuring high end lighting, custom millwork, luxury fixtures, and top-of-the-line custom finishes throughout. A set up that is perfect for intimate gatherings, holiday meals and entertaining. Despite its impressive scale, the home maintains a welcoming, cozy feel, with thoughtful design elements that evoke the charm of a classic Southern homestead. The 2,000+ sq ft of expansive porches overlook the rolling hills and hilltops provide views for miles over the horizon while enjoying a morning cup of coffee or an evening drink. Music enthusiasts will appreciate the large recording studio with kitchenette and bathroom—this space could easily be converted into an apartment or entertainment space. The outdoor living space offers a fully equipped outdoor kitchen with lots of entertaining space and breathtaking views. The wooded hillside offers unmatched privacy while also providing potential for an additional home, custom walking or ATV trails and/or a private overlook that would reveal a complete view of the entire Grassland area. The wooded hillside was heavily traversed during the Civil War era. The owners have found artifacts of Union soldiers traveling to the Battle of Franklin in 1864.

1288 Old Hillsboro Rd, Franklin

$1,750,000
4 Beds 5 Baths 3269723 MLS
Welcome to one of Bridgemore Village’s most exceptional residences. Built by award-winning Tennessee Valley Homes, this stunning Cara plan showcases timeless architecture, impeccable craftsmanship, and an extraordinary outdoor retreat, all perfectly positioned on a premium homesite backing to protected HOA green space. Designed for both effortless everyday living and unforgettable entertaining, the backyard is truly the heart of the home. A custom gunite pool and spa, expansive covered patio, outdoor kitchen, and wood-burning fireplace create a private resort experience, while the peaceful tree-lined views offer a rare sense of privacy in one of Williamson County’s most sought-after communities. Inside, thoughtfully curated finishes, soaring ceilings, and abundant natural light define every space. The open-concept floor plan centers around a beautifully appointed gourmet kitchen that flows seamlessly into spacious living and dining areas. The luxurious main-level primary suite provides a peaceful retreat, complemented by two additional ensuite bedrooms on the main level. Upstairs, you’ll find a spacious bonus room with a kitchenette, a dedicated theater room, an additional bedroom and full bath, plus generous walk-in storage, offering exceptional flexibility for family and guests. Bridgemore Village is known for its picturesque streetscapes, resort-style amenities, and unmatched location, just minutes from historic downtown Franklin, Cool Springs, and top-rated Williamson County schools. Combining exceptional craftsmanship, a premier homesite, and resort-inspired outdoor living, this is a rare opportunity to own one of the community’s finest homes.

3648 Ronstadt Rd, Thompsons Station

$2,899,999
4 Beds 5 Baths 3269705 MLS
!!Lieper's Fork Community!! This home is a must see! Enjoy the perfect blend of peaceful country living & everyday convenience, just a short drive to everything you need. This stunning Hewn Custom Home sits on 5 beautifully wooded acres, offering privacy, usable space & a true connection to nature while still close to town. Step inside to a warm, inviting interior with soaring vaulted ceilings that create an open, airy feel. The foyer provides a welcoming transition into the dining room, while the thoughtfully designed kitchen is a dream for cooking & entertaining. Highlights include a 48" dual-fuel range, pot filler, 60" double refrigerator/freezer, butler’s pantry & walk-in pantry. Easy access to both the dining & breakfast rooms makes hosting effortless. The living room with a wood-burning fireplace is filled with natural light & flows seamlessly to a covered deck. Perfect for morning coffee or relaxing evenings. The main level features a spacious Primary Suite designed as a true retreat, with vaulted ceilings, a large walk-in closet & well-appointed bath for comfort & function. A 2nd bedroom with a full bath is also on the main level. The walk-out basement includes two additional bedrooms with en-suite baths & walk-in closets, plus a large living/bonus room for added flexibility. A separate flex space—currently used for a virtual golf system could easily serve as a home school classroom, recording studio, office or gym. The basement opens to a covered patio & newly installed heated pool for year-round enjoyment. The 5-acre property has been thoughtfully cleared to maintain its wooded charm while maximizing usable space. Enjoy new landscaping, a custom treehouse & even your own putting green—something for everyone. Located just 1 mile from I-840, you’re approx 25 minutes to Cool Springs, 45 minutes to downtown Nashville & 50 minutes to the airport. Peaceful & perfectly positioned—this home truly offers the best of both worlds.

5916 Pinewood Rd, Franklin

$3,860,000
5 Beds 5 Baths 3269687 MLS
This exquisite country-styled farmhouse nestled in the serene hillsides of Lieper’s Fork has been meticulously updated both inside and out. The unique property provides distinctive high-end designs and finishes for today’s modern living. As you enter the foyer of the home, you are introduced to the light-filled living room and newly-wainscoted dining room with custom Thibaut wall covering both with surprisingly tall ceilings. The kitchen features a large island, hidden pantry, and all-new stainless steel appliances. The Primary suite located on the main floor features an updated luxurious bathroom with a free standing tug, a separate shower and a walk in closet. Upstairs, the home offers four spacious additional bedrooms, two and one-half baths, and a large gathering room with custom built-in bookcases and floor to ceiling windows. Three fireplaces with new tile grace the living room, family room, and primary bedroom. The newly-landscaped outdoor spaces are equally captivating with a 14x32 heated saltwater pool, a stone patio with a large fireplace, a newly-climate controlled barn/workshop/studio, and a detached 3-car garage with ample storage and room for a home office. All wood decking on the house has been replaced with weather-resistant Trex materials. In true Lieper’s Fork fashion, the eight acre country estate is complete with wood fencing and a newly-gated entrance for ensured privacy. With no HOA and a private Driveway, this property offers the serenity and exclusivity you desire. Just a fifteen minute drive to downtown Franklin and 5 minutes to the charming Lieper’s Fork village, this exceptional property is a true gem waiting for its new owner. Don’t miss your chance to own this special piece of paradise. PROFESSIONAL Photos will be posted on July 15th.

5432 Parker Branch Rd, Franklin

$1,798,900
4 Beds 4 Baths 3264102 MLS
Rare Franklin estate setting on a private, level 2.19-acre lot in Radcliffe, an intimate community of only eleven estate homes. 4206 Cassie Ct offers the space, privacy, convenience, and outdoor lifestyle you’ve been looking for, all tucked inside a secluded neighborhood of large lots while still just minutes from downtown Franklin, Cool Springs, I-65, I-840, Arrington Vineyards, and Nashville. This all-brick custom home features 4,254 square feet with generous living areas, a thoughtful floor plan, abundant storage, and flexible spaces throughout. The primary suite includes a French-door sitting room, ideal for a private office, nursery, hobby space, or quiet retreat. Additional conveniences include a large laundry room with laundry chute, laundry tub, extra cabinetry, counter space, and walk-in pantry, along with whole-house water filtration, central vacuum, tankless Rinnai water heater, high-efficiency air filtration, WiFi thermostats, and extensive attic, crawlspace, and insulated storage. The backyard is the centerpiece of the property: fully fenced, level, private, and framed by mature trees and privacy landscaping. Enjoy a 20x40 custom inground pool with natural gas heater, extended sealed concrete pool deck, safety fencing, and locking self-closing gate. A large patio with built-in stainless Fire Magic natural gas grill and brick surround creates an ideal setting for entertaining, relaxing, and everyday outdoor living, with room to spread out in a way that is increasingly hard to find in Franklin. An oversized 3-car garage features extra-tall insulated doors, 14-foot ceilings, custom storage shelving, dedicated refrigerator/freezer outlet.Extended driveway parking provides room for multiple vehicles, guests, or hobby use, and the rare acreage offers potential for a future pool house, in-law suite, expansion, or additional parking subject to HOA guidelines and applicable codes. A secluded, estate-style feel with the convenience of Franklin’s best.

4206 Cassie Ct, Franklin

$8,500,000
8 Beds 12 Baths 3264052 MLS
Privately nestled on just over two acres behind its own gated entrance in the prestigious LaurelBrooke community, this exceptional Mike Ford custom estate is a masterful expression of timeless Tuscan architecture, extraordinary craftsmanship, and resort-style living. A striking stone exterior, tile roof, lush landscaping, mature trees, and panoramic views of the surrounding protected rolling hills create an unforgettable setting, while the circular drive and sweeping dual staircase establish a grand sense of arrival. Designed for both elegant entertaining and everyday comfort, the thoughtfully crafted floor plan offers expansive living spaces filled with natural light. The impressive main level flows effortlessly from the grand foyer into the spacious great room, chef's kitchen, formal dining area, and inviting keeping room, all seamlessly connected to the covered outdoor living spaces overlooking the spectacular saltwater heated pool and spa. The luxurious primary suite and a private guest suite are conveniently located on the main level, offering comfort and privacy. Upstairs, four generously sized ensuite bedrooms are complemented by a spacious sitting area, a bonus room, and a dedicated laundry room, creating ideal accommodations for family and visitors alike. The walkout lower level is designed for exceptional entertaining and recreation, featuring a state-of-the-art theater room, wine cellar, billiards room, fitness room, sauna, expansive guest quarters, and abundant flexible living space. An elevator provides effortless access to all three levels. Outdoor amenities rival those of a private resort, including an outdoor pavilion, extensive covered entertaining areas, professionally designed landscape lighting, a fenced backyard, and breathtaking protected views that offer unparalleled privacy. Completing the estate are two separate three-bay garages with workshop space, providing parking for up to six vehicles.

1037 Vaughn Crest Dr, Franklin

$4,125,000
5 Beds 6 Baths 3263483 MLS
SEE VIDEOS BELOW! Built with intention, this extraordinary Franklin estate offers something today's luxury buyers rarely find: a truly independent 1,083 sq. ft. IN-LAW QUARTERS under the same roof. Complete with its own entrance, garage, covered porch, kitchen, living, dining, laundry, bedroom, full bath, & half bath, it offers exceptional flexibility for MULTIGENERATIONAL LIVING, a live-in nanny, long-term guests, adult children, a private office, or creative studio. Offering over 6,300 sq. ft. of living space, this magical homestead rests on 5 remarkably private acres in the gated community of Mistye Meadow Farms. The expansive open main level brings the kitchen, dining area, & great room together beneath soaring ceilings & walls of floor-to-ceiling windows showcasing sweeping views of the rolling countryside. Anchored by a wood-burning fireplace, the great room flows into an impressive kitchen featuring an oversized statement range hood, Sub-Zero refrigeration, expansive prep space, & generous seating. The main level includes a private office, serene primary suite overlooking the pool & gardens, & 2 additional bedrooms connected by a Jack-and-Jill bath. The walkout lower level features 2 bedrooms, spacious entertaining area, wet bar w/ dishwasher, workout room, hobby room, unfinished wine cellar, full bath, & abundant storage. Combined with the In-Law quarters, the estate is currently configured w/ 6 bedrooms. Outside, enjoy a resort-style pool and spa, outdoor grilling area, extensive stone hardscaping, beautifully established gardens, & multiple patios for viewing spectacular Tennessee sunsets. Manicured lawn, mature woods, sweeping views, & room for horses, chickens, or a future barn complete this remarkable setting. Just 5 minutes from Berry Farms & I-65, yet a world away, this legacy property offers the rare balance of complete privacy & exceptional convenience. Not every luxury home becomes a family estate. This one was built to be.

4715 Ritas Pvt Way, Franklin

$1,189,900
4 Beds 3 Baths 3263362 MLS
Some homes you tour. This one you disappear into. Tucked into the Brentwood Hills hillside, this one-of-a-kind three-level retreat feels a world away while staying close to everything. A cabin-inspired escape, it centers on a striking living room where soaring A-frame ceilings and a wall of windows bring the outdoors in — you'll feel like you're living in the treetops, with light and views pouring in from every angle. The main floor holds the primary suite, complete with its own sauna and a private deck that opens right into the trees, a quiet spot to start or end the day. Upstairs, two more bedrooms and a full bath share open sightlines over the main living area, keeping the whole home feeling airy and connected. On the lower level, a private in-law suite with its own full second kitchen adds real flexibility — ideal for multi-generational living, a guest retreat, a home office, or a creative studio. Outside is where this property truly comes alive. A saltwater Gunite pool and expansive deck set the stage for entertaining, while a dedicated grilling space makes hosting easy. All of it sits beneath a canopy of mature trees, made for slow mornings with coffee and long evenings under the stars. The location gives you the best of both worlds: quick access to I-65 puts Brentwood's shops, dining, and everyday conveniences just minutes away. Cool Springs is a 10-minute drive, and downtown Nashville an easy 20. Zoned for top-rated Williamson County schools, this rare hillside escape is as practical as it is inviting. Come see it for yourself.

1306 Ewell Ln, Brentwood

$3,899,999
5 Beds 5 Baths 3263358 MLS
Commanding the ridgeline of one of Brentwood's most coveted gated communities, this Valhalla estate delivers something rarely found at any price point: absolute seclusion without sacrificing a single convenience. This residence is move-in ready and impeccably appointed — the work is already done. Floor-to-ceiling windows on every level dissolve the boundary between the forested 3.64-acres and the stunning interior casting extraordinary natural light. Custom wood and etched-glass entry doors, soaring ceilings with curated lighting, and hickory hardwood floors set a tone of understated elegance. The fully renovated kitchen is anchored by leathered quartzite waterfall counters and backsplash, a wet bar, premium appliances, and storage calibrated for serious entertaining. Two dining areas and an expansive family room complete a main level designed to host effortlessly or retreat in quiet luxury. The primary suite is a proper sanctuary — spa bath, walk-in closet, and below, the lower level functions as a self-contained wing: two bedrooms, two baths, a kitchenette, full living area, and a professionally configured Dolby Atmos 11.2 cinema. A dedicated dog spa rounds out a level built for multigenerational living or executive hosting. Outside, a fully remodeled private pool, alfresco dining patio, sport court, and a putting green with chipping mound compose a wellness and recreation environment that rivals any private club. Dual driveway access, guest parking, and three garage bays serve the practical demands of a principal residence. One of Brentwood’s most desirable addresses, this home is convenient to Deerwood Arboretum & Radnor Lake for nature experiences & Green Hills/Cool Springs for shopping/dining. Enjoy coveted Williamson County residency & zoned access to high-rated schools like Scales Elementary & Brentwood Middle & High. Quick access to I65 means historic Franklin, downtown Nashville & BNA are never more than minutes away.

720 Valhalla Ln, Brentwood

$7,999,900
4 Beds 8 Baths 3262946 MLS
Welcome to 1219 Beech Hill Road, a stunning custom-built residence where luxury, comfort, and thoughtful design come together seamlessly. Beyond the gated entrance, a circular driveway leads to the stately painted brick exterior and grand double-door entry, creating a striking first impression. Designed for both everyday living and entertaining, the home features hardwood flooring, custom built-ins, integrated speakers, and designer finishes throughout. The chef's kitchen is anchored by a waterfall-edge island and equipped with Thermador appliances, quartzite countertops and backsplash, a plaster hood, Nantucket sink, and dumbwaiter. A fully equipped scullery adds additional prep space, storage, and convenience. The main-level primary suite offers a private retreat with dual walk-in closets, a spa-like bath, and direct access to outdoor living spaces. Additional highlights include a formal dining room with butler's pantry, dedicated office with hidden safe, lounge with wet bar, theater room, recreation room, wine storage, wellness area with sauna and cold plunge, and a bunk room for guests. Outdoor living is exceptional, featuring a resort-style pool and spa, fire pit, built-in Artisan grill with bar seating, screened porch with fireplace, multiple patios, irrigation, and beautifully landscaped grounds. A spacious 6+ car garage with epoxy flooring provides ample room for vehicles, storage, and hobbies. Combining sophisticated design, incredible amenities, and spaces designed for gathering and relaxation, 1219 Beech Hill Road offers a truly elevated lifestyle in one of Brentwood's most desirable settings.

1219 Beech Hill Rd, Brentwood

$1,497,000
5 Beds 5 Baths 3262895 MLS
Welcome to 8240 Moores Lane, a beautifully maintained and thoughtfully upgraded home on 1.17 acres in Brentwood, TN, just 5 minutes from Cool Springs and zoned for Ravenwood High School (GreatSchools rated 10/10). Located in the coveted Brenthaven neighborhood (no HOA!), this home sits in one of Brentwood's most convenient locations, close to shopping, dining, and I-65, while still offering space to spread out on over an acre. With 5 bedrooms, 3 full baths, and 2 half baths, this home offers room to live, work, and entertain with ease. The main level features a formal living room, an office, a formal dining room, and a family room, plus an upgraded kitchen with granite countertops, island, and custom range. Upstairs you'll find four additional bedrooms and an oversized storage room. Downstairs, the garage offers 3-car tandem parking, a workshop area, an upgraded epoxy-coated floor, and access to an additional finished room, perfect for a home gym or media room. Outside, a screened porch and covered patio with fireplace (gas starter) overlook the in-ground pool, and an outdoor kitchen makes this a true entertainer's backyard. (Pool furniture stays with the home.) This home has been extensively upgraded throughout, including new windows, new hardwood flooring, a gas stone fireplace, updated bathrooms, custom primary closet shelving, a pantry upgrade, fresh interior paint and trim, a new roof, new gutters, a new back door, and a new gas water heater. Schedule your showing today!

8240 Moores Ln, Brentwood

$600,000
1 Beds 2 Baths 3262611 MLS
Welcome to effortless luxury living in one of Franklin's most sought-after communities—Westhaven. This beautifully appointed one-bedroom plus office condo offers the perfect blend of sophistication, comfort, and convenience, all within a secure, elevator-serviced building with 24-hour coded access. Designed to live more like a home than a condo, the spacious open floor plan features a dedicated office, generously sized rooms, abundant closet space, and an inviting living and dining area that flows seamlessly into a chef-inspired kitchen complete with granite countertops, a large island, pantry, premium Thermador range and oven, and designer lighting throughout. The private owner's suite is thoughtfully tucked away, while a convenient half bath is perfect for guests. Step outside to your oversized composite balcony overlooking sunny views and enjoy the ultimate lock-and-leave lifestyle. A private one-car garage adds convenience and extra storage. Perfectly positioned directly across from Westhaven's Mattox Lake, you're just steps from Paddle Dog, boutique shopping, restaurants, coffee shops, ice cream, fitness studios, grocery shopping, tennis courts, and one of the community's premier Residents Clubs. Ownership includes access to Westhaven's exceptional amenities, including three resort-style pools, state-of-the-art fitness centers, tennis courts, walking trails, and beautifully maintained common areas, with exterior maintenance, lawn care, and exterior casualty insurance all included. Just minutes from Historic Downtown Franklin, this is low-maintenance luxury living at its finest.

150 Front St Unit #23, Franklin

$2,950,000
6 Beds 6 Baths 3259663 MLS
Experience luxury Brentwood living at its finest. Set on more than an acre of beautifully landscaped grounds framed by mature trees and lush green space, this exceptional estate offers a rare combination of luxury, privacy, and effortless livability.Designed for both sophisticated entertaining and comfortable everyday living, the home opens to a private, resort-inspired backyard retreat featuring a heated pool, stone fire pit, and serene wooded views. Inside, more than 7,000 square feet of thoughtfully designed living space includes six spacious bedrooms, six beautifully appointed bathrooms, two full kitchens, a private theater, and a golf simulator.The fully finished lower level, complete with its own fully equipped kitchen and generous living spaces, offers remarkable versatility and could serve beautifully as a private in-law suite, multigenerational living quarters, or an exceptional space for extended guests. State-of-the-art smart home technology, geothermal HVAC system,a whole-home generator, a whole-home water filtration system, and exceptional energy efficiency further enhance the home's comfort and convenience. Adding to this extraordinary offering, all appliances—including washers and dryers—will remain with the home, along with the pool table, golf simulator, outdoor television by the pool, large security safe, and fully equipped theater, creating a truly turnkey opportunity. This remarkable Brentwood estate delivers an exceptional lifestyle where timeless elegance, modern innovation, and resort-style amenities come together in perfect harmony. Just 2 minutes from the celebrated Governor’s Club golf course, for the Golf Enthusiast. This home is a luxury lifestyle waiting to be experienced...make it your experience.

9620 Mitchell Pl, Brentwood

$2,190,000
4 Beds 5 Baths 3255208 MLS
An exceptional blend of charm, country living, and convenience awaits in this stunning one acre custom home. Offering refined finishes, thoughtfully designed living spaces, and an resort-style backyard, this home delivers on all fronts. Designed for both everyday living and effortless entertaining, the home features 4 generously sized bedrooms, each with natural light, a private bath, and a walk-in closet. Additional living spaces include a private main-level office, an expansive bonus room, and a dedicated fitness room with rubber flooring. The impressive great room showcases soaring coffered ceilings, custom built-in cabinetry, a striking stone fireplace, and an open-concept design that flows seamlessly into the dining area and gourmet kitchen. The kitchen offers granite countertops, premium SS appliances, an oversized island with seating, a bev fridge, abundant custom cabinetry, and a walk-in pantry. Nearby, a spacious laundry room and a drop zone with locker-style cubbies. Just off the foyer, a private office, elegant front living room with direct access to the covered front porch. The must see heated and cooled covered back porch, featuring stained concrete floors, a stone fireplace, walls of windows are ready for fun. The professionally designed backyard is a private resort featuring a heated fiberglass pool, an expansive pool deck with pergola, cool-touch decking, a relaxing hot tub, a separate deck with access to the primary suite, and lush, mature landscaping that creates exceptional privacy. Car enthusiasts and hobbyists will appreciate the oversized three-car carriage-style garage offering more than 1,100 sq. ft. (33' x 22' double bay plus a 24' x 16' single bay), providing ample space for vehicles, recreational equipment, and workshop possibilities. Zoned for some of Tennessee's highest-rated schools. Well maintained and newer (3 years) HVAC. Combining luxury, comfort, and exceptional craftsmanship, you will be happy to make this your new home.

4509 Hyannis Ct, Franklin

$7,950,000
5 Beds 6 Baths 3255068 MLS
Welcome to one of Leiper's Fork's most extraordinary properties with story. This property (legally zoned as a Bed & Breakfast) and previously run by legendary songwriter Ed Bruce, "Mammas Don't Let Your Babies Grow Up to Be Cowboys," has welcomed many greats, including Johnny Cash who hosted writing retreats here. Perhaps one of the most stunning creek frontage views in Williamson County and nestled on 15 breathtaking acres, this home offers timeless history with modern farmhouse luxury. Fully renovated in 2020, the property offers over 6000 sq ft of living, including a 5 bedroom, 5.5 bath main home, including a charming saloon/billiard room, complete with a Murphy bed that can easily function as a sixth bedroom with it's own half bath. A guesthouse with an additional one bedroom, full kitchen and one bath offers additional living space for an in-law suite, recording studio, or Airbnb. Designed for entertaining and multi-generational living, the home features two full kitchens (main and prep), a spectacular 1,000-square-foot bonus room ideal for yoga, gatherings, recreation, or a media room, and flexible multiple living spaces perfect for an in-law suite or private teen retreat. The property also includes a tiny home currently operating as a successful Airbnb, providing immediate income potential. Lyric Retreat itself boasts an exceptional history as a successful Airbnb and retreat destination, making it ideal as a luxury private estate, family compound, retreat space, or investment opportunity. Step outside to experience resort-style living with a heated saltwater pool, wraparound porches featuring swing beds, a stocked fishing pond, picturesque creek frontage, a barn, and breathtaking panoramic views in every direction. The property includes two parcels, the second has been perked for a future 5+ bedroom. SOLD FULLY FURNISHED - TURN KEY! Truly a one-of-a-kind property that must be experienced in person. SELLER FINANCING AVAILABLE!

7330 S Harpeth Rd, Franklin

$3,974,900
5 Beds 6 Baths 3255058 MLS
$200,000.00 Pool Allowance! Welcome to this timeless painted brick estate, gracefully nestled on a picturesque 5-acre lot and framed by a classic Kentucky black horse fence. A Ring camera provides added security, while the wide brushed concrete driveway, complete with a dedicated parking pad, offers both functionality and polished curb appeal. The property is accessed through a private gated entrance, flanked by grand painted brick columns and elegant wing walls that make a striking first impression. Under-ledge lighting casts a subtle, upscale glow, and lantern-style fixtures at the gate enhance both visibility and charm—offering a warm welcome, day or night. A grand iron double-door front entry creates a striking focal point, complemented by a smart home security system with integrated cameras for modern peace of mind. Slate tile flooring, a ceiling fan, recessed lighting, and lantern-style fixtures combine to create an elegant yet relaxed outdoor living space. Inside, the home seamlessly blends high-end design with everyday functionality. The kitchen offers professional-grade appliances, quartz counters, a matching quartz backsplash, soft-close cabinetry, a paneled refrigerator, under-cabinet lighting, and glass-front cabinetry for an elevated finish. A separate scullery adds convenience with a built-in microwave and second refrigerator. The home also features a Culligan smart water softener system for enhanced water quality. Designed with entertaining in mind, the property boasts a custom wet bar with quartz counters, a built-in beverage refrigerator, and abundant storage. Step outside to a fully equipped outdoor kitchen featuring a Napoleon grill, Kamado Joe grill and smoker, and an additional built-in beverage refrigerator—perfect for hosting gatherings of any size. Recreational amenities include an in-ground trampoline, while the expansive grounds provide endless possibilities for relaxation and enjoyment. No monthly HOA. A must see.

2245 Skinner Rd, Arrington

$7,499,999
5 Beds 7 Baths 3254758 MLS
Designed for those who appreciate exceptional craftsmanship, cutting-edge technology, and uncompromising quality, this custom luxury estate seamlessly blends timeless design with today's most sought-after amenities. Privately situated behind a gated entrance on a beautifully landscaped homesite with acreage, a flat usable yard, and a natural privacy buffer, every detail has been thoughtfully curated for elevated everyday living. Built with superior construction, the home features full-envelope spray foam insulation, 2x6 exterior walls, Low-E windows, zoned climate control, tankless water heaters, and soundproofing between key living spaces, including the primary suite, great room, office, and media room, creating an exceptionally comfortable and energy-efficient environment. The heart of the home is a chef's dream kitchen appointed with premium Thermador appliances, a built-in coffee maker, Cambria quartz countertops, and an impressive prep kitchen complete with a large island and adjacent laundry space, designed to effortlessly accommodate entertaining on any scale. Technology is integrated throughout with a Control4 smart home system, structured CAT6 wiring with a fiber-ready backbone, whole-home zoned audio, a comprehensive security system, and exterior surveillance cameras, providing seamless convenience and peace of mind. The luxurious primary suite offers a true spa experience with heated tile floors, a freestanding soaking tub, and an oversized walk-in shower featuring multiple shower heads for a resort-inspired retreat. Outdoor living is equally impressive with a covered porch featuring a fireplace and television, overlooking a spectacular Gunite pool and spa surrounded by expansive outdoor living space. A zoned irrigation system keeps the grounds beautifully maintained year-round.

1862 Pleasant Hill Rd, Franklin

$509,000
4 Beds 3 Baths 3253562 MLS
Location, location, location! Welcome to this lovely home in the Brentwood Pointe community, perfectly situated in the heart of the vibrant Cool Springs area. Offering 2,000+ square foot floor plan, this exceptional 4-bedroom, 3-bathroom home combines modern upgrades with direct access to top-tier, award-winning schools. The main level features a bright kitchen with large windows showcasing peaceful views of the lovely community courtyard. This specific model boasts the absolute largest private patio footprint in the community, providing an unparalleled outdoor sanctuary for dining and entertaining. A highly functional main-floor bedroom and full bathroom offer the perfect layout for a home office or main floor bedroom. The home features an Acorn Superglide Straight Stairlift—perfect for effortlessly moving heavy luggage, laundry, or providing seamless accessibility to the upstairs and the private primary suite, which features a renovated, spa-like bathroom complete with a custom walk-in shower and upgraded bidet. Two additional spacious bedrooms share a third full bathroom on the second level. Upstairs also offers a floored walkout attic of approx 167 sq ft!!! Complete with a convenient 2-car covered carport, this property delivers low-maintenance living. Guest parking is very conveniently located near the carport! Step outside to enjoy community amenities, including a sparkling pool, pickleball courts, a basketball court, and a welcoming neighborhood clubhouse. All of this is located just minutes from the area's best shopping, dining, and corporate hubs with easy access to I-65.

1208 Brentwood Pt, Brentwood

$1,799,000
4 Beds 3 Baths 3253522 MLS
Calling all horse lovers! About 2 level acres in the front would make an amazing pasture with equestrian fencing (See gorgeous inspo pic!). This exceptional 5-acre property also has a path to the Natchez Trace for walking, biking and horseback riding! The home is custom-built and thoughtfully designed with iconic views of the Natchez Trace Bridge, an in-ground pool, a fenced backyard, and the kind of storage and flexibility that is hard to find. Inside, every square foot is intentional with no wasted space, featuring vaulted ceilings, custom arched doorways, and architectural details that give the home a warm, elevated feel. The updates throughout make this home feel like a luxury resort. The kitchen is made for gathering, with double islands providing generous prep space, an insane amount of cabinets, plenty of seating, and room to entertain with ease. Fully renovated bathrooms bring a fresh, polished finish throughout the home, while abundant storage and a drop zone keep daily living organized and effortless. Plus, the garage includes an EV car charger! Outdoors, the pool and expansive grounds create a private setting for relaxing, hosting, or simply taking in one of Middle Tennessee’s most recognizable views. Major systems of the house have been updated with a new water heater in 2023, a new HVAC in 2021 and an even newer HVAC in 2025. This is more than a home with updates and acreage. It is a custom retreat that blends function, character, privacy, and a truly memorable location while still being convenient to everywhere you want to be! Downtown Franklin with all its shopping and dining is only 9 miles away! You have to come see this home for yourself! Check out the Zillow 3D tour and floor plan attached in links!

4046 W New Highway 96, Franklin

$4,200,000
5 Beds 6 Baths 3252020 MLS
Welcome to Buttermilk Flats, an extraordinary 12-acre horse farm offering a rare blend of refined living, functional design, and peaceful surroundings. No HOA or Deed Restrictions allows ultimate flexibility. The gated entrance opens to an established setting featuring over 400 privacy trees which surround the fully fenced acreage. The grounds are very level and include a horse pasture that offers exceptional space for equestrian use, recreation, or simply enjoying wide-open surroundings rarely found this close to town. The home has been fully renovated! Over $400k in pool, patio, porch, landscaping, and outdoor lighting. The fully remodeled kitchen anchors the home with high-end finishes, generous workspace, and effortless flow into the main living areas. Sliding Pella doors off the living room bring in abundant natural light and extend living outdoors. The main-level primary suite is complemented by updated bathrooms throughout the home featuring refined, modern finishes. The home also features a rec room and a custom 10 seat 3 level theater room with an engineered sound system and luxury motorized recliners. Outdoor living is a highlight of the property, with a stunning diving pool and spillover spa framed by an expansive patio and covered porch. Every element of the grounds has been designed to maximize usability and enjoyment. Equestrian amenities include a 10 stall barn with a wash-out area, hot&cold water hookups, sink, washer&dryer hookups, and multiple farm spigots on the property. Additional structures include a hay shed and a loafing shed. A generously sized garage with epoxy flooring provides excellent depth and storage for larger vehicles. An attached guest house with a full kitchen adds living space ideal for guests or office use. Located five minutes from I-65 and from the amenities of Berry Farms. More than a home, Buttermilk Flats is a lifestyle property designed for those seeking space, privacy, and elevated living in one unforgettable setting.

2620 Goose Creek By Pass, Franklin

$3,500,000
5 Beds 6 Baths 3251413 MLS
Nestled within an exclusive gated boutique community, this custom-built masterpiece redefines luxury living. Designed with meticulous attention to detail by Refresh Homes, every element of this 5-bedroom, 5.5-bath home has been thoughtfully curated to blend elegance and functionality. From the moment you step inside, you’re greeted by striking hardwood ceilings, exposed wood beams, and soaring vaulted ceilings that create an atmosphere of warmth and grandeur. The first floor offers exceptional versatility, including an inviting office for work or study, a cozy second bedroom with its own private bath overlooking the tree-lined yard, and a generously sized laundry room that ensures convenience meets creativity. The chef’s kitchen is a culinary dream, featuring professional-grade appliances, floor-to-ceiling custom cabinetry, a hidden pantry door, wine rack, and a charming coffee bar. Adjacent, a spacious scullery—with convenient pass-through access from the 3-car garage—takes entertaining and meal prep to the next level. The main-level owner’s suite is a private sanctuary, boasting a vaulted ceiling, a spa-like zero-entry walk-through shower, a freestanding soaking tub, and a massive walk-in closet. Upstairs, the home continues to impress with a sprawling extra-large bonus room featuring tall ceilings and a storage closet—a perfect space for entertainment, play, or relaxation. Each additional bedroom is generously sized, offering en-suite baths and ample storage. Step outside to your personal oasis: a serene, tree-lined lot with a sparkling gunite pool, perfect for relaxation or hosting gatherings. This remarkable property offers not just a home, but a lifestyle—where timeless design meets modern convenience, all in a tranquil, private setting. Don’t miss your chance to make this dream home your reality! Less than 5 minutes to the New Village Green Plaza

3000 Rockingham Lane, Nolensville

$9,879,000
9 Beds 14 Baths 3250590 MLS
Behind the gates of LaurelBrooke-one of Franklin’s most prestigious luxury communities, this extraordinary gated estate spans 8.53 private acres across two lots among the largest and most secluded homesites in the neighborhood. Surrounded by mature trees and breathtaking natural beauty, the setting feels more like a private park than a residential property. Designed to embrace its remarkable surroundings, the residence features seven porches with outstanding views, creating a seamless connection between indoor and outdoor living. Tiered rear porches overlook a resort-caliber backyard retreat complete with a saltwater infinity-edge pool, cascading waterfall, spa, fully equipped outdoor kitchen, fireplace, and multiple gathering spaces nestled beneath a canopy of mature trees. A stunning marble foyer and dramatic floating staircases welcome you into richly appointed interiors highlighted by walnut hardwood floors, custom lighting, extensive millwork, and timeless architectural details. At the heart of the home, the kitchen is equipped with a built-in cappuccino maker, three dishwashers, three ovens, and service kitchens on both the main and terrace levels. A year round sun porch with fireplace offers the perfect setting for relaxing and entertaining in every season. The luxurious primary suite serves as a private retreat with a spa-inspired bath, while eight additional bedroom suites provide exceptional accommodations for family and guests. Additional amenities include a smart lighting system, whole-home audio, massive climate-controlled wine cellar, movie theater featuring custom hand-carved doors from Zambia, pub-style game room with full bar, two steam showers, wellness rooms, and multiple fireplaces throughout. Complemented by a sports court and an extraordinary collection of indoor and outdoor living spaces, this estate is equally suited for everyday living and grand-scale entertaining. Rarely does an opportunity arise to own a property of this caliber.

4019 Flagstone Ct, Franklin

$3,300,000
5 Beds 6 Baths 3248641 MLS
Gorgeous all-brick home in the highly sought-after Hillsboro Cove, built by Tennessee Valley, sitting on over an acre of lush, serene land. This stunning home features a spacious, open layout with a formal dining room, a luxurious primary suite, and an elegant office all on the main level. Meticulous attention to detail and luxurious finishes are showcased throughout. The gourmet kitchen is a chef's dream, offering a walk-in pantry, a large working island, high-end KitchenAide appliances, a butler’s pantry, and so much more. Each of the generously sized bedrooms boasts en-suite bathrooms and walk-in closets, complemented by additional linen and storage closets for ultimate convenience. The second level offers a flexible bonus space and three additional bedrooms, perfect for family or guests. Step outside to your private oasis—an expansive backyard with a four-board fenced perimeter backing up to peaceful trees. Relax and unwind in the In-Ground Shotcrete Heated Pool by Patriot Pools, complete with an Ozone Generator, a pool depth ranging from 4 to 5 feet, and a 6-inch deep tanning ledge/splash pool. The lush turf surrounding the pool adds a touch of luxury. The backyard also features a cozy fire pit for gathering around with loved ones. Enjoy the outdoors from the covered front porch, rear patio, or screened-in porch off the primary suite with a porch swing. The attached 3-car garage with epoxy flooring offers ample space for vehicles and storage. Don’t miss out on this incredible opportunity to live in this prime location, just minutes from Green Hills, Franklin, and Cool Springs, and zoned for Grassland Schools.

1013 Buena Vista Dr, Franklin

$4,875,000
4 Beds 6 Baths 3248495 MLS
Experience elevated luxury living in this exceptional estate nestled within a prestigious gated golf course community with 24/7 security. Designed to impress at every turn, this home offers breathtaking views of the clubhouse and rolling hills, creating a serene and picturesque backdrop from multiple vantage points—including a stunning bird’s-eye view from the third level. Thoughtfully designed for both entertaining and everyday living, the residence features full living quarters on the lower level, complete with a full kitchen adorned with custom luxury cabinetry finished in exclusive Ferrari paint. A private elevator provides seamless access to all floors, while striking glass stairs add a modern architectural statement. Indulge in resort-style amenities including a state-of-the-art home theater, fully equipped gym, putting green, and an 8-person commercial-grade sauna. The outdoor living experience is equally impressive, highlighted by a beautiful pool and professionally maintained landscaping supported by a private irrigation well. The chef’s kitchens are outfitted with top-of-the-line appliances including Sub-Zero, Wolf, Miele, and Bosch, blending performance with sophistication. Additional premium upgrades include an Insta-hot water system, Culligan water softener, and recently replaced major systems—including a new roof, hot water heater, and HVAC units—ensuring peace of mind for years to come. This home perfectly combines cutting-edge luxury, comfort, and functionality in a highly sought-after community setting. A rare opportunity to own a one-of-a-kind property where every detail has been carefully curated for refined living.

7 Colonel Winstead Dr, Brentwood

$5,500,000
7 Beds 9 Baths 3248431 MLS
Located in The Avery in Brentwood, TN, this exceptional luxury residence offers nearly 9,000 square feet of refined, spacious living across three levels, including a fully finished basement. Designed to seamlessly blend indoor and outdoor living, the home features 7 bedrooms, 7 full baths, and 2 half baths with elegant, functional spaces throughout. The dramatic main level showcases a grand living room with a stone fireplace, a gourmet kitchen with Wolf cooktop, KitchenAid refrigerator, dual dishwashers, and double ovens, along with a wet bar with ice maker and wine closet—perfect for entertaining. Additional main-level spaces include a private study, dining room, secondary bedroom, and a serene primary suite with fireplace, spa-like bath, and dual walk-in closets. The finished lower level expands the living experience with a fitness room, office/conference space, wet bar, living area, recreation area, additional bedroom, and abundant storage with exterior access. Outdoor living is equally impressive, enhancing the home’s seamless indoor/outdoor lifestyle with multiple patios and entertaining areas, including an in-ground pool and spa with firepit, a covered rear patio with fireplace, an outdoor deck with Bahama shutters, and a covered porch off the primary suite also featuring Bahama shutters, as well as an additional lower patio. An attached 4-car garage with epoxy flooring, herringbone brick flooring detail in the drop zone off the garage, and thoughtful storage throughout complete this extraordinary offering of luxury, comfort, and modern design.

756 Steadman Ct, Brentwood

$1,599,900
3 Beds 2 Baths 3248009 MLS
Welcome to 4409 Gosey Hill Road, a distinctive Franklin property situated on 5+ scenic acres offering single-level living, expansive in-ground pool, and an exceptional detached live and work area with secure storage and ample workspaces - all with convenient access to a multitude of nearby amenities. The main residence keeps the bedrooms, flex room, gathering spaces, kitchen, dining room, and laundry on one floor for easy everyday living and entertaining. Generous room sizes, a spacious primary suite, sunroom, screened porch, abundant natural light, and central access to the pool create an inviting indoor-outdoor connection. The 859 SF heated and cooled detached apartment provides flexible space for guests, an office, studio, or additional living needs. A 240 SF pool cabana with bathroom complements the outdoor entertaining area. The garage and shop complex offers 3700+ SF with capacity for up to 5 vehicles plus 2 dedicated RV bays with 50 amp plugs, compressed air, and Tesla charger. One 352 SF climate-controlled garage bay adds year-round flexibility for projects, fitness, creative work, or vehicle storage. A 676 SF insulated workshop is ready for any project or hobby. EverSafe security window laminate and screens, and 3 HVAC systems plus primary residence roof replaced within the past 4 years add practical value. A substantial paved front parking area provides additional space for RV, bus, trailer, or guest parking and may also lend itself to recreational use, such as a pickleball court, subject to buyer verification and any required approvals. Outdoor features include 4 raised garden plots, a chicken coop with enclosed run (rooster & hens may convey), open recreation space, picturesque pond and mature landscaping. Scenic views abound. Come settle into private, natural and versatile living in this amazing Franklin location. Information is believed accurate but not guaranteed. Buyer and Buyer’s Representative to independently verify all information.

4409 Gosey Hill Rd, Franklin

$4,500,000
4 Beds 5 Baths 3245757 MLS
Built in 2011 and set on 11+ picturesque acres, this exceptional mini farm offers an incredible blend of space, functionality, and opportunity. Designed for both everyday living and entertaining, the main level features 3 bedrooms, including a spacious primary suite with a private balcony overlooking the pool and rolling acreage beyond. Thoughtful living spaces include a formal dining room, wood-paneled library, vaulted family room, sunroom with stone paver flooring, a chef's kitchen equipped with JennAir appliances and a charming breakfast nook. The walkout lower level functions as a private apartment, complete with a full kitchen, bedroom, powder bath & full bath, and flexible space ideal for a home office, gym, or media room. French doors open to a flagstone patio featuring an outdoor fireplace and 16' x 33' pool. Also located on the lower level is a UTV garage with direct backyard access, currently utilized as an art studio. Adding to the home's versatility, the residence offers over 1,300 square feet of storage space, a storm shelter, and more than 1,600 square feet of unfinished second-floor space ready for future expansion. Beyond the home, the property is thoughtfully equipped for equestrian and hobby farm living, featuring three fenced fields with water access, a gated driveway with stone pillars, a dog kennel and run with water stations, and a 40' x 60' Morton barn complete with four stalls, tack room, wash bay with hot and cold water, center aisle, and barn apartment. Offering unmatched flexibility and room to grow, this property is ideal as a private estate, hobby farm, multigenerational retreat, or recreational getaway.

2701 Owl Hollow Rd, Franklin

$1,250,000
4 Beds 3 Baths 3244889 MLS
Welcome to a loved home situated on one of the most beautiful homesites around! A Feature that may catch a buyer's eye is this home's walk-up attic, which could be converted. The seller has enjoyed 21 years, and leaving is bittersweet because of the friendly neighborhood. There are many updates and they include the following: Gable roof over front porch and columns ('07), Anderson front storm door ('10) Primary bath counters to granite ('12), Deck rebuilt ('14), Grill Replacement ('14), Fence rebuild ('16), Backyard french drain & Landscaping ('17'), Hot water heater ('17), New roof ('18), Gutters replaced ('18), LG Washer ('18), Anderson windows ('18), HVAC smaller system ('18), HVAC larger system ('23), New gas stove with air fryer ('24), New quartz counters in the kitchen ('24) and new pool liner August of 2024!!! Wow, look at all the seller has done to maintain this home, including the installation of numerous garden beds, which you will have the pleasure of enjoying. This home was custom-built in 1985, and then the downstairs was finished at a later date. There is an ADDITIONAL ATTIC SPACE THAT COULD BE CONVERTED, BUT MODIFICATIONS WOULD BE NECESSARY. Check with the city of Franklin for any questions. The basement has an unfinished storage area, 32'x15,' with cabinetry. The pool deck was recently painted. The POOL IS 18'X36', and there is a slab where there used to be a hot tub. This still has power in that area. This location is between Brentwood, Franklin, and Bellevue, which you can access quickly. This street is attractive because there is little traffic unless you live here or have guests, making this a hidden secret! There is no HOA, but there are restrictions which will be in the document section. Primary and downstairs Br. drapes do not remain.

1109 David Dr, Franklin

$4,595,000
5 Beds 7 Baths 3244887 MLS
Experience exceptional luxury and effortless living in this stunning custom home nestled on a private lot within the prestigious gated community of Windstone. Offering 4,788 square feet on the main level alone, this extraordinary residence is defined by its grand proportions, soaring ceilings, and thoughtfully designed spaces that create an atmosphere of elegance and abundance. Designed with entertaining in mind, the expansive open floor plan centers around an enormous chef's kitchen that flows seamlessly into the breathtaking vaulted great room and out to the covered patio, where indoor and outdoor living become one. Step outside to your own private oasis featuring an exquisite resort-style pool, beautifully appointed pool house, and both front and rear covered porches—perfect for hosting guests or enjoying peaceful moments in complete privacy. The welcoming front porch also captures beautiful views that enhance the home's remarkable setting. The spacious primary suite is a true retreat, offering a luxurious spa-inspired bath with an oversized walk-in shower and an exceptional custom-designed dressing room complete with a built-in vanity. Every bedroom is its own private suite, with two bedroom suites conveniently located on the main level, providing ideal accommodations for family and guests alike. Meticulously maintained and extensively updated, the home features new Pella windows, fresh interior and exterior paint, and all HVAC systems replaced within the past few years, offering both beauty and peace of mind. Beautifully crafted and impeccably decorated, this one-of-a-kind residence offers a lifestyle rarely found. Located within Brentwood's most sought-after school district and one of the area's premier gated communities, this remarkable home combines timeless elegance, exceptional craftsmanship, and unparalleled comfort in a setting that truly has it all.

835 Windstone Blvd, Brentwood

$899,000
4 Beds 3 Baths 3244813 MLS
Welcome to 2208 Bowman Road, a beautifully remodeled home in the sought-after Oakwood Estates community just outside the Franklin city limits. Situated on nearly two usable acres, this property offers space, privacy, and an unbeatable location just minutes from downtown Franklin, the highway, and everyday conveniences. The home has been completely updated from top to bottom with a fully renovated kitchen and bathrooms, plus a new roof and HVAC. Inside, the modern design features an abundance of natural light that fills the home throughout the day. The layout is both practical and inviting. A welcoming foyer opens to the main living areas, including a spacious living room, updated kitchen with new cabinets, countertops, and appliances, and a dining area with a wood-burning fireplace. The bedroom wing includes four bedrooms and two full bathrooms, including the primary suite. A dedicated home office, large den, and convenient guest bath provide plenty of flexible living space. The partially finished walkout basement offers additional room for a gym, media space, or hobby area, while the remaining basement area includes a one-car garage and extensive storage. Outside, enjoy the 9-foot deep in-ground pool, covered patio area, and peaceful views from the backyard. With a turnaround driveway, excellent curb appeal, and nearly two acres of land, there’s plenty of room to relax, entertain, or play. Located just outside Franklin city limits for lower property taxes, with an optional HOA, this home offers the best of both convenience and space

2208 Bowman Rd, Franklin

$4,799,000
6 Beds 7 Baths 3244287 MLS
This WaterMark Homes speculative build offers luxury, privacy, and convenience on a scenic 5 acre homesite in Williamson County. Located in a private development of only five custom homes with private entrances from Johnny Bennett Rd. and Cool Springs Rd., the property has no HOA - just rolling countryside and open views. Surrounded by multimillion-dollar estates, the setting is both private and prestigious. Just two miles south of the Peytonsville Rd./I-840 interchange, the home provides convenient access to Berry Farms (7+ miles) and Cool Springs (15 miles). Designed by architect Alyson Sailer, this colonial-style home features approximately 6,396 heated sq ft and 8,428 sq ft under roof, offering six bedrooms, six en-suite baths, one powder bath, and an oversized three-car garage. Outdoor living includes a covered patio with tile flooring, DCS Professional outdoor grill, and a gunite in-ground pool, with space for a future detached garage or barn. Exterior features include James Hardie 5” lap siding with architectural shutters, Marvin wood-clad windows and doors, a mahogany front door, high-definition architectural shingles with bronze metal accents, gas lanterns, concrete driveways, and extensive landscaping. Interior highlights include 10’–11’ ceilings on the main level, an 18’ vaulted primary suite, 8’ interior doors, wide-plank hardwood floors, and professional-grade Wolf, Sub-Zero, and Miele appliances with a beverage fridge and wine cooler. All bedrooms offer en-suite baths. Additional features include two masonry fireplaces, designer lighting by Visual Comfort, solid-core doors with Emtek hardware, custom cabinetry, extensive trim work, quartzite and marble countertops, high-speed 1-gig internet, natural gas service, high-efficiency HVAC, and an encapsulated conditioned crawl space. A must see!

6747 Cool Springs Rd, Thompsons Station

$1,147,000
4 Beds 3 Baths 3243416 MLS
DippIN IN FranklIN! Welcome to this beautifully maintained all-brick home in the established Polk Place community, ideally located on a quiet corner lot at the end of a short cul-de-sac just 1.5 miles from historic downtown Franklin, Hwy 96 and 3 miles to nearby Berry Farms. Residents enjoy a community pool, sidewalks, underground utilities, multiple entrances, low HOA fees, and highly desirable Williamson Cnty & Franklin Special Schools. This 4-bedroom, 2.5-bath home features a main-level primary suite and three additional bedrooms upstairs with access to a spacious bonus room complete with vaulted ceilings, custom built-ins, dry bar, and abundant storage. The dramatic two-story great room showcases soaring ceilings, hardwood floors, a gas fireplace, and expansive windows that fill the home with natural light. The open-concept kitchen and dining area is designed for gathering, featuring a tongue-and-groove wood ceiling, designer wood range hood, exposed brick accent wall, floating shelves, oversized quartz island, stainless steel appliances, pantry with wood shelving, and extensive cabinet lighting. Main level also offers a private office, flexible hobby/study room with built-ins, half bath, and laundry room with utility sink. The spacious primary suite includes direct access to the Florida room (not in sq ft), while the spa-inspired bath features an oversized tiled shower with frameless glass enclosure, dual shower systems, and a large walk-in closet. Outdoor living shines with a private resort-style backyard featuring a heated saltwater Gunite pool & spa, expansive patio, cool-deck coating, and new fully fenced yard. The Florida room overlooks the pool and offers versatile vinyl windows that provide year-round enjoyment. Additional features include an extended 3-car garage with extra parking, garage & floored attic storage and exterior-up lighting. HVAC systems & roof all replaced within the last 8 yrs. Ask about lender credit using seller's preferred lender.

239 Sontag Dr, Franklin

$5,249,000
6 Beds 11 Baths 3243390 MLS
Luxury Brentwood estate zoned for Scales Elementary and located in the exclusive boutique community of Avery. Situated in highly desirable West Brentwood, this custom build by Hidden Valley Homes offers over 9,600 square feet of thoughtfully designed living space on an oversized homesite with scenic rolling hill views in the heart of Williamson County. Designed for both everyday living and grand-scale entertaining, the home features a spacious main-level primary suite with a luxurious marble bathroom, private guest or in-law suite, inviting office or sitting room with gas fireplace, and an elevator servicing all three levels. The chef's kitchen is appointed with premium Thermador appliances, inset cabinetry, designer lighting, wine column refrigerator, and opens seamlessly to expansive living and dining spaces accented by tongue-and-groove ceilings and site-finished hardwood floors. Upstairs, generously sized bedrooms with custom closets provide comfort and privacy, while a large bonus room creates the perfect gathering space. The daylight lower level offers exceptional entertaining and wellness amenities including a media room, bar, fitness room with sauna, and dedicated pool bath. Outdoor living is equally impressive with a resort-style backyard featuring an ozone gunite pool, hot tub, travertine decking, covered patio, screened porch with gas fireplace, outdoor kitchen and grill, and a fully fenced tree-lined yard. Additional highlights include a four-car garage, Sonos sound system, custom exterior uplighting, abundant storage, and exceptional craftsmanship throughout. Conveniently located near Brentwood's premier shopping, dining and top-rated Williamson County schools, this extraordinary property represents a rare opportunity to own one of Brentwood's finest luxury homes.

6453 Penrose Dr, Brentwood

$1,999,000
5 Beds 6 Baths 3242755 MLS
Before you consider building in Whistle Stop Farms, tour this home. It sets a standard that is impossible to duplicate at today’s construction costs. BETTER THAN NEW and thoughtfully upgraded throughout, this is the only home in the community offering a four-car garage. Situated on a private, fenced lot backing to woods, the property features an incredible inground Valentina fiberglass heated pool with Travertine coping, a resort-style entertainment pavilion complete with built-in grill, Big Green Egg, granite countertops, infrared heaters, and outdoor TV. The home’s western orientation keeps evening entertaining areas comfortably shaded. Additional outdoor features include a full irrigation system, professional landscape lighting, and meticulously designed grounds created in collaboration with a professional landscaper. Inside, the owners partnered with a professional interior designer to create a warm, luxurious atmosphere. Features include Level 5 engineered hardwood flooring throughout, whole-house water filtration, solid-core doors throughout, and 8-foot doors on the main level. The home theater offers leather seating, Dolby Atmos surround sound, and Sony 4K projection for a true cinema experience. All five bedrooms feature private en suite baths. Climate-controlled storage beneath the home, remote-controlled blinds in the primary suite, and numerous additional upgrades reflect the exceptional attention to detail found throughout this residence. There’s plenty of room for your kids and pets, and they will be the FIRST to live here… and it shows! Beautifully maintained and presented like a model home, this is a rare opportunity to own one of Whistle Stop Farms’ most comprehensively upgraded properties. ONE YEAR HOME WARRANTY included.

2254 Brakeman, Thompsons Station

$6,150,000
5 Beds 5 Baths 3242442 MLS
Set on approximately 6 private acres with sweeping views of Thompsons Station, this exceptional new construction residence offers luxury, functionality, and long-term livability across three levels with elevator access. The gated entry and stone-pillared drive lead to a refined exterior of Tennessee stone and Hardie plank with metal roofing accents. Expansive covered porch at over 1,300 square feet includes a fully equipped outdoor kitchen paired with a resort-style 40’ x 16’ heated saltwater pool with stamped concrete surround, perfect for everyday use and entertaining. Inside, 12-foot ceilings, oversized Marvin windows, and wide-plank hardwood create a bright, open feel. The chef’s kitchen features a 48” Dacor gas range, built-in GE Café refrigerator, dual Bosch dishwashers, custom inset cabinetry, and premium quartz in the kitchen, laundry room and outdoor kitchen. The primary suite offers a spa-level bathroom with freestanding soaking tub, dual-entry glass shower with rainfall systems, and custom closets with dressing areas and quartzite countertops. Additional highlights include two wood-burning fireplaces with gas starters, a three-story open staircase with cable railing, a dedicated safe room/storm shelter, and all bathrooms and bar feature natural quartzite countertops. Multiple HVAC systems with humidification/ dehumidification, radiant heated floors on the lower level, 600-amp electrical service, and a fully integrated smart home system with Cat5e and Wi-Fi 7 mesh provide modern comfort. A Symmetry residential elevator serves all floors. The home offers six-car garage capacity, including lower-level space for UTVs or storage. Professional landscaping and irrigation enhance the manicured and natural grounds. This rare private estate delivers unobstructed views, high-end construction, and infrastructure for luxury living and lasting value!

1782 Springwater Lane, Thompsons Station

$2,125,000
4 Beds 6 Baths 3242313 MLS
Luxury is not defined by square footage alone. It is found in privacy, thoughtful design, flexibility, and the way a home enhances everyday living. Tucked away on a private 1.33-acre cul-de-sac homesite in Franklin's sought-after Durham Manor community, 2505 Grey Cliff Court offers estate-style living in a setting that feels remarkably secluded while remaining minutes from historic downtown Franklin, premier shopping, dining, and top-rated Williamson County schools. Timeless stone and brick architecture, mature landscaping, and a gracious entry create an immediate sense of arrival. Inside, nearly 5,000 square feet of thoughtfully designed living space balances elegance with comfort. Natural light, rich hardwood flooring, soaring ceilings, and custom architectural details enhance spacious gathering areas designed for both quiet evenings and memorable entertaining. The kitchen opens seamlessly to the main living spaces and overlooks the private backyard, creating a natural connection between indoor and outdoor living. Two bedrooms on the main level, including the owner's suite and a secondary bedroom, offer exceptional flexibility for guests, multigenerational living, a private office, or changing lifestyle needs. Upstairs, additional bedrooms are complemented by recreation space and a large flex room with double closets currently utilized as a fifth bedroom. Beyond the home, expansive covered outdoor living, a beautiful in-ground pool, and a private tree-lined backdrop create a retreat-like setting with room to gather, relax, and breathe. An oversized three-car garage adds valuable flexibility for vehicles, storage, hobbies, and everyday convenience. For buyers seeking more than simply another luxury home, 2505 Grey Cliff Court offers something increasingly rare: privacy, flexibility, outdoor living, and timeless design in one of Franklin's most desirable locations.

2505 Grey Cliff Ct, Franklin

$4,649,900
6 Beds 8 Baths 3233807 MLS
Price Reduction! Contract Fell Thru - Back on Market! Immediate Occupancy! Location, Location, Location - Exquisite Luxury Awaits – Pool & Pool Bath Included! Nestled in the heart of the prestigious Primm Farm, this breathtaking custom home by Award-Winning Arnold Homes is the pinnacle of elegance and comfort. From the moment you arrive, the porte-cochère with striking stone elements sets the tone for the grandeur within. Step inside and be captivated by the floating curved staircase, a masterpiece of craftsmanship, while the open formal dining room and private office with French doors create an inviting yet sophisticated ambiance. The heart of the home is the expansive kitchen and gathering room, seamlessly flowing into an outdoor oasis—a screened porch and separate grilling station is perfect for unforgettable moments with family and friends. At day’s end, retreat to the Primary Suite, a haven of tranquility with spa-inspired features and an oversized custom closet. A guest suite on the main level ensures comfort for visitors, while the upper and lower utility rooms, a bonus room, and a separate media room offer endless versatility. With six spacious bedrooms, including a private-access suite from the single-car garage, this home is designed for both luxury and practicality. Every detail reflects the superior craftsmanship and timeless elegance that define Primm Farm’s finest homes. A rare opportunity to own a masterpiece—welcome home!

8104 Turning Point Dr, Brentwood

$2,100,000
5 Beds 6 Baths 3233577 MLS
Perched atop a scenic ridgeline with mountain views in one of Brentwood’s most desirable boutique communities, this exceptional Turnberry-built residence offers privacy, luxury, and convenience. Backing to protected open space with no homes directly behind, the property enjoys a peaceful setting and beautiful natural vistas while remaining close to Brentwood’s premier destinations. Conveniently positioned near Crockett Park, The Governors Club, premier shopping, dining, and everyday conveniences, with downtown Nashville and Nashville International Airport approximately 25 minutes away. Offering approximately 4855 square feet, the home features a highly desirable floor plan with a main-level primary suite, private office, and guest retreat. Expansive living areas are designed for comfortable everyday living and entertaining. The great room, anchored by a gas fireplace, flows into the chef’s kitchen featuring premium appliances, rollout shelving, abundant storage, and an oversized island. The primary suite serves as a private retreat with spa-inspired amenities, dual walk-in closets, and a reinforced concrete safe room. Upstairs, each bedroom features an ensuite bath and walk-in closet, along with a dedicated home theater, bonus room, and extensive storage. Designed by Peek Pools and featured on HGTV’s Pool Kings, the outdoor living space includes a heated saltwater pool and spa, outdoor kitchen, covered entertaining areas, Sonos audio system, travertine hardscaping, and a wood-burning fireplace with gas starter. Mature landscaping and protected open space beyond enhance the home’s privacy. Recent improvements include a newer roof, encapsulated crawlspace, updated hickory hardwood flooring, fresh interior paint, new carpet, and additional upgrades. Zoned for highly regarded Williamson County Schools, including Ravenwood High School, this residence presents a rare opportunity to enjoy private luxury living in one of Brentwood’s most sought-after locations.

9405 Big Horn Rdg, Brentwood

$5,875,000
5 Beds 5 Baths 3231710 MLS
A truly exceptional offering in the heart of Nolensville, this private 11-acre estate delivers a lifestyle rarely found in today's market. Tucked behind a security gate and surrounded by rolling countryside, the property offers the perfect balance of luxury, recreation, and just minutes from Franklin, Nashville, I-24, and I-840. The beautifully renovated residence combines timeless character with modern comfort, highlighted by an extraordinary great room featuring soaring wood accents, a stunning wood-burning fireplace, and generous gathering spaces designed for entertaining. Private in-law quarters provide flexibility for guests or multi-generational living. Outside, the estate unfolds into a resort-inspired setting complete with a stocked pond, professionally irrigated grounds, fenced pasture areas, and a well-appointed 4-stall horse barn with tack room and overhead hay lofts. The property is home to abundant wildlife, offering a peaceful natural setting. Whether enjoying quiet mornings by the water, hosting family and friends poolside, or spending afternoons on horseback, every aspect of the property has been designed to embrace the best of Tennessee living. Adding to the property's unique appeal is an additional sewer tap already in place, creating exceptional flexibility for future expansion opportunities. Crowned with a premium 100-year roof and enhanced by extensive upgrades throughout, this is more than a home, it is a private retreat where space, beauty, and convenience come together in a way that is increasingly difficult to find. Located just 2 miles from Downtown Nolensville, approximately 12 minutes to CoolSprings Galleria, 15 minutes to Arrington Vineyards, 25 minutes to Nashville International Airport, and 30 minutes to Downtown Nashville, this extraordinary estate offers the rare combination of privacy, acreage, and accessibility. An exceptional opportunity to own one of Nolensville's most distinctive properties.

9862 Sam Donald Rd, Nolensville

$5,500,000
5 Beds 7 Baths 3232496 MLS
Tucked within Bailey’s Cove — an exclusive new community of just five estate homesites, each spanning 7+ acres — this custom built Jake Rains Homes residence, designed by Lauren Elder Interiors, offers a rare opportunity to experience the very best of Franklin living. With completion expected July 15, this is luxury new construction without the wait, thoughtfully designed and move-in ready for those with a refined eye for timeless design and everyday comfort. Set on 7.15 private acres surrounded by rolling hills, scenic pastureland, and the natural beauty that defines Williamson County, the property feels like a peaceful Tennessee retreat while remaining just minutes from historic downtown Franklin. It’s the kind of setting people spend years searching for — quiet mornings overlooking open land, evenings under glowing sunsets, and the feeling of true privacy without sacrificing convenience. Franklin’s most beloved destinations are all nearby, from the charm of Main Street and The Factory at Franklin to Berry Farms, local coffee shops, celebrated dining, boutique shopping, and live music at FirstBank Amphitheater. Here, life moves at a different pace — connected, vibrant, and deeply rooted in community. The home itself blends warmth and sophistication with a timeless exterior of Tennessee fieldstone, cedar shake roofing, copper gutters, and dark bronze windows. Inside, expansive windows flood the home with natural light, highlighting stained wood beams, white oak ceiling accents, an ArcusStone fireplace, and Taj Mahal and Michaelangelo quartzite countertops. Thoughtful spaces like the custom library nook, golf simulator room, bonus room, and expansive covered porch overlooking the acreage create a home equally suited for entertaining and quiet everyday moments. An in-ground pool overlooks the fully fenced property, while two approved perc sites offer the rare ability to build a future 5-bedroom guest house, creating endless possibilities for expansion.

4015 Baileys Cove Ct, Franklin

$5,175,000
10 Beds 12 Baths 3231271 MLS
With new builds of this size taking upwards of 2+ years, this magnificent estate is completely move-in ready and represents an exceptional value for its scale. Perfectly situated, the property provides a rare combination of absolute privacy and urban convenience—tucked away to feel miles away from it all, yet located only 15 minutes from downtown Nashville and 20 minutes from the airport. Since its acquisition in 2022, the property has undergone over $1 million in premium upgrades. Recent Improvements: Climate Control: 7 of the 8 HVAC systems replaced with ultra-efficient units (featuring 10-year parts and labor warranties). Brand-new hot water heaters. Roof & Infrastructure: 5-year-old roof paired with premium copper gutters. Automation & Sound: Fully upgraded Control4 automation system featuring whole-house audio, underwater pool audio, fire and security systems. Elevator: Brand-new mechanical systems and modern controls. Pool Restoration: Complete overhaul with modern, high-efficiency mechanical and control equipment. Fully renovated primary suite: A 300 gallon water storage system provides endless water for the Kohler and Mr. Steam shower systems, expanded and updated closets, private gym/wellness area. Fully renovated kitchen: Expansive pantry with refrigerator, kitchen has full size refrigerator and freezer. Fully renovated primary garage: Built in pet grooming station, built in 72" commercial refrigerator and freezer, multiple closets and endless cabinets provide amble storage. Estate Features: Expansive first floor primary. 2 full indoor and 2 outdoor kitchens. 10 seat movie theater with full bar. 4 laundry's Sports bar entertainment room with 150" projection, 5 tv's , a custom 14-foot climbing wall, outdoor entertainment with 12 person spa and 6 person cedar sauna. Featuring 6 garage spaces with a 12-car capacity utilizing car lifts, 8-car driveway parking. And Much More! A comprehensive list of these high-end improvements is available upon request.

1255 Morning Glory CT, Brentwood

$1,299,000
3 Beds 4 Baths 3230109 MLS
This Fantastic, almost 4000SF property including the on-site apartment is tucked away on a picturesque acre in the heart of coveted Franklin, is an exceptional Williamson County property offering the kind of lifestyle buyers dream about—peaceful, private, and unrestricted with NO HOA and NO city taxes & a Cool Pool! Surrounded by mature trees and timeless TN beauty, this home blends classic character with modern comfort just minutes from historic downtown Franklin. From quiet mornings on the screened porch to summer afternoons spent by the pool, every space invites you to slow down and savor life. Inside, updates include refreshed flooring, updated windows, modernized kitchen finishes, and an encapsulated crawl space for added peace of mind. The detached 46x28 shop/garage and 2nd level apartment creates endless possibilities - ideal for a future guest retreat, luxury studio, home business, or private apartment for multi-generational use or as an AirBnB. Whether you're seeking space to create, entertain, or simply breathe a little easier, this property delivers rare flexibility in one of Middle Tennessee’s most desirable locations! Wet Bar with Fridge and Stand-Alone Ice Maker in Main Home too! Properties with land, privacy, freedom, and proximity to Franklin are becoming increasingly rare! This is more than a home—it’s a chance to live the Williamson County lifestyle without compromise! (Septic Permit is for 3 Bedrooms, but additional rooms with closets could easily be used as bedrooms - up to 5 bedrooms)!

1206 Holly Hill Dr, Franklin

$1,299,000
5 Beds 5 Baths 3229638 MLS
Welcome to one of the few homes in the desirable Brixworth community that offers both a walk-out basement and a private in-ground pool! This meticulously maintained brick home features a welcoming entry flanked by a comfortable home office and formal dining room. The heart of the home features an open-concept kitchen and living area complete with ample cabinetry, a large island, gas cooktop, stainless steel appliances, and an eat-in dining nook. The adjacent living room flows beautifully, and just a step above you’ll find a secondary office space with built-in desk and cabinetry—perfect for working from home or managing household needs. The primary suite on the main level is a true retreat, featuring trey ceilings, a large walk-in closet, and an en-suite bath with dual vanities, soaking tub, and separate shower. Upstairs, enjoy a versatile bonus/flex space ideal for recreation or relaxation, along with spacious guest bedrooms and abundant storage. Downstairs, the walk-out basement adds even more flexible living space, with room to entertain, relax, or create a media or fitness area. Additional highlights include a whole-house vacuum system, enhanced electrical throughout the garage, a full home security system, & irrigation system! Step outside to your personal oasis with a covered patio, upper-level deck, and a beautifully maintained backyard featuring a private in-ground pool. This is a rare gem offering space, comfort, and luxury in one of the area's most sought-after communities. Up to 1% lender credit on the loan amount if the buyer uses the Seller's Preferred Lender.

1108 Brixworth Dr, Spring Hill

$4,399,000
6 Beds 6 Baths 3228461 MLS
Where timeless architecture meets modern luxury. Welcome to 5102 Yale Court, a remarkable estate tucked within one of Brentwood’s most desirable neighborhoods. Thoughtfully reimagined through a comprehensive down-to-the-studs renovation, this exceptional residence combines classic design with today’s most sought-after amenities, creating a home that is as functional as it is beautiful. Offering approximately 6,690 square feet, six bedrooms, five full baths, and one half bath, every space has been designed with comfort, elegance, and effortless entertaining in mind. The heart of the home is a stunning chef’s kitchen complete with premium appliances, custom cabinetry, an oversized island, and a fully equipped scullery that keeps entertaining seamless while maintaining a clean, sophisticated aesthetic. Expansive living spaces are filled with natural light and flow effortlessly from one room to the next, creating an inviting atmosphere for everyday living and unforgettable gatherings. The main-level owner’s suite offers a private retreat with a luxurious spa-inspired bath and generous walk-in closets, while additional bedrooms provide exceptional accommodations for family and guests. Step outside and discover a true backyard resort. The professionally designed outdoor living area features a spectacular pool and spa, multiple entertaining spaces, a fire pit, and a private pickleball court—creating an experience that rivals the finest luxury resorts. Whether hosting friends, enjoying quiet evenings by the fire, or spending weekends with family, this outdoor oasis was designed for making memories. Located within minutes of Brentwood’s premier shopping, dining, parks, and highly regarded schools, 5102 Yale Court offers an extraordinary opportunity to enjoy luxury living in one of Middle Tennessee’s most prestigious communities. This is more than a home—it is a lifestyle.

5102 Yale Ct, Brentwood

$2,100,000
5 Beds 7 Baths 3226529 MLS
FEATURING STUNNING UPDATES AND PRICED TO SELL! In the exclusive Highlands of Belle Rive, 537 Grand Oaks Drive has been refreshed throughout, presenting a pristine estate that rises above the rest—offering the pinnacle of Brentwood luxury and design. This remarkable 6,605-square-foot residence features five bedrooms, five bathrooms, and two half baths, perfectly suited for refined living. The home showcases ALL NEW hardwood flooring and plush carpeting, along with fresh paint and updated baseboards that create a crisp, cohesive, and modern finish. Comfort and efficiency are elevated with TWO BRAND NEW HVAC systems and a NEW washer and dryer, adding everyday convenience to its elevated design. Each bathroom has been stylishly refreshed with updated fixtures, modern vanities, and contemporary finishes. A grand two-story entryway leads into light-filled living, dining, and formal spaces that balance elegance with comfort. The updated kitchen flows seamlessly to the screened-in porch overlooking the heated saltwater pool—an ideal setting for entertaining and relaxation. The main-level primary suite offers a tranquil retreat with a spa-inspired bath, while a fenced backyard provides privacy and practicality. The lower level offers flexible living quarters for guests or in-laws plus abundant storage, and includes a four-car garage with an electric vehicle charging station for added convenience. Upstairs, a private library provides a quiet retreat. Nestled on a beautifully landscaped street, this fully renovated estate embodies elevated Brentwood living at its finest.

537 Grand Oaks Dr, Brentwood

$1,399,999
4 Beds 4 Baths 3225202 MLS
Imagine a home that feels like a permanent vacation, where there’s a perfect spot for everyone to play, relax, and grow. Tucked away against the beautiful backdrop of Tennessee’s rolling hills, this home is designed for making memories. Start your day with a workout in the home gym or head straight outside for a splash in the shimmering private pool. After some fun in the sun, you can dry off and head into your very own six-person sauna for a little spa-style relaxation. Inside, the house is just as impressive but feels completely welcoming. The kitchen is a dream for busy mornings and slow weekends alike, where the kids can pull up a stool for pancake breakfasts or help out with holiday baking. It flows seamlessly into the light-filled living area, creating the perfect setup for those high-energy game days. The primary suite is a peaceful main-floor getaway, while the upper level is a dream for the rest of the household, offering three oversized bedrooms—each with its own boutique-style walk-in closet so there's plenty of room for everything. Need a spot for remote work or a quiet place to study? The home office behind glass-paned French doors is the perfect solution. When it’s time to unwind together, you’ll love the home cinema for movie nights, or the bonus room that comes complete with a built-in rock climbing wall for endless indoor adventures. Whether you’re hosting a weekend barbecue on the patio or enjoying a quiet evening by the pool, this home offers a lifestyle of fun and comfort.

7020 Vineyard Valley Dr, College Grove

$1,200,000
4 Beds 3 Baths 3224240 MLS
LOCATION, LOCATION, LOCATION. Welcome to 1609 Diamond Drive in Franklin's sought-after Southpoint community — minutes to Historic Downtown Franklin, I-65, and shopping at Berry Farms, with Spring Hill close by. Add top-rated Williamson County schools and a picturesque community lake with fountains, and it's one of Franklin's most desirable addresses. This beautifully maintained 4-bedroom, 3-bath custom home offers over 4,000 sq ft of thoughtfully designed living space with elegant finishes and flexible living. The main level features soaring ceilings, abundant natural light, a great room with fireplace, formal dining, and a well-appointed kitchen with ample cabinetry, counter space, pantry, and breakfast bar. The oversized primary suite is a private retreat with tray ceiling, walk-in closet, dual vanities, soaking tub, and walk-in shower. A standout feature is the fully finished walkout basement — a true in-law suite with its own living area, kitchen, bedroom, full bath, private entrance, gas fireplace, and storage. Ideal for multi-generational living, guests, or a rec area. Outside is your backyard oasis: an inground pool, stunning two-level koi pond with waterfalls, expansive patios, mature landscaping, and multiple gathering spaces. The large screened porch and elevated deck overlook the landscaped yard — perfect for morning coffee, dining, or evening gatherings. A rare opportunity offering space, flexibility, and resort-style outdoor living in one of Franklin's most desirable communities.

1609 Diamond Dr, Franklin

$6,399,000
5 Beds 5 Baths 3223554 MLS
MOVE IN READY! Experience elevated Franklin, TN living in this extraordinary custom-built estate by Ferguson Builders nestled on 8.64 pristine acres perfectly positioned between the charm of Franklin & the peacefulness of countryside living. This home brings to life elegance, luxury, & serenity in one place. Thoughtfully designed with timeless European architecture & refined craftsmanship, this home offers over 6,400 square feet of sophisticated living space paired with sweeping panoramic views from nearly every room. From the private gated entrance to the stunning blend of Andersonville brick, Texas limestone, & Hardie Plank exterior, every detail was curated with elegance in mind. Inside, the open-concept floor plan showcases soaring ceilings, custom millwork, designer lighting, & natural white oak hardwoods throughout. The chef’s kitchen is a true showpiece featuring an expansive white oak island, Taj Mahal stone countertops & backsplash, paneled Thermador appliances, a 48” range, dual dishwashers, & a hidden scullery complete with additional refrigeration, ice maker, & prep space for effortless entertaining. Upstairs, you will find a versatile guest suite featuring a private full bath & adjoining sitting/bonus room. The luxurious primary suite is a private retreat with a sitting room, vaulted Tennessee poplar ceilings, oversized windows flooding the space with natural light, a spa-inspired bath with zero-entry shower, & an impressive custom wardrobe suite with illuminated built-ins & marble-topped island. Designed for entertaining, the resort-style outdoor living spaces include an 18x36 Gunite pool with Caribbean Blue PebbleSheen finish, tanning ledge, spa overflow, silver travertine decking, expansive covered porch with retractable screens, grilling station, wood-burning fireplace, and unmatched sunset views. Additional highlights include a 3-car garage, Porte Cochere, Sonos sound system, with room for a future guest house, barn, or pool house. Owner/Agent

4334 Arno Rd, Franklin

$3,189,990
6 Beds 6 Baths 3220932 MLS
Guard gated golf community with a beautiful pool! Stunning renovated home located behind the gates of the prestigious Governors Club offering over 8,500 square feet across four finished levels on a private half-acre lot with an in-ground pool and hot tub. This beautifully updated home features 6 bedrooms, 5 full bathrooms, 1 powder bath, and a fully finished daylight basement designed for entertaining and everyday living. The renovated kitchen showcases designer lighting, high-end finishes, and a plumbed Miele coffee maker, while the first floor also features a beautiful wet bar, hardwood floors throughout, and four gas fireplaces. The spacious primary suite is located on the main level and offers large custom closets and a fully renovated spa-like bathroom. Upstairs features two en-suite bedrooms, two additional bedrooms connected by a Jack-and-Jill bath, plus a flexible bonus space ideal for a home office or exercise room. The fully finished daylight basement includes a bar area, media/theater room, large living space, full bedroom and bathroom, making it the perfect setup for entertaining, guests, or recreation space for kids. A fourth-floor offers additional usable square footage currently utilized as storage. Outdoor living is exceptional with a screened deck, open deck area, beautifully landscaped pool and patio area surrounded by mature evergreens, and no home on one side, creating an incredibly private setting. Additional features include a 3-car side-entry garage, updated bathrooms throughout, and timeless luxury finishes in one of Brentwood’s premier gated golf communities. Zoned for Williamson County Schools.

81 Governors Way, Brentwood

Start Your Search
board logo

Information Is Believed To Be Accurate But Not Guaranteed. Some or all listings may or may not be listed by the office/agent presenting these featured properties. Copyright 2026 MTRMLS, Inc. RealTracs Solutions.