


Top 10 Real Estate Listings

Top 10 Most Expensive Real Estate Listings Robertson County


Home Search

Home Search

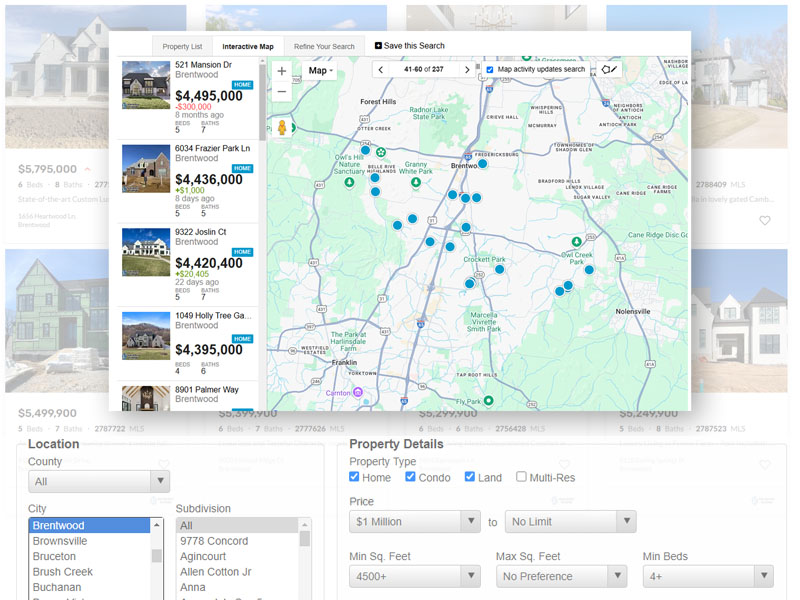
Premium home search is here! Now, there are a number of things to do before home showings, but looking is exciting. It is part of the planning. This IDX-fed property search contains ALL of the listings from the MLS (database of properties for sale). Set up all the saved searches you like, and we will keep you updated on properties meeting your criteria. You can modify your preferences at any time. If you need to be really specific, reach out and we have some special tools that can refine the search to be very specific. Additionally, Shaun has the COMPASS Private Exclusive listing network, and those are not publicly listed, but we are happy to share them with you.  Simply contact us about reviewing those.

Search Homes For Sale


Top Most Expensive Real Estate Listings

$4,950,000
3048936 MLS
Berkshire Hathaway, Woodmont Realty, is pleased to exclusively offer the opportunity to acquire 3795 Turnersville Road, an extraordinary ±53-acre estate featuring a luxury event venue and equestrian farm located just 30 minutes northwest of Nashville, Tennessee. This distinctive property offers a rare blend of upscale hospitality, equestrian amenities, and natural beauty, creating a premier destination for weddings, corporate retreats, and private events. The centerpiece of the estate is a 9,000-square-foot, climate-controlled event venue thoughtfully designed to host up to 250 guests indoors, with additional capacity for outdoor gatherings. The venue features refined finishes, including a bridal suite, groom’s quarters, prep kitchen, and a spacious loft overlooking the main hall, perfect for cocktail receptions or overflow seating. Complementing the venue is a five-stable equestrian barn, newly constructed in 2021, featuring a one-bedroom apartment that overlooks the stalls. The grounds also include a picturesque outdoor ceremony site, offering sweeping views of Middle Tennessee’s rolling hills. This offering represents a unique turnkey opportunity to acquire a profitable, luxury event venue and equestrian estate in one of the most desirable and fast-growing regions of Tennessee. The property’s combination of natural beauty, modern amenities, and established operations makes it ideal for continued event use, private estate ownership, or hospitality repositioning. Financials available upon request.

3795 Turnersville Rd, Cedar Hill

$2,950,000
4 Beds 4 Baths 3305428 MLS
A rare legacy estate with three residences on 54.9 acres, this extraordinary property offers an unmatched opportunity to own a private family compound in the heart of Middle Tennessee. Blending timeless craftsmanship, modern conveniences, and breathtaking natural beauty, this one-of-a-kind estate is designed for generations to gather, grow, and create lasting memories. The custom main residence showcases exceptional quality and thoughtful design, featuring elegant living spaces, premium finishes, and a luxurious primary suite with heated bathroom floors, custom cabinetry, a fully handicap-accessible bath, elevator access, and laundry within the primary closet. A whole-house 16k generator, city water, and multiple private wells dedicated to irrigation provide comfort, convenience, and peace of mind. In addition to the main residence, the property includes a charming 3-bedroom, 2-bath brick ranch and a third residence, offering exceptional flexibility for multigenerational living, guest accommodations, caretakers, or income-producing opportunities. With 54.9 acres, there is also ample room for future expansion while preserving the estate's privacy and natural beauty. Designed for both work and recreation, the property features multiple barns, a greenhouse, extensive agricultural improvements, expansive pastureland ideal for livestock, two fully stocked ponds, approximately five acres of mature woods, and an extensive irrigation system that keeps the landscape beautifully maintained year-round. Whether you're seeking a multigenerational retreat, a working estate, or a private sanctuary with room to grow, this remarkable property offers a rare combination of luxury, versatility, and acreage—all within convenient reach of Nashville. Opportunities to own a legacy estate of this caliber are truly exceptional. Please refer to the attached Features Sheet for a complete list of the estate's exceptional upgrades, custom craftsmanship, and thoughtfully curated amenities.

3225 Pinson School Rd, Greenbrier

$2,850,000
3226346 MLS
An Equestrian Estate that is currently incoming producing with the ability to increase revenue~33+private acres located in historic Springfield, TN only 30 minutes from Nashville~One owner custom built home with 6682 sqft of living space and an additional 2290 sqft of storage and workshop space inside the home~This home is perfectly situated so that each room in the home has an amazing view~20' tall ceilings when you enter the home~a gas fireplace encircled with a columned and mirrored antique mantle from the historic district of downtown Springfield~a true gourmet kitchen with plenty of cabinet and counter space, granite counters, built in appliances, pot-filler and don't miss the view of the gardens, paddocks and stables from the large windows in the breakfast area~Each bedroom has a dedicated bathroom~The primary en-suite bedroom with a screened porch allows for privacy but all while enjoying the outdoors~Upstairs you will find a second and third en-suite bedroom, an expansive rec room which is large enough to use as an office~The basement floor is perfect for entertaining both children, kids and adults where it can be used as a game room, media room or fan cave with the central focus the gorgeous stone fireplace~there is also vehicular access to this lower level~backup generator is ready to keep you going when you need it~So much to say about this magazine worthy home but we can't leave out all of the blessings that come for those interested in cattle or horses~this estate earned over $8000 a month in horse boarding fees and it still had more growth available~boarders are still on site but current owners have downsized to prepare for the move but listing agent has the connections to bring you more boarders or cattle grazing leases~currently 8 fenced paddocks, 8 stall barn w 2 tack rooms, feed room, hay storage, implement shed and more~while it is not possible to list all the features of the home, there is a list provided in the media section but a tour is a must

1421 Lawrence Ln, Springfield

$2,850,000
4 Beds 6 Baths 3225626 MLS
An Equestrian Estate that is currently incoming producing with the ability to increase revenue~33+private acres located in historic Springfield, TN only 30 minutes from Nashville~One owner custom built home with 6682 sqft of living space and an additional 2290 sqft of storage and workshop space inside the home~This home is perfectly situated so that each room in the home has an amazing view~20' tall ceilings when you enter the home~a gas fireplace encircled with a columned and mirrored antique mantle from the historic district of downtown Springfield~a true gourmet kitchen with plenty of cabinet and counter space, granite counters, built in appliances, pot-filler and don't miss the view of the gardens, paddocks and stables from the large windows in the breakfast area~Each bedroom has a dedicated bathroom~The primary en-suite bedroom with a screened porch allows for privacy but all while enjoying the outdoors~Upstairs you will find a second and third en-suite bedroom, an expansive rec room which is large enough to use as an office~The basement floor is perfect for entertaining both children, kids and adults where it can be used as a game room, media room or fan cave with the central focus the gorgeous stone fireplace~there is also vehicular access to this lower level~backup generator is ready to keep you going when you need it~So much to say about this magazine worthy home but we can't leave out all of the blessings that come for those interested in cattle or horses~this estate earned over $8000 a month in horse boarding fees and it still had more growth available~boarders are still on site but current owners have downsized to prepare for the move but listing agent has the connections to bring you more boarders or cattle grazing leases~currently 8 fenced paddocks, 8 stall barn w 2 tack rooms, feed room, hay storage, implement shed and more~while it is not possible to list all the features of the home, there is a list provided in the media section but a tour is a must

1421 Lawrence Ln, Springfield

$2,000,000
3071050 MLS
13.3± Acres Commercial Land – C-1 Zoning | Tom Austin Hwy | Springfield, TN Property Overview: Rare opportunity to acquire 13.3± acres of C-1 zoned commercial land along Tom Austin Highway, just outside Springfield city limits. This site offers high visibility, strong traffic exposure, and convenient access, making it ideal for investors, developers, or owner-users seeking flexibility in a growing market. Zoning & Permitted Uses: The property’s C-1 commercial zoning allows a broad range of uses, including: Governmental, educational, and institutional facilities, Recreational uses, Business, professional, and personal services, Retail and wholesale trade, Transportation, warehousing, and utilities, Manufacturing and industrial uses, This zoning supports diverse development strategies, from retail, office, and mixed-use concepts to industrial, logistics, or institutional facilities. Property Features: 13.3± acres of commercial land, Tom Austin Highway frontage with high visibility and accessibility. Located just outside Springfield city limits for enhanced development flexibility. Positioned in a growing Robertson County commercial corridor, north of the Nashville MSA. Investment Highlights: Versatile commercial land with broad permitted uses. Excellent exposure and accessibility along a major thoroughfare. Flexible development opportunities with multiple exit strategies. Strong long-term investment potential in a growth market. This property represents a rare, large-scale commercial site in one of Springfield’s most desirable growth corridors, offering flexibility, visibility, and multiple paths to value creation.

2719 Tom Austin Hwy, Springfield

$1,599,900
4 Beds 4 Baths 3180663 MLS
Tucked away on over 26 private acres, this fully renovated estate offers a rare blend of elevated design, thoughtful functionality, and peaceful country living. The setting speaks for itself with rolling pastures, mature trees, plank fencing, and picturesque ponds. Inside, the home has been extensively remodeled with over $400,000 in upgrades. Refinished oak hardwood floors, new windows with plantation shutters, a newer roof, fresh exterior paint, and a striking 5x8 pivot iron front door set the tone throughout. The kitchen is designed for both everyday living and entertaining, featuring custom cabinetry with illuminated glass uppers, granite countertops, dual farmhouse sinks, KitchenAid appliances including a gas range with double ovens, and an oversized peninsula with seating. A room-sized butler’s pantry offers extensive cabinetry and prep space. The main living area is open and inviting with finishes and a custom staircase. The main level primary suite offers a spa-inspired bath with marbled tile, dual vanities, a soaking tub, and tiled shower, along with a generous walk-in closet. Upstairs offers a large bonus space with surround sound, wet bar, and access to the deck, along with generously sized bedrooms including a secondary suite and Jack-and-Jill layout. The 5-car garage with workshop space with HVAC, hot/cold water, and floor drains, and a storm shelter provide endless possibility. The property is fully fenced and cross-fenced with a cattle lane, loading chute, and holding pen, ideal for a turnkey livestock setup if desired. Positioned near I-65 for ease of access, this home offers the perfect balance of private, refined living and everyday convenience. Incudes tax Parcel ID: 037 030.00 and 037 031.00.

8838 Byrums Chapel Rd, Portland

$1,495,000
4 Beds 6 Baths 3225784 MLS
Luxury isn't just about square footage. It's about having the space to entertain, unwind, pursue your passions and create unforgettable memories all in one extraordinary setting. Welcome to 100 Qualls Court, a custom luxury estate tucked away on a private beautifully landscaped homesite just 30 minutes north of Downtown Nashville. Designed for both grand entertaining and everyday living this exceptional property features a resort style pool, pool house, custom outdoor kitchen, dedicated BBQ pit and seamless indoor and outdoor living. Whether hosting large gatherings or enjoying a quiet evening by one of the many fireplaces, every space was thoughtfully designed with comfort craftsmanship and connection in mind. Inside you'll find a gourmet chef's kitchen, expansive living areas, a luxurious main level primary suite with a renovated spa inspired bath, dedicated exercise room, private office, recreation room and abundant storage throughout. Flexible spaces provide endless opportunities for work hobbies, guests or multigenerational living. Beyond the main living areas, this home offers spaces designed for the way people truly live. Start your mornings in the dedicated workout room without ever leaving home. Unwind with a favorite book in the inviting library where a fireplace creates the perfect backdrop for quiet evenings. Gather with friends and family in the expansive family room featuring a wet bar that was made for game day celebrations and effortless entertaining. Generac generator and in-home fire extinguishing system create an added layer of security, comfort and peace of mind. Incredible attic and additional storage space totaling 1,100 square feet. Enjoy easy access to Downtown Springfield's local restaurants, shops, Springfield Greenway and Garner Street Park. Luxury living, resort style amenities, exceptional entertaining spaces and the charm of small town Tennessee just minutes from Nashville, 100 Qualls Court is more than a home. It's a destination.

100 Qualls Ct, Springfield

$1,489,999
5 Beds 5 Baths 3231465 MLS
Receive $10,000 in lender credit to use toward your interest rate or closing costs with preferred lender. Nestled on 4.35 breathtaking acres, this exceptional 7,100+ sq. ft. estate offers the perfect balance of luxury, privacy, and convenience—just 35 minutes (32.8 miles) from downtown Nashville, only 3 miles from I-65. Enjoy the peace and privacy of country living while being just 5–6 miles from the next interstate exit, providing convenient access to shopping, restaurants, and everyday amenities. Inside, you’ll find soaring 10-foot ceilings on the main level, 9-foot ceilings upstairs, a primary suite complete with an en-suite bath, walk-in closet, and private washer and dryer. The gourmet kitchen is designed to impress with custom cabinetry, soft-close drawers, an island, and a built-in cooktop. Upstairs offers four generously sized bedrooms, an incredible theater room, and a second laundry room for added convenience. The finished walkout basement, completed in 2023, features its own separate entrance and basement-level garage, making it an ideal opportunity to create a private mother-in-law suite or income-producing apartment. It also includes a second theater area, dedicated home gym space, and plumbing already in place for a future kitchen and full bath. Step outside to enjoy the covered patio overlooking a beautiful English garden filled with roses, gladiolus, peonies, and plenty of space for flower or vegetable gardens, with room to add future pool amenities. A spacious four-car garage completes this incredible property. Experience luxury living with the peace and privacy of the countryside while remaining close to everything you need. Schedule your private tour today! Preferred Lender: Preston Roberts | CMG Financial | 931-272-5267

8288 Guthrie Rd, Cross Plains

$1,299,900
4 Beds 5 Baths 3304559 MLS
Welcome to this exceptional 5-acre residence, perfectly positioned atop a picturesque hillside in the desirable and growing Robertson County, TN. From the moment the property comes into view, the natural surroundings, custom board and batten barn, and the peaceful setting create an unforgettable welcome. This Craftsman style home is conveniently located just 30 miles from the heart of downtown Nashville. Ideally located to embrace the tranquility of country living while remaining close to Springfield and White House, this property offers an ideal blend of privacy, accessibility and everyday convenience. The thoughtfully designed interior showcases hardwood flooring throughout, blending timeless elegance with everyday comfort. A sweeping curved staircase serves as a stunning architectural focal point upon entry, complimented by four spacious bedrooms each featuring its own private en-suite bath. Designed for effortless entertaining, the kitchen flows seamlessly into an inviting keeping room and breakfast nook. Arranged for work, wellness, and creativity, this home features a private office, dedicated art studio or craft space and a fitness room complete with a state-of-the-art dry sauna. These versatile spaces can easily adapt to your own lifestyle. The fully encapsulated crawl space enhances the home’s quality, energy efficiency and year-round comfort. Completing this well-maintained home, the outdoor living spaces invite you to relax either on the charming patio or spacious deck all while overlooking a true storybook setting of the custom barn, gardens and quaint chicken coop. Tailored with the equestrian in mind, the barn features three horse stalls with custom European stall fronts, a tack and feed room, convenient ground level hay storage and a small workshop area. Fenced pastures and a dry lot directly off the barn provide convenience and functionality. This beautiful and private home offers a rare opportunity to enjoy the perfect balance of luxury,

2404 Savage Creek Dr, Springfield

$1,292,000
4 Beds 6 Baths 3167147 MLS
Tucked inside the prestigious gated community of Pebble Brook Estates in Greenbrier, this exceptional all-brick estate offers a refined blend of luxury, space, and lifestyle—perfectly positioned along a scenic public golf course. Built in 2023, this turnkey residence spans over 5,500 square feet and showcases elevated finishes and thoughtful design at every turn. A grand two-story foyer welcomes you into an expansive, open-concept layout where elegance meets versatility. With multiple living areas and the whole house wired for sound/controls, the home offers endless flexibility—ideal for both formal entertaining and relaxed everyday living. The chef’s kitchen is outfitted with quartz countertops that continue seamlessly throughout the home’s bathrooms, creating a cohesive and upscale feel. The main living spaces are anchored by rich finished wood and tile flooring, complemented by three gas fireplaces that add warmth and ambiance throughout. Retreat to the luxurious primary suite, a true sanctuary featuring a private sunroom complete with its own fireplace—perfect for quiet mornings or evening unwinding. Upstairs and beyond, the home continues to impress with a full suite of bonus spaces including a rec room, theater room, office, and additional flex areas designed to adapt to your lifestyle. Situated on just under an acre, the outdoor living experience is equally impressive. A welcoming oversized covered front porch with double door entry sets the tone, while the beautifully landscaped front and backyard (full sprinkler system) and spacious deck provide the perfect backdrop for entertaining or enjoying peaceful golf course surroundings. Complete with a three-car garage and ample additional parking, this home offers both convenience and curb appeal in one of the area’s most desirable communities.With easy access (approx 30 minutes) to Nashville or BNA. Luxury, privacy, and lifestyle converge—this is Pebble Brook Estates living at its finest.

4223 Ironwood Dr, Greenbrier

$1,250,000
4 Beds 4 Baths 3218274 MLS
Incredible opportunity on 5.53 scenic acres in beautiful Springfield! This spacious 4 bedroom, 3.5 bathroom home offers breathtaking views, oversized windows filled with natural light, a cozy fireplace, and a relaxing sunroom perfect for enjoying the peaceful surroundings. Recent updates include fresh paint throughout and new windows for a bright, refreshed feel. The finished walk-out basement with separate entrance adds incredible flexibility and potential for multi-generational living, guest quarters, hobby space, home office setup, or additional entertaining space. Two detached 30x40 garages provide exceptional room for hobbies, storage, equipment, vehicles, or workshop potential. Enjoy the beauty of nature with frequent wildlife sightings including deer and turkey, along with wooded surroundings and a peaceful creek that adds to the property's scenic charm. The expansive acreage offers room to roam, entertain, garden, or simply enjoy quiet country living. Thoughtfully designed with both comfort and functionality in mind, this property delivers the perfect balance of privacy, convenience, and versatility while still being conveniently located near town amenities and 8 minutes from Interstate. Whether you’re looking for a private retreat, extra space to spread out, or room to create your dream setup, this property offers endless possibilities. This beauty is ready for its next chapter — schedule your showing today!

5833 E Highway 76, Springfield

$1,249,999
4 Beds 4 Baths 3176249 MLS
Welcome to 7909 Bill Moss Rd, a truly exceptional property offering space, flexibility, and opportunity on 5 acres in White House, TN. This custom-built home blends elevated comfort, refined design, and luxury finishes with features that support a variety of lifestyle and investment possibilities. The main residence includes 3 bedrooms and 2.5 baths with an open layout, multiple living spaces, and custom details throughout, showcasing thoughtful craftsmanship and attention to detail. The primary suite serves as a private retreat, positioned to capture views of the surrounding property and featuring a spa-inspired bath designed for relaxation. In addition to the main home, the property features a 1,200 sq ft apartment, with one bedroom, full bath, full kitchen and laundry room, offering flexible use options such as extended living space, short- or long-term rental potential, or a private entertainment or studio space. The land is zoned RP-80 with a plat already drawn for potential subdivision, presenting a rare opportunity for future development or investment. The property also includes four RV hookups with black water connections, adding further versatility and convenience. Set in a growing area with access to nearby amenities, this property delivers a unique combination of luxury living, usable land, and future potential. Schedule your private showing to experience all that 7909 Bill Moss Rd has to offer.

7909 Bill Moss Rd, White House

$1,200,000
3 Beds 4 Baths 3282476 MLS
Escape to your own private Tennessee retreat on 30.2 breathtaking acres, just minutes from Springfield's charming historic square. Conveniently located between Downtown Nashville (35 minutes) and Clarksville, this exceptional property offers the perfect blend of peaceful country living, recreation, and modern comfort. Spend your days fishing from the private dock, kayaking across the spring-fed pond, exploring the year-round creek and scenic waterfall, or unwinding in the hot tub as deer and turkey roam the property. Gather around the firepit, entertain beneath the large gazebo, enjoy fresh apples and blueberries from your own trees and bushes, or let pets roam the expansive side yard. Inside, the beautifully updated A-frame home features soaring ceilings, an open-concept floor plan, one stunning fireplace, and four full bathrooms, offering plenty of space for family and guests. Property Highlights • 30.2 private acres • Spring-fed pond with private dock • Year-round creek and scenic waterfall • Firepit and hot tub • Large gazebo • Expansive side yard perfect for pets and recreation • Apple trees and blueberry bushes • Beautifully updated A-frame home • 4 full bathrooms • Soaring ceilings and open-concept living • One fireplace • Detached 4-car garage/workshop • Barn ideal for horses, hobbies, or equipment • Wraparound covered porch, decks, and patio • No HOA • High-speed internet available While you'll feel worlds away, you're just minutes from Springfield's revitalized historic square, home to locally owned boutiques, coffee shops, restaurants, breweries, and year-round community events. With its vibrant downtown and small-town charm, some are beginning to call Springfield "the next Franklin." Whether you're searching for a private family estate, hobby farm, equestrian property, or simply a place to slow down and enjoy the outdoors, this is a rare opportunity to own one of Middle Tennessee's most unique properties.

3721 S Hyde Rd, Springfield

$1,199,999
4 Beds 4 Baths 3246659 MLS
Immaculate custom-built all-brick home situated on 3.5 beautiful level acres, offering the perfect blend of luxury, functionality, and privacy. A welcoming covered front porch, fresh landscaping, and a long concrete driveway with abundant parking create incredible curb appeal. Outdoor living is unmatched with a fenced backyard, covered patio, expansive deck, and mature trees providing a peaceful setting. Inside, you'll find exceptional craftsmanship throughout, including beautiful hardwood floors, extensive crown molding, and abundant natural light from oversized windows. The formal dining room features elegant coffered ceilings, while the spacious living room showcases soaring vaulted ceilings, a cozy wood-burning fireplace, and custom built-ins. The chef's kitchen is designed for both everyday living and entertaining, offering floor-to-ceiling bay windows in the breakfast area, a large island, granite countertops, custom cabinetry, tile backsplash, double ovens, gas range, and pantry. The main-level primary suite is a true retreat with tray ceilings, an ensuite bath featuring a large walk-in tile shower, granite double vanities, and a custom walk-in closet. A bonus/entertainment room on the main level provides additional flexible living space. Upstairs you'll find three generously sized bedrooms along with a hobby room complete with washer and dryer hookups. The massive 2,570 sq. ft. basement offers three garage doors, extensive parking, storage, workshop potential, and endless possibilities for future expansion. A standout feature of this property is the impressive 54x80 detached shop/garage, complete with RV storage and a finished apartment featuring a full bathroom and kitchenette—ideal for guests, multi-generational living, a home business, or additional income opportunities. This one-of-a-kind property combines quality construction, incredible space, and unmatched versatility, all in a picturesque country setting.

1820 Hygeia Rd, Greenbrier

$1,199,000
4 Beds 4 Baths 3163611 MLS
*Preferred Lender is offering $8000 lender credit + free appraisal. This beautifully maintained all-brick home on 7.9 acres offers the perfect blend of space, comfort, and functionality. Featuring 3 bedrooms, 3 full baths, and 1 half bath across 4,366 sq ft, this home boasts a spacious and inviting layout with finished wood floors and abundant natural light throughout. The main level includes a generous primary suite along with additional bedrooms, while the upper level features a versatile bonus room that could function as a potential 4th bedroom, media room, or additional living space. The kitchen is equipped with built-in gas appliances, ample cabinetry, and flows seamlessly into the main living areas—perfect for both everyday living and entertaining. Enjoy cozy evenings by one of the two gas fireplaces. The home is also equipped with a reverse osmosis water filtration system, adding an extra level of convenience and quality. Step outside and take in the charm of the expansive wraparound porch, perfect for relaxing and enjoying the peaceful surroundings. The property also features a covered patio, covered deck, and overlooks your private acreage complete with an in-ground pool and pond, creating a serene, resort-like setting. Additional updates include a new roof installed in April 2025. Other highlights include a 3-car attached garage, no HOA, and convenient access to local schools, shopping, and dining. Located outside city limits with county taxes only and agricultural zoning, offering added flexibility and potential.

11948 Betts Rd, Greenbrier

$1,140,000
4 Beds 6 Baths 3251775 MLS
Owner/Agent Experience exceptional living in this stunning custom-built home nestled among mature trees with peaceful views of abundant wildlife and a neighboring pond. The septic system is permitted for four bedrooms, while the flexible floor plan currently offers two additional rooms used as fifth and sixth bedrooms. The spacious primary suite is a true retreat, featuring two walk-in closets, separate vanities, a freestanding tub, and an oversized walk-in shower. Designed for both everyday living and entertaining, the chef's kitchen boasts quartz countertops, abundant cabinetry, a large center island, stainless steel appliances, a large pantry, and a breakfast nook. Upstairs, experience the ultimate movie night in the dedicated media room with a 110-inch projection screen, projector, and six-speaker surround sound. The finished basement offers the perfect game room or “man cave” with a pool table and dart area. Outdoor living shines with an oversized deck, fully equipped outdoor kitchen, built-in grill, 28-foot pool, fire pit, and a heated/cooled sunroom for year-round enjoyment by friends and family alike. Storage and workspace abound with 1,240 square feet of additional storage, 5 garage spaces (attached 2-car garage & detached 3-car garage), detached carport, and 24' x 20' storage shed. Don’t forget to visit the additional 989 square feet of finished space above the detached garage for a total of 6,350 square feet! Conveniently located just 8 miles from Springfield and 23 miles from Nashville, this private property includes two parcels (47.00 and 47.01) totaling 4.21 acres. Buyer receives a $3,000 closing cost credit when financing through preferred lender Aaron Sheats (615) 582-0474. Contact listing agent Tony Roda at (615) 419-8488 with any questions.

5058 Windland Dr, Springfield

$1,050,000
4 Beds 4 Baths 3261396 MLS
Welcome to this breathtaking all-brick home nestled on a serene 2-acre lot across the road from Greenbrier Country Club Golf Course, offering the perfect blend of elegance, comfort, and functionality. Step onto the charming covered front porch and into the grand entry foyer, where you're greeted by a dazzling chandelier and soaring 19-foot ceilings. The main level features a dedicated home office, a formal dining room with a butler’s pantry, and a spacious living room with built-in shelving, a cozy fireplace, and expansive windows that flood the space with natural light. Step out onto the deck to enjoy a beautiful view of the in-ground pool—perfect for entertaining. The gourmet kitchen is a chef’s dream, boasting tons of cabinetry, a massive 6-foot island, stainless steel appliances including a double oven, refrigerator, and dishwasher, and a cozy 13x12 eat-in nook. Head upstairs via the elegant staircase to find three spacious bedrooms—two share a full bath, while one has its own private en-suite. A convenient laundry chute leads to the laundry room for added ease. On the lower level, the walk-out basement is an entertainer’s paradise with a bar area, fireplace, and ample space for a pool table and ping pong table. Two generous storage rooms (15x14 and 13x11) offer plenty of space, while the three-car garage completes the lower level. The 35x23 bonus room with a fireplace and its own deck offers stunning pool views and endless potential for a game room, home theater, or second living area. Outdoors, enjoy summer fun with a large in-ground pool and pool house complete with a 17x12 shaded canopy area and a private restroom. A blacktop driveway leads to the impressive 40x24 shop with a concrete floor and electricity—ideal for hobbies, storage, or a home business. This property truly has it all—space, luxury, and thoughtful laid out.

2025 Grandview Dr, Greenbrier

$999,999
3 Beds 3 Baths 3178120 MLS
Exquisite Custom Estate on 6.29 Private, Wooded Acres Welcome to a rare offering where refined craftsmanship meets peaceful seclusion. Nestled on 6.29 pristine, wooded acres, this exceptional custom-built residence delivers a private estate lifestyle just minutes from the conveniences of Sango and Nashville. Thoughtfully designed with an open, flowing layout, this home showcases superior finishes, designer lighting, and impeccable attention to detail throughout. The heart of the home features a beautifully appointed kitchen with stainless steel appliances, seamlessly opening into expansive living spaces anchored by a striking gas fireplace—perfect for both intimate evenings and elevated entertaining. The primary suite is a true retreat, featuring a spa-inspired bath with a soaking tub, walk-in shower, and an impressive, oversized walk-in closet. A versatile bonus/flex suite with full bath offers ideal accommodations for guests, a private office, or additional living space. An unfinished 15x14 space above the primary presents a rare opportunity to customize and expand. Step outside and experience the serenity of nature from the covered porch and extended covered patio, overlooking a lush, fully prepared garden space—an outdoor sanctuary ready to be brought to life. Designed for those who value both luxury and functionality, the property includes: • A 30x40 custom barn/garage with 14’ covered lean-to, drive-through access, water, fans, and openers • A secondary 16x24 barn with dedicated composting area • Attached 2-car garage • 325-gallon propane system, tankless hot water heater, enhancing the home’s efficiency Perfectly positioned just 20 minutes from Sango’s premier shopping and dining, and approximately 11 miles to Nashville, this estate offers the ultimate balance of privacy, sophistication, and accessibility.

1602 Errel Dowlen Rd, Pleasant View

$989,900
5 Beds 5 Baths 3242041 MLS
Nestled among 1.47 acres of mature trees and conveniently located just 20 miles north of Nashville, this custom-built home offers the perfect blend of luxury, comfort, and thoughtful design. Boasting 5 bedrooms, 4.5 bathrooms, and a 3-car garage, every detail has been carefully curated to create an exceptional living experience. The chef's kitchen is the heart of the home, featuring a column refrigerator and freezer, gas 5-burner cooktop, double wall ovens, and an oversized walk-in pantry complete with additional lower cabinetry for abundant storage and organization. Custom cabinetry is showcased throughout the home, while extensive millwork in the dining and living rooms and upgraded trim details elevate every space. The main-level office is designed for productivity with built-in bookcases and a custom desk area. The spacious primary suite offers a custom walk-in closet with built-in shelving and drawers for optimal organization. Hardwood flooring and tile flow throughout the home, with carpet reserved only for the bonus room. Upstairs, you'll find a large guest suite that functions beautifully as a teen retreat, private living space, or secondary bonus room. The oversized bonus room is pre-wired for built-in surround sound, making it ideal for movie nights and entertaining. Outdoor living is equally impressive with expansive covered front and back porches. The rear porch features mounted speakers, a TV, and attached curtain panels that provide privacy and protection from the elements. Step outside to enjoy the paved fire pit patio, perfect for gathering with family and friends. Gardening enthusiasts will appreciate the 12x12 Yoderbilt greenhouse, while the additional storage building offers even more functionality. Energy efficiency was a priority in construction, with an upgraded insulation package throughout the home and garage, three multi-zoned HVAC systems, and an EV charger already installed in the garage. A true one-of-a-kind property.

1954 Lake Rd, Greenbrier

$969,000
3217359 MLS
Built in 1927, this 10,000 SF landmark sits in the heart of downtown Springfield — a city that is rapidly becoming one of Middle Tennessee's most compelling investment markets. With original brick storefront architecture, exposed brick interior walls, large windows, and nearly a century of character baked into every wall, this is the kind of building that simply cannot be replicated at any price. The building splits evenly across two expansive 5,000 SF levels, each offering distinct investment potential. The main floor delivers open, loft-style commercial space with an office area, 1.5 baths, an attached 55x38 garage, and workshop and storage areas — ready for a retail flagship, restaurant, creative studio, co-working space, or professional services operation. The upper level consisting of 5,000 square feet, which is one of the most significant opportunities in the building. Currently configured as a large private living space (3,800 square feet) with a separate apartment suite (1,200 square feet), it can be held as a premium rental, subdivided into multiple apartment units, or converted to executive office suites — all supported by the property's flexible CC zoning. The timing here is significant. Springfield is actively pursuing Tennessee Main Street designation — a program that unlocks grant funding and historic preservation incentives specifically designed to support buildings like this one. The City has already launched a USDA-funded Downtown Revitalization Roadmap, and the Vesper Village mixed-use project is bringing 3,000 new residential and commercial units to the area. Tourism spending in Robertson County hit record levels in 2024, and the downtown square's First Friday events draw thousands of visitors monthly. The infrastructure of a thriving downtown is being built around this property right now.

109 E 7th Ave, Springfield

$949,000
3 Beds 4 Baths 3213792 MLS
Beautiful new construction with 800 square feet of covered porches, storage closet on back porch, 3 car garage with oversized garage doors all on over an acre! This home has 10 foot ceilings and 8 foot interior doors with vaulted ceiling in living room. Living room also has fireplace (propane logs) with built ins on each side. Lots of cabinets in the kitchen with large island, gas cook top, a butlers pantry and additional walk in pantry with drawers and builtins! There is a serving window above kitchen sink that opens up to pass food to the back porch! Primary wing of home is the true star....Primary bath has huge tile shower, free standing tub, double vanities, heated tile floors! Let's talk about the dream primary closet that is 10x14 (larger than some bedrooms) with built ins and island with drawers in center and you walk out of closet straight into laundry room! (closet also has a hidden area that you could slide a safe or just hide your valuables) Laundry Room has sink, tons of cabinets, and then outside laundry room is a drop zone from garage with built in hall tree! Upstairs has open family room area, wall that would be perfect for desk for kids to do homework or some cozy chairs for reading, also upstairs there is a 10x11 flex room that would make an awesome office, gym or craft room, right outside that room is a large walk in closet and there is a full bathroom in the upstairs area! Upstairs could be in-law suite or wonderful area for older teenage children. The downstairs secondary bedrooms share a jack and jill bath and they have walk in closets with double rods for plenty of clothes! There is no carpet in this entire home only hardwood and tile! There are 2, yes 2 hot water heaters so you will never run out! This is truly a beautiful showplace that sits on over an acre in White House with great schools!

2622 Deer Creek Ln, White House

$899,000
4 Beds 4 Baths 3149127 MLS
AMAZING location near the White House community with close proximity to the White House Greenway, plus great local restaurants, shopping, and everyday conveniences. Private, Spacious Estate on 5 beautiful acres! This expansive home has over 7,000 sq ft! From the moment you enter, the home makes a striking impression with a dramatic curved staircase that anchors the grand foyer and sets the tone for the spaciousness found throughout the home. This floor plan can easily accommodate 2 families. Main level kitchen offers custom oak cabinets, stainless steel appliances, granite countertops, and of course, it's huge- perfect for gathering with family and friends. Main level primary bedroom is a true suite with a private balcony, bathroom with an oversized shower and sunken tub! Primary bedroom has its own living room with a fireplace! Upstairs hosts 3 bedrooms 1 bathroom and a massive bonus room! Basement level is completely heated and cooled and has so many options! Bedroom walls are up but not finished, full bathroom, kitchen/dining room with fireplace, living room, tons of storage! This basement is a blank canvas of 2662sq ft, ready for the new buyer's dream space or separate living quarters Step outside and enjoy the peaceful setting from two decks, or wrap around front porch- ideal for morning coffee and evening sunsets. Recent updates to the home includes: fresh interior and exterior paint, a new water heater in 2025, and a refinished basement area that provides additional flexible living or entertainment space. ALL of this just waiting for you to call it HOME, Come see it for yourself!!

7255 Hall Rd, Greenbrier

$849,900
4 Beds 3 Baths 3285943 MLS
Tucked away on 5 beautiful acres in Greenbrier, this newly built home offers the perfect blend of privacy, space, and mostly single-level living! Offering 3,024 square feet, 4 bedrooms, and 3 full bathrooms, this home is loaded with features buyers are searching for. Gorgeous hardwoods and tile flow throughout the home while the open living room and kitchen create the perfect setup for entertaining. The kitchen is beautifully appointed with quartz countertops, stainless steel appliances, pantry storage, and an oversized breakfast area overlooking the private backyard. A separate formal dining room adds even more space for hosting family and friends. The spacious primary suite offers a large walk-in closet, double bowl vanity, relaxing soaker tub, and separate tiled shower. Spacious secondary bedrooms provide flexibility for guests, family, or office space. The utility room is both functional and stylish with tiled flooring and extra cabinet storage. Upstairs, the bonus room offers endless possibilities along with extra closet storage and walk-in attic storage. Step outside to the covered back porch and take in the peaceful views overlooking your acreage and the perfect spot for morning coffee or winding down at the end of the day. Enjoy the convenience of a 3-car side entry garage and a long concrete driveway with plenty of parking space. This home is also prepared for comfort and peace of mind with gas heat, a gas water heater, and a portable generator hookup ready for unexpected power outages. Rural style living while still being convenient to town!

2684 Lights Chapel Rd, Greenbrier

$815,000
4 Beds 4 Baths 3180159 MLS
The Ultimate Multigenerational Homestead: 6.55 Acres of Privacy & Opportunity. Rarely does a property offer the perfect trifecta of expansive acreage, significant infrastructure updates, and true integrated living potential. Set on 6.55 acres, this nearly 3,100 sqft estate is a masterclass in flexibility—perfect for the hobby farmer, the multigenerational family, or those seeking a "home within a home." With 4 bedrooms and 3.5 bathrooms, the floor plan is anchored by a sense of scale and comfort. A standout feature is the fully integrated apartment wing. Complete with its own full kitchen, bedroom, and bathroom, this space is ideally suited for an in-law suite, a long-term guest quarters, or a premier hobbyist's studio. While internally accessed for security and cohesion, it provides a level of autonomy rarely found in a single-family residence.The grounds are a nature lover’s dream. Featuring three small ponds and rolling acreage, the land is almost "turnkey" for horses, small livestock, or a thriving homestead. Enjoy your morning on the classic covered front porch or the screened-in rear porch that offers bug-free option, overlooking a 27' above-ground pool with deck. The 3-car garage provides ample space for vehicles or a workshop, plus an additional carport and implement building for farm equipment. Enjoy the peace of mind with major capital improvements with window and roof replaced late 2023 and water heater in '25.

2075 Liebengood Rd, Goodlettsville

$799,900
3 Beds 3 Baths 3248569 MLS
Tucked away on 5 picturesque acres north of Nashville, this beautifully renovated A-frame home offers the perfect blend of privacy, character, and modern comfort. Perched on a hill and set well back from the road, the home overlooks a lush green front yard surrounded by mature trees and peaceful farmland views. The main home offers over 3,255 sq ft of living space and welcomes you with an impressive open-concept kitchen, dining, and living area. The stunning kitchen features bright white cabinetry, quartz countertops, a large center island, and stainless appliances. The adjoining living room showcases a cozy fireplace and opens onto a front deck where you can enjoy views of the rolling landscape. A second deck off the kitchen creates the perfect grilling porch for entertaining. The main level also includes a spacious bedroom with private access to a rear patio overlooking the property, along with a beautifully renovated full bath. Upstairs, you'll find two oversized rooms and another full bathroom. The front room feels like a treehouse retreat with elevated views of the front acreage, while the rear room offers access to a private deck overlooking the backyard. The full walkout basement adds incredible flexibility with a massive recreation room centered around a second fireplace. Already plumbed for a future kitchen or wet bar, this space is ideal for entertaining, a game room, fitness area, or multi-generational living. You'll also find a full bath, utility room, abundant storage, and an additional flex room perfect for an office, media room, playroom, or gym. A detached two-car garage includes a half bath and is topped by a 658 sq ft efficiency apartment complete with a kitchen area, full bath, and laundry. Whether used for guests, rental income, or extended family, this separate living space is a valuable addition. At the rear of the property, a barn with stalls provides opportunities for hobby farming, horses, or additional storage. A rare opportunity!

6040 New Cut Rd, Greenbrier

Start Your Search
board logo

Information Is Believed To Be Accurate But Not Guaranteed. Some or all listings may or may not be listed by the office/agent presenting these featured properties. Copyright 2026 MTRMLS, Inc. RealTracs Solutions.