


Top 10 Real Estate Listings

Top 10 Most Expensive Real Estate Listings Rutherford County


Home Search

Home Search

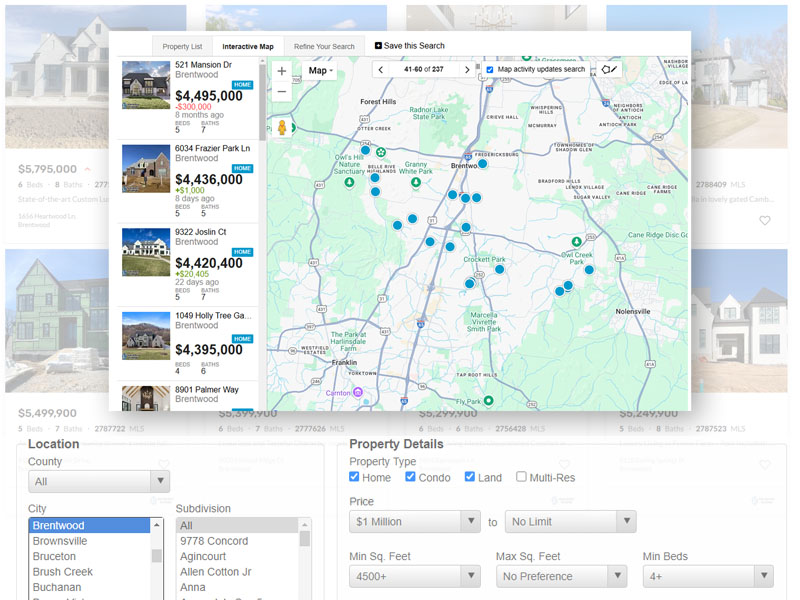
Premium home search is here! Now, there are a number of things to do before home showings, but looking is exciting. It is part of the planning. This IDX-fed property search contains ALL of the listings from the MLS (database of properties for sale). Set up all the saved searches you like, and we will keep you updated on properties meeting your criteria. You can modify your preferences at any time. If you need to be really specific, reach out and we have some special tools that can refine the search to be very specific. Additionally, Shaun has the COMPASS Private Exclusive listing network, and those are not publicly listed, but we are happy to share them with you.  Simply contact us about reviewing those.

Search Homes For Sale


Top Most Expensive Real Estate Listings

$9,950,000
4 Beds 6 Baths 3263000 MLS
Behind private gates on **62 breathtaking acres**, this extraordinary **10,357 sq. ft. custom estate** is a rare offering designed for those who appreciate exceptional craftsmanship, privacy, and the lifestyle that only a property of this caliber can provide. Over **8 acres of level, fully fenced pasture** surround the home, while miles of **fenced wooded riding trails** create the perfect setting for horseback riding right from your own backyard. Every detail has been thoughtfully curated—from soaring ceilings and handcrafted stonework to a chef's kitchen featuring a built-in steamer, deep fryer, and artisan pizza oven. Two covered outdoor kitchens and dining pavilions make entertaining effortless, while the resort-style pool, spa, and 603 sq. ft. pool house create an unforgettable outdoor retreat. Car collectors and hobbyists will appreciate the expansive garage space with room for an impressive collection, while the estate's gated entrance, long private drive, and sprawling grounds provide unmatched security and privacy. Inside, you'll find a billiards room with a private guest apartment and separate entrance, home theater, fitness room, game room, climate-controlled wine cellar, private elevator, and an expansive third-floor bonus level. Whether hosting unforgettable gatherings or enjoying peaceful evenings under the stars, every space was designed with purpose and luxury in mind. For the equestrian, the collector, the entertainer, or the buyer seeking a true legacy property, this is more than a home—it's a lifestyle unlike anything else on the market. - Additional Photos on website (see links)

1270 Rehobath Rd, College Grove

$8,037,035
3228473 MLS
Discover this exceptional 1,071.61 acre property consisting of four adjoining tracts offered for sale as one in Rutherford and Bedford Counties. Located at 8100 Eaton Hollow Rd in Christiana, TN, and better known as Trails End Ranch, this expansive landholding presents a rare opportunity in a high-growth area of Middle Tennessee. Positioned for convenience and accessibility, the property offers quick access to I-24 and lies approximately 38-39 miles from Nashville International Airport (45-50 min), roughly 42-45 miles from downtown Nashville (54 min), 18 miles from downtown Murfreesboro (30 min), and 18 miles to Manchester (24 min). This prime location combines rural tranquility with urban proximity, making it ideal for both private enjoyment and future development. The terrain unfolds across two picturesque valleys featuring several ponds, unnamed spring fed creeks, Jake Branch Creek, and a section of the Middle Fork Stones River. These water features, combined with open pasture and wooded areas, create a beautiful and productive landscape. Improvements include 2 homes: one currently vacant, and a leased cabin with 3 car detached garage that provides ongoing income potential. Abundant wildlife enhances the recreational appeal, with healthy populations of whitetail deer, wild turkey, and small game thriving across the property. The generous pasture areas offer limitless possibilities including a private estate, equestrian facilities, sporting plantation, agritourism, large scale recreational facilities, golf course, or high-end subdivision. This is a rare chance to own a large, contiguous landholding in a high-growth corridor between Nashville and other key regional hubs. Properties of this scale and quality with such strong water features and accessibility do not come available often. Contact the listing agent today to schedule a private showing or for additional information on this exceptional Tennessee property. Serious inquiries only- serious opportunity awaits.

8100 Eaton Hollow Rd, Christiana

$4,990,000
3065142 MLS
Priced below appraised value -- instant equity! Welcome to one of Middle Tennessee’s most unique and breathtaking estates — a 30-acre property steeped in history, charm, and endless opportunity. Currently operated as a successful wedding and event venue as well as a collection of Airbnb rentals, this extraordinary property features nine distinct structures built between 1900 and 1995, each thoughtfully renovated and beautifully maintained. The estate’s main residence, The Magnolia House, is a stately 4-bedroom, 3-bath home featuring timeless architectural details, a large in-ground swimming pool, and a 3-car garage. Additional dwellings include a stunning Bridal Suite, a 4-bedroom log cabin known as The Cabin, and a charming 2-bedroom cottage—all currently serving as high-performing Airbnb rentals. Designed for both elegance and functionality, the property’s event venues include The Carriage House—an upscale event barn with a full commercial kitchen and rolling doors, The Lodge with its cozy stone fireplace, The Stables—a 10-stall horse barn ideal for events or equestrian use, a vintage tobacco barn, and a workshop with full utilities. The grounds are equally impressive, featuring asphalt drives, a gated entrance, fencing, and extensive landscaping, all set amid peaceful rolling acreage with scenic views from every angle. Whether envisioned as a luxurious multi-generational retreat, boutique hospitality business, or exclusive wedding destination, this property offers limitless potential. Refined rustic charm meets modern comfort in every detail of this one-of-a-kind estate — truly a rare opportunity to own a piece of Tennessee history and hospitality.

2133 Allisona Rd, Eagleville

$4,990,000
4 Beds 4 Baths 3037925 MLS
Priced below appraised value -- instant equity! Welcome to one of Middle Tennessee’s most unique and breathtaking estates — a 30-acre property steeped in history, charm, and endless opportunity. Currently operated as a successful wedding and event venue as well as a collection of Airbnb rentals, this extraordinary property features nine distinct structures built between 1900 and 1995, each thoughtfully renovated and beautifully maintained. The estate’s main residence, The Magnolia House, is a stately 4-bedroom, 3-bath home featuring timeless architectural details, a large in-ground swimming pool, and a 3-car garage. Additional dwellings include a stunning Bridal Suite, a 4-bedroom log cabin known as The Cabin, and a charming 2-bedroom cottage—all currently serving as high-performing Airbnb rentals. Designed for both elegance and functionality, the property’s event venues include The Carriage House—an upscale event barn with a full commercial kitchen and rolling doors, The Lodge with its cozy stone fireplace, The Stables—a 10-stall horse barn ideal for events or equestrian use, a vintage tobacco barn, and a workshop with full utilities. The grounds are equally impressive, featuring asphalt drives, a gated entrance, fencing, and extensive landscaping, all set amid peaceful rolling acreage with scenic views from every angle. Whether envisioned as a luxurious multi-generational retreat, boutique hospitality business, or exclusive wedding destination, this property offers limitless potential. Refined rustic charm meets modern comfort in every detail of this one-of-a-kind estate — truly a rare opportunity to own a piece of Tennessee history and hospitality.

2133 Allisona Rd, Eagleville

$4,890,000
4 Beds 5 Baths 3249095 MLS
Welcome to 9520 Dyer Rd in Rockvale, TN! Discover the perfect blend of modern luxury and wide-open spaces in this stunning estate in Rockvale. Built in 2022 and situated on an expansive 63-acre farm, this magnificent property offers an unparalleled level of privacy, tranquility, and breathtaking pastoral views—all while being a comfortable drive from nearby city conveniences. Spanning an impressive 4,600 square feet of meticulously designed living space, this home is engineered for both relaxed everyday living and grand-scale entertaining. From the moment you approach the property, the striking stone and modern exterior accents showcase the exceptional quality and craftsmanship built into every detail. Come inside to this gorgeous open-concept layout designed to maximize natural light and seamless indoor-outdoor flow. The heart of the home features a beautiful, sprawling floor plan centered around comfort and style, anchored by a cozy fireplace perfect for cool Tennessee winter evenings. Whether you are enjoying a morning coffee overlooking your massive estate, hosting family gatherings in the expansive ground-floor living areas, or exploring your own private acreage, this Rockvale gem delivers the ultimate rural lifestyle without compromising on luxury. Step outside to your personal backyard paradise, featuring a sparkling pool area and 4 season outdoor living room. Almost 64 pristine acres of beautiful Tennessee land, offering unlimited potential for outdoor recreation, equestrian usage, farming, development or simply enjoying your own ultra-quiet "Silent Zone" retreat. The detached shop is a dream setup for mechanics, ar collectors, or hobbyists. The massive shop comes fully equipped with a vehicle lift, giving you a professional workspace right at home with an abundance of tools and toys! In the rear of the shop features a 2 bed 1 bath aprtment perfect for in law suite, teen quarters or income producing rental.

9520 Dyer Rd, Rockvale

$3,399,000
5 Beds 7 Baths 3123346 MLS
Home fell out of contract due to buyer financing. Listed $150,000 under appraisal. Situated on over 5½ private acres in Williamson County, this custom luxury home offers timeless architecture, scenic views, and exceptional privacy overlooking more than 500 acres of protected rolling hills. The property includes additional perked site. creating a rare opportunity for additional homesites. Built by luxury builder Josh Hein, a former United States Air Force serviceman, the home reflects a level of discipline, precision, and attention to detail rarely found in new construction, with every design decision approached intentionally to create a residence that feels refined and enduring. The Tudor-inspired exterior blends natural stone and brick selected to complement the landscape and capture warm sunset views. Inside, the home centers around a chef’s kitchen featuring a double-island layout designed for functionality, flow, and gathering. Fully panelized appliances maintain a seamless aesthetic while a full scullery with secondary kitchen allows for effortless entertaining while keeping the main space pristine. The dining room was opened to the underside of the rafters to bring in abundant natural light and enhance volume, complemented by a dedicated wine room and private office featuring antique doors. The primary suite serves as a true retreat with natural light, a repositioned fireplace, private walkout balcony, coffee bar, and separate his and hers closets designed with distinct style and function. Upstairs includes fully finished attic spaces, a wet bar, and a private theater designed for comfort and timeless appeal. A rare opportunity to own a luxury estate combining acreage, protected views, intentional design, and exceptional craftsmanship.

2420 Walter Way, College Grove

$3,195,000
3 Beds 3 Baths 3260598 MLS
Discover a rare opportunity to own 53+/- acres in Middle Tennessee offering the perfect balance of privacy, seclusion, and convenience for a private estate, family compound, equestrian property, or possibly a wedding and event venue. Tucked behind a gated entrance and surrounded by a peaceful rural setting, this exceptional property provides the space to create a truly remarkable destination while remaining just minutes from Murfreesboro. Whether your vision includes a private estate, multi-generational family compound, equestrian retreat, or a wedding and event venue, this versatile property offers the acreage, privacy, and natural beauty to bring your plans to life. Multiple additional homesites with preliminary soils approval for septic, provide opportunities for a family compound options or additional guest accommodations, while the scenic landscape creates an inviting backdrop for recreational enjoyment, or even the possibility of a wedding and event center. The property's secluded atmosphere offers a sense of escape rarely found this close to town, with convenient access to shopping, dining, medical services, and major transportation corridors. Mature trees, and open spaces, combine to create an exceptional setting where privacy and accessibility come together in one outstanding offering. Properties of this size and location are increasingly difficult to find. Whether you're seeking a legacy family property, a premier estate setting, or a unique commercial opportunity, this 53+/- acre tract presents unlimited potential in one of Middle Tennessee's most desirable growth corridors. The improvements include the following: Metal Barn - approximate 8,000 sq. ft. with concrete floor plus stalls including dutch doors overlooking the pasture. Main House - approximate 2,400 sq. ft. newly updated throughout with 3 bedrooms, and 2 baths on the main level, along with a studio apartment layout on the upper level. Guesthouse open lower level with upper studio apartment

7052 W Gum Rd, Murfreesboro

$2,700,000
4 Beds 5 Baths 3298002 MLS
Welcome to 9520 Dyer Rd in Rockvale, TN! Discover the perfect blend of modern luxury and wide-open spaces in this stunning estate in Rockvale. Built in 2022 and situated on an exquisite 10 acres, this magnificent property offers an unparalleled level of privacy, tranquility, and breathtaking views—all while being a comfortable drive from nearby city conveniences. Spanning an impressive 4,600 square feet of meticulously designed living space, this home is engineered for both relaxed everyday living and grand-scale entertaining. From the moment you approach the property, the striking stone and modern exterior accents showcase the exceptional quality and craftsmanship built into every detail. Come inside to this gorgeous open-concept layout designed to maximize natural light and seamless indoor-outdoor flow. The heart of the home features a beautiful, sprawling floor plan centered around comfort and style, anchored by a cozy fireplace perfect for cool Tennessee winter evenings. Whether you are enjoying a morning coffee overlooking your massive estate, hosting family gatherings in the expansive ground-floor living areas, or exploring your own private acreage, this Rockvale gem delivers the ultimate rural lifestyle without compromising on luxury. Step outside to your personal backyard paradise, featuring a sparkling pool area and 4 season outdoor living room. Almost 53 pristine acres of beautiful Tennessee land can also be purchased with it, offering unlimited potential for outdoor recreation, equestrian usage, farming, development or simply enjoying your own ultra-quiet "Silent Zone" retreat. The detached shop is a dream setup for mechanics, car collectors, or hobbyists. The massive shop comes fully equipped with a vehicle lift, giving you a professional workspace right at home with an abundance of tools and toys! In the rear of the shop features a 2 bed 1 bath apartment perfect for in law suite, teen quarters or income producing rental.

9520A Dyer Rd, Rockvale

$2,500,000
5 Beds 6 Baths 3138811 MLS
Located in Boura, one of Murfreesboro’s most exclusive luxury communities, this 4,949 sqft architectural masterpiece designed by August House Co. is nothing short of extraordinary. From the moment you arrive, painted brick with slurry finish, vertical fiber cement shiplap, stained cedar box beams/brackets, & cedar tongue-and-groove porch ceilings set the tone for timeless modern architecture w/ elevated craftsmanship. The 16 x 33 ft in-ground pool transforms the backyard into a true resort-style entertaining retreat. Inside, the dramatic foyer stuns w/ nearly 18 ft vaulted ceilings, white oak flooring, & a stone-accent stairwell featuring illuminated wood treads & sleek glass railing. The open-concept living space is anchored by a 60” gas ventless fireplace & expansive 16 ft multi-panel sliding doors that seamlessly connect to a 584 sqft covered back porch overlooking the pool. The kitchen was designed to impress, offering a 48” range with custom vent hood, oversized island, hidden pantry doors, & wine storage with under-counter refrigeration, ideal for effortless entertaining. A Velux skylight and walls of windows flood the space with natural light. The main-level primary suite is a private retreat w/ vaulted ceiling, 48” gas fireplace, direct access to outdoor living, dual walk-in closets, and a spa-inspired bath featuring a freestanding soaking tub, oversized shower, makeup vanity, & curated designer finishes. Upstairs includes additional bedrooms, multiple full baths, a rec/media room, and access to an uncovered roof deck. The 3-car garage offers 875 sqft of space. Constructed with 2x6 exterior walls, spray foam insulation, and TPO roofing at flat roof areas, this home delivers both architectural beauty & high-performance construction. 3372 Eslin Ct is refined luxury, intentional design, and resort-style living, perfectly positioned in one of Murfreesboro's premier neighborhoods!

3372 Eslin Ct, Murfreesboro

$2,500,000
5 Beds 8 Baths 3138812 MLS
Moving into the final stage of construction!! Modern Scandinavian design meets luxury living in Boura, Murfreesboro’s premier high-end community. This architecturally striking home is defined by clean lines, warm wood tones, layered neutrals, and intentional lighting throughout. The exterior showcases a refined Amarillo White, Buckskin & Oak brown palette w/ dramatic up/down lighting and a statement pivot front door that creates an unforgettable first impression. Inside, herringbone-pattern wood flooring anchors the main living spaces, while a stunning vertical wood slat feature wall with integrated LED lighting highlights the foyer and conceals a private office entry for a seamless architectural look. The stunning wood staircase with glass railing & illuminated treads serves as a true design centerpiece. The kitchen blends warmth & sophistication with custom cabinetry, Calacatta Gold-inspired countertops, champagne bronze fixtures, designer island pendants, & layered recessed lighting. The adjoining dining and great room spaces feature architectural built-ins, a sleek fireplace wall w/ integrated lighting, and cohesive finishes that create a calm, elevated atmosphere ideal for both everyday living & entertaining. The primary suite offers a serene retreat w/ wood slat detailing, statement lighting, & a built-out fireplace wall with subtle LED accents. The spa-inspired bath includes a freestanding soaking tub, oversized 5x7 shower, 9-foot double vanity, tall linen storage, & curated tile selections that reflect Scandinavian simplicity and warmth. Additional highlights include designer powder rooms, a dedicated pool bath with changing station, an upstairs workstation with integrated lighting, a bonus room with architectural LED ceiling detail, recessed baseboards, and modern interior hardware throughout. 3368 Eslin Ct delivers warm minimalism, thoughtful craftsmanship, and refined modern design in one of Murfreesboro’s most exclusive neighborhoods.

3368 Eslin Ct, Murfreesboro

$2,400,000
5 Beds 6 Baths 3136207 MLS
LAND, PRIVACY, LUXURY Welcome home to a truly rare, one-of-a-kind custom steel home offering luxury, privacy, security, and efficiency—all set on nearly 30 breathtaking acres of Tennessee land. Tucked away at the end of a scenic 1,300-ft winding drive behind your private cellular entry gate, this property feels like a retreat the moment you arrive. Built by the owner with intention and longevity in mind, the home features soaring ceilings, 5 bedrooms / 5.5 baths with an en-suite bath for every bedroom, and a spacious bonus room/golf simulator. Engineered to stand the test of time, this steel build includes a lifetime perforation warranty on exterior metal and a 50-year warranty on the massive steel beams concealed within the walls—strength and peace of mind you can feel. Security was also thoughtfully planned with a hidden safe room featuring 8-inch concrete walls to protect those you love. Outside, enjoy trails, wildlife, and wooded views that deliver true seclusion—yet you’re still just 3–4 minutes to charming Eagleville. These are just a few of the upgrades, Cat6/coax wiring, screened porch, irrigation system, a dedicated 500-gallon propane tank stubbed for a whole-home generator, over 2,200 sq ft of conditioned walk-in attic storage, and an exceptional 5-car garage with five full-size bays plus an additional smaller bay with access to the backyard. This is a special property—built to last, designed to live beautifully, and nearly impossible to replicate. BONUS OPPORTUNITY: An Additional Soil Site is located near home showing a preliminary 3-5 bedroom potential on the 29+ acres. An additional 5 acres is available separately, with multiple septic sites—ideal for those dreaming of a family compound or future expansion.

341 Floyd Rd, Eagleville

$2,200,000
3149495 MLS
Welcome to Stone Gate Farm, an extraordinary 20-acre +/- estate and award-winning wedding & event venue nestled among the rolling countryside of Rutherford County-just 7 miles from downtown Murfreesboro. This rare offering presents a fully established, turnkey hospitality opportunity surrounded by scenic beauty and privacy. The centerpiece of the property is the Barn at Stone Gate Farm, a stunning 4,911 sq ft climate-controlled event barn designed with elegant rustic character and modern amenities to host celebrations of up to 200 guests. Featuring warm wood interiors, chandeliers, and romantic lighting, the venue creates an unforgettable atmosphere for weddings, receptions, and special events. Adjacent to the barn is a beautifully appointed 4,350 sq ft farmhouse guest residence thoughtfully designed to accommodate wedding parties and overnight guests. The home includes 6 bedrooms, 4.5 baths, and dedicated Bride's and Groom's quarters, providing a comfortable and convenient on-site experience for events & extended stays. Supporting the venue operations is an additional 1,029 sq ft catering barn, offering functional event preparation space. Guests and couples are drawn to the property's breathtaking outdoor ceremony setting, where a large flagstone patio flows seamlessly from the barn to a terraced ceremony site highlighted by 12-foot antique French gates from an 1840s château in Normandy, France—a dramatic and iconic backdrop for unforgettable moments. Perched at 740 feet above sea level, Stone Gate Farm captures sweeping northwest views across Middle Tennessee with distant Williamson County ridgelines visible nearly 25 miles away and spectacular sunset backdrops from the ceremony terrace.Recognized as one of the region's most charming and sought-after venues, Stone Gate Farm offers an exceptional opportunity to continue operating a successful event business, expand its hospitality footprint, or transform the property into a private luxury estate.

714 Floraton Rd, Murfreesboro

$2,199,000
3 Beds 3 Baths 3216181 MLS
Tucked behind a gated entry on 17.17 private acres, this all-brick estate offers peaceful luxury living just minutes from Murfreesboro with convenient access to I840, Franklin, and Nashville. Surrounded by mature trees and scenic views, the property features a covered patio, two potential perk sites for future homes or investment potential, and a detached shop with office space, water and electric. The home offers 3 bedrooms and 2.5 baths on the main level, plus a spacious upstairs bonus/flex room with a walk-out attic, large storage closet, and plumbing for an additional bath. Inside, you’ll find soaring ceilings, oversized palladium windows, updated lighting, extensive recessed lighting, hardwood floors throughout, and fully tiled baths with no carpet anywhere. The renovated kitchen features granite countertops that extend into the backsplash, ceiling-height cabinetry, new double ovens, cooktop with sleek hood vent, all new appliances, and a walk-in pantry with custom shelving. The primary suite includes patio access, a custom walk-in closet, and a spa-style bath with separate vanities, soaking tub, and tiled shower with seamless glass door and bench. Guest bedrooms are connected by a Jack-and-Jill bath on the opposite side of the home for added privacy. A rare opportunity to own a private retreat with luxury finishes, usable acreage, and room to grow in one of Middle Tennessee’s most desirable locations.

250 Bonwood Dr, Murfreesboro

$2,190,000
5 Beds 6 Baths 3146513 MLS
Welcome to a private luxury estate set on 10.69 breathtaking acres in the charming countryside of Bell Buckle. This exceptional property blends timeless elegance with peaceful natural surroundings, highlighted by a beautiful flowing creek that enhances the property’s tranquil setting. Beyond the creek is more pastured and wooded land with a walking trail. Home includes one animal shelter and three fenced in paddocks perfect for your small hobby farm. The thoughtfully designed home offers 5 spacious bedrooms and 5.5 bathrooms. Expansive living areas create an ideal space for both everyday living and entertaining, while a private office allows for quiet productivity. Two large bonus rooms provide incredible flexibility for a media room, craft room, or game room. Equipped with a 4 car garage. One garage is heated/cooled and overlooks the back yard view through a full view glass garage door. Other features include Iron Lion Entry Doors , water filtration and softener system, tankless water heater, wired for security system & home speakers, private friends entry door, tiled utility/pet room, marble & soapstone countertops, extra large refrigerator, kitchen aid appliances & custom wood cabinets, & a modern AcrusStone gas fireplace. An oversized laundry room with tons of cabinets and its own farmhouse sink. The Buttler’s pantry includes a nugget ice maker, floating concrete sink, and ample amounts of storage. This home is a legacy home that your family will enjoy for years to come.

3340 Midland Acres Dr, Bell Buckle

$1,999,220
3 Beds 5 Baths 3278149 MLS
MOTIVATED SELLER! When a custom homebuilder designs their personal homestead, you get a masterclass in STRUCTURAL INTEGRITY. This 6,200-SQ-FT SINGLE-LEVEL luxury home has 2x6 framing, blown insulation, an encapsulated crawl space, and ~57 structural piers. A 250-SQ-FT CEDAR-PLANKED FRONT PORCH leads to an open floor plan with premium casement windows and a FIREPLACE framed into the feature wall. The CHEF'S KITCHEN boasts a MASSIVE 10.5-FT ISLAND BAR, granite counters, a slide-in gas range beneath a custom vent hood, a handy pot filler, and a HIDDEN BUTLER'S PANTRY to keep the mess out of sight. An intelligent SPLIT FLOOR PLAN: quiet left wing houses the bedrooms, a HOME OFFICE, and a massive 770-SQ-FT PRIMARY SUITE. The suite features a WALK-IN CLOSET and a CUSTOM SPA SHOWER with 4 "home run" showerheads. The home features a continuous-flow tankless gas water heater. The right wing is your ultimate family room, complete with a MOVIE/GAME ROOM and a fully equipped GYM. For year-round living, head into the cedar-planked SUNROOM, featuring a BUILT-IN HOT TUB and 3 GLASS GARAGE DOORS that roll up to create an INDOOR/OUTDOOR BAR opening to a 400-SQ-FT SUNSET DECK. The attached 4-door, 1,800-SQ-FT GARAGE is a toy collector's dream, with 16-FT CEILINGS and extra-tall clearance for INDOOR RV OR BOAT PARKING. Set on 5 PRISTINE ACRES, the RESORT-STYLE BACKYARD OASIS includes a wooden catwalk to the SPARKLING POOL with a SHE-SHED, BEACH VOLLEYBALL COURT, horseshoe pit, and a sandy outdoor TV area with over 40 tons of sand. There is also a lean-to for equipment, custom shooting backstop, frisbee golf, driving range, and a CUSTOM-LIGHTED TRAIL that loops the entire perimeter for evening quad rides. With ZERO RESTRICTIONS, there is plenty of room to add a second home, horse barn, farm animals, or a hothouse. PRIME LOCATION sits just 5 MINS FROM THE MTSU CAMPUS, shopping, dining, and medical hubs, and 45 MINS FROM NASHVILLE—a true crown jewel! WORK HARD. PLAY HARD. LIVE FREE.

567 Cranor Rd, Murfreesboro

$1,989,000
8 Beds 8 Baths 2761822 MLS
$328,500 price reduction, only $168/sf!!! Special financing options with preferred lender. Luxury Country Estate in Exclusive Gated Community Nestled on 7.16 manicured acres within an exclusive gated enclave of just six homes, this custom-built estate offers unparalleled tranquility and privacy, just 40 miles from Nashville. With 8 bedrooms, 7.5 bathrooms, and an impressive 11,816 sq. ft. of thoughtfully designed living space, this property is the epitome of refined country living. The gourmet kitchen is a chef’s dream, featuring a Viking cooktop, double Wolf oven, warming drawer, large wok station, and elegant lighted mahogany cabinets. Two spacious butler pantries complement the open design. The home boasts 4 living rooms, 2 dining rooms, a sunroom, and energy-efficient Larson windows that flood the interior with natural light and frame stunning seasonal views. Designed for functionality and comfort, this home includes an in-law/guest suite with a full kitchen, a luxurious primary suite, and additional features like a large office, library, and bonus room. Hardwood floors, extra closets, and expansive attic storage ensure every need is met. The finished basement provides versatile space for your unique vision. Outdoor enthusiasts will appreciate the abundant wildlife, rolling hills, and peaceful country setting, while the new 2023 roof adds modern reliability. A 3-car garage, large laundry room with built-in cabinetry, and upstairs laundry chute complete this exceptional home. Located in Lascassas, a charming rural community known for its slower pace of life, farmlands, and scenic beauty, you’ll enjoy proximity to Murfreesboro and Smyrna, offering shopping, dining, and medical facilities. With excellent schools and easy access to Nashville, this property is ideal for families or those seeking a serene retreat with modern amenities. Embrace the best of both worlds—luxury living in a rural paradise, just minutes from city conveniences.

303 Middlefield Ln, Lascassas

$1,800,000
4 Beds 6 Baths 3208482 MLS
LOCATION LOCATION! Stunning single-family home with residential/commercial potential, offering the perfect blend of space, comfort, and versatility. Conveniently located near interstate 24 off Almaville Road, the property offers easy access to surrounding commercial districts, shopping, dining, and major business corridors. Its prime location provides excellent connectivity while being close to a wide range of everyday amenities and growing commercial development. This beautifully designed two-story property features a luxurious upper-level master suite complete with private walk-out covered balcony-the perfect place to relax & enjoy the view. Upstairs also includes 2 additional bedrooms, full bathroom, & unfinished bonus room ready to be customized to fit your needs. The lower level offers a guest bedroom with full bathroom, ideal for visitors or multigenerational living. Hardwood floor throughout. Step outside to an oversized covered patio overlooking an exquisitely landscaped yard spanning nearly 1 acre. Storage building, covered storage area perfect for boats, lawn equipment, or add'l recreational storage. A large driveway with carport for extra car parking. No City property taxes. No HOA. On septic tank, Roof 2024, All electric utilities. All kitchen appliances to remain. This exceptional property offers privacy, functionality, and endless possibilities in a truly beautiful setting. Buyers and buyer's agent to verify any important information.

2185 Almaville Rd, Smyrna

$1,750,000
4 Beds 5 Baths 3246189 MLS
Luxury living meets resort-style outdoor entertaining in this exceptional Puckett Station property offering 5,055 total square feet, including an 810-square-foot detached guest house complete with a full kitchen, living room, bedroom, full bath, and laundry room. Thoughtfully designed for the way today's buyers live, the open-concept floor plan offers multiple gathering spaces, a dedicated office, a spacious loft with wet bar, and a bonus room with closet. The flexible layout provides endless possibilities to accommodate changing needs, including the potential for additional bedroom space. Designer details abound with extensive trim work, custom cabinetry, floating shelves, accent walls, designer lighting, and remote-controlled motorized blinds. The chef's kitchen is a showstopper featuring premium finishes, abundant workspace, and a separate scullery kitchen with a second oven. The spacious primary suite offers soaring ceilings, a spa-inspired bath, and a dream custom closet. Step outside to your private backyard retreat featuring a saltwater pool with fountain, professionally landscaped grounds, fully turfed and irrigated front and back yards, and a dedicated dog run. A three-car garage provides ample storage, while the detached guest house offers exceptional flexibility for multigenerational living, extended guests, a private home office, or long-term accommodations. Conveniently located in desirable Puckett Station with easy access to I-24, I-840, Medical Center Parkway shopping, dining, and everyday conveniences, this one-of-a-kind property seamlessly blends luxury, flexibility, and timeless design.

1018 Julian Way, Murfreesboro

$1,750,000
4 Beds 6 Baths 3181443 MLS
Stunning custom home showcasing white oak hardwood floors and elevated designer finishes throughout. A dramatic two-story foyer, grand curved white oak staircase, and impressive two-story living room drenched in natural light create an unforgettable first impression. The chef's kitchen features KitchenAid gas range, commercial side-by-side refrigerator/freezer, and Taj Mahal quartz countertops with full-height backsplash, all opening seamlessly to the main living areas. Perfect for entertaining, this home offers a fully equipped scullery pantry with sink, dishwasher, and refrigerator, as well as a butler's pantry with custom bar featuring an ice maker and beverage fridge. Thoughtful architectural details abound, including white oak case openings, a statement dining room ceiling, and a two-story plaster fireplace. A color-drenched private office with 12' ceilings provides an ideal work-from-home space. All bedrooms are generously sized with en-suite baths and large walk-in closets. Beautiful, roomy upstairs laundry room. The luxurious primary suite features an exquisite spa-like wet room with tile shower and freestanding tub and custom closet with bonus washer/dryer hookups. The exceptional outdoor living area offers many options for enjoyment with a two-story covered patio featuring fireplaces on both levels, plus an additional spacious rear patio overlooking a large backyard with ample room for a pool and plenty of yard left over.

3364 Eslin Ct, Murfreesboro

$1,550,000
4 Beds 4 Baths 3123682 MLS
Let’s bring your dream home to life on picturesque Irby Lane, just outside the city limits in the desirable Windsong Resubdivision. Welcome home to the stunning Molly Design—an elevated, luxury new construction offering nearly 4,000 square feet of thoughtfully curated living space. Perfectly positioned on a 1.02-acre homesite, this 4-bedroom plan features two main-level suites, a butler’s pantry/scullery, charming library nook, light-filled sunroom, a covered screened porch, and an inviting open-air dining porch—ideal for effortless entertaining and peaceful evenings outdoors. Upstairs, you’ll find three additional bedrooms, two full baths, and a spacious bonus room—perfect for a media room, playroom, or private retreat. Whether you choose the Molly Design or collaborate with the builder to create a truly custom masterpiece, this is a rare build-to-suit opportunity with Bon Air Build, trusted for quality craftsmanship and timeless design. Tucked away in a quiet setting yet conveniently close to shopping, dining, and daily essentials, this property delivers the best of both worlds—serene privacy without sacrificing convenience. Enjoy minimum restrictions, no city taxes, no HOA, and room to design the lifestyle you’ve been dreaming of. This is more than a homesite—it’s a chance to create something exceptional in one of Murfreesboro’s most sought-after areas. Contact the listing agents or your trusted real estate advisor to schedule a private tour and explore the possibilities.

1690 Irby Ln, Murfreesboro

$1,525,000
5 Beds 5 Baths 3186072 MLS
Welcome to your NEW custom luxury escape! This exquisite construction by Simmons Builders sits on 1.45 acres of lush greenery, offering the perfect balance of upscale design and serene country living just minutes from everyday conveniences in Murfreesboro. Thoughtfully crafted with rustic farmhouse charm and timeless finishes, the home showcases cedar accents, shiplap details, warm hardwood floors, a soaring two-story great room with custom stone gas fireplace, and an expansive open-concept layout ideal for entertaining. The gourmet kitchen is a true showpiece, featuring floor-to-ceiling cabinetry, quartz countertops, a gas cooktop, oversized island with seating, an extra-large pantry, and tankless water heater. The lavish main-level primary suite serves as a private retreat with spa-inspired bath, free-standing soaking tub, double vanities, custom tile walk-in shower, and a boutique-style closet with built-ins, alongside a second main-level bedroom with its own private bath. Upstairs, you’ll find three additional spacious bedrooms, three full baths, and a massive bonus room perfect for media, fitness, or work-from-home flexibility. Enjoy peaceful sunsets from the covered front, relax by the fireplace on the back porch, or host gatherings on the open patio. Adding to the convenience is a three-car garage and a functional mudroom with built-ins. This slice of country heaven offers nearby access to everything you need, including routes to downtown Murfreesboro, Smyrna, and Nashville. This luxury countryside retreat truly has it all! Schedule your private showing today! Up to $10,000 paid towards Buyer’s Closing Cost - Contact listing agent for lender contact info and details.

2428 River Rd, Murfreesboro

$1,500,000
4 Beds 3 Baths 3288146 MLS
Rare opportunity in South Murfreesboro! Custom home + Huge detached workshop + 23 acres of unrestricted riverfront farm convenient to everything! Imagine watching the sun rise from your covered back porch over an expansive fenced pasture & shaded treeline, currently supporting small herd of cattle. Because this fertile acreage borders the river, it remains protected and pristine—ensuring no developers will ever build in your backyard. And this Greenbelt eligible farm delivers so much more than potential tax savings! A short walk from the main house sits the 30’ x 40’ detached workshop. Built for serious utility, this space features dedicated power & water with 3 separate entry bays w/ 10ft. roll-up doors. Effortlessly house tractors, boats, small campers, or recreational vehicles, leaving plenty of room for tools, toys, hobbies, or farm equipment. Down at the water's edge, cleared paths give you private access to the riverbank. Your launchpad for morning kayak trips, quiet afternoon fishing, roasted marshmellows at the campsite or watching river otters splash and play! The custom brick home features two full bedrooms & bathrooms on the main level. Designed for effortless gathering, the kitchen anchors the living space w/ professional-grade appliances, wide island w/ bar seating for casual meals, & deep walk-in pantry. The Primary suite features direct access to a stargazing deck featuring a South Seas soaking spa. Of course, the attached bathroom features a custom-tiled walk-in shower, deep soaking tub & two separate walk-in closets. Upstairs, two additional bedrooms + full bath are joined by a large media room w/ wet bar AND a secondary expansive flex space ideal for a home gym, library or play room. Properties that couple this level of agricultural freedom and riverfront privacy with immediate city access are exceptionally rare—this is a once-in-a-generation opportunity to own the ultimate Middle Tennessee homestead. Preferred Lender offering incentives

4555 Webb Rd, Murfreesboro

$1,499,999
4 Beds 4 Baths 2991214 MLS
Come explore this multigenerational farm divided into multiple acreage tracts. Once in a lifetime opportunity to build your dream home close to the river and horse trails. Just minutes from 840 with time to add modifications. Welcome to this exquisite 4-bedroom, 3.5-bathroom custom home that blends timeless Southern elegance with today’s modern comforts. Boasting striking curb appeal with a full-length front porch, dormer windows, and beautifully lit wood columns, this home sits gracefully on a spacious lot with pristine landscaping. Step inside to soaring 12- and 13-foot ceilings, coffered and tray architectural detailing, and a bright open-concept layout. The gourmet kitchen is a chef’s dream, featuring a large island, double ovens, walk-in pantry, and premium finishes—all seamlessly connecting to the elegant dining space and great room with a gas fireplace. Retreat to the luxurious master suite tucked privately at the rear of the home, complete with an 11’ tray ceiling, his-and-hers walk-in closets, and a spa-inspired bath with vaulted ceilings, a soaking tub, and a large walk-in shower. The thoughtfully designed split floor plan includes Jack-and-Jill bedrooms, a flex/office space, and a private guest suite with a full bath. Enjoy effortless indoor-outdoor living with a spacious rear porch, outdoor kitchen, and wood-burning fireplace—perfect for year-round entertaining. **LENDER INCENTIVES: Closing cost credit and/or rate buy-down available from preferred Lender. Contact Listing Agent for more information.**

Leanna Rd, Murfreesboro

$1,479,900
6 Beds 6 Baths 3131905 MLS
Nestled within the exclusive Riverview Cove enclave and tucked inside the sought-after Riverview neighborhood, this exceptional Murfreesboro residence offers refined luxury at every turn. Spanning 5,079 square feet, this stunning home features 6 spacious bedrooms, 5 full bathrooms, and 1 half bath, thoughtfully designed for elevated entertaining and everyday comfort. At the heart of the home, the gourmet kitchen is a true showpiece—anchored by a custom Arcusstone kitchen hood, quartz countertops, high-end cabinetry, and designer lighting that blend beauty with functionality. The living spaces are equally impressive, highlighted by a custom Arcusstone fireplace, creating a dramatic yet inviting focal point. Designer-curated interiors showcase a high-end trim package, custom lighting, and sophisticated finishes throughout, reflecting impeccable attention to detail. A 3-car garage adds both convenience and generous storage. Seamless indoor-outdoor living continues to a covered patio with a fireplace, offering a year-round retreat ideal for entertaining or relaxing in style. Residents of Riverview Cove enjoy access to amenities, including a pickleball court and neighborhood pavilion, fostering an elevated sense of community. Ideally located just minutes from I-840, premier shopping, and Murfreesboro’s most desirable dining, this home delivers luxury living with everyday convenience in Murfreesboro. A rare opportunity to own a statement residence where artisan craftsmanship, designer selections, and an exceptional location converge. Please contact Tara to schedule a meeting with the builder and to see the full selections and upgrades. *Professional pics to come.

1738 Rigsby Ave, Murfreesboro

$1,470,000
4 Beds 5 Baths 3191066 MLS
Come explore this multigenerational farm divided into multiple acreage tracts. Once in a lifetime opportunity to build your dream home close to the river and horse trails. Just minutes from 840 with time to add modifications. Welcome to this exquisite 4-bedroom, 3.5-bathroom custom home that blends timeless Southern elegance with today’s modern comforts. Boasting striking curb appeal with a full-length front porch, dormer windows, and beautifully lit wood columns, this home sits gracefully on a spacious lot with pristine landscaping. Step inside to soaring 12- and 13-foot ceilings, coffered and tray architectural detailing, and a bright open-concept layout. The gourmet kitchen is a chef’s dream, featuring a large island, double ovens, walk-in pantry, and premium finishes—all seamlessly connecting to the elegant dining space and great room with a gas fireplace. Retreat to the luxurious master suite tucked privately at the rear of the home, complete with an 11’ tray ceiling, his-and-hers walk-in closets, and a spa-inspired bath with vaulted ceilings, a soaking tub, and a large walk-in shower. The thoughtfully designed split floor plan includes Jack-and-Jill bedrooms, a flex/office space, and a private guest suite with a full bath. Enjoy effortless indoor-outdoor living with a spacious rear porch, outdoor kitchen, and wood-burning fireplace—perfect for year-round entertaining. **LENDER INCENTIVES: Closing cost credit and/or rate buy-down available from preferred Lender. Contact Listing Agent for more information.** Pictures shown are of a similar home.

Leanna Rd, Murfreesboro

$1,457,000
5 Beds 5 Baths 3231013 MLS
Welcome to 1733 Rigsby Drive! Gorgeous Custom Built Home in one of Murfreesboro's Hottest Neighborhoods, Riverview Cove! This home is like new but better with soaring 10' ceilings featuring wood beams in the living areas and master suite, huge kitchen with floating shelves, tile backsplash, butlers pantry, stone fireplace with cabinetry and floating shelves, plantation shutters and roman shades throughout, massive covered back porch with stained wood ceiling, motorized sun screens and fireplace to make this porch a dream to lounge on any season, the gorgeous master suite downstairs features tall ceilings with stained wood beams, a beautiful bathroom with an oversized shower and stand along tub, customized closet with an island and built-ins connected to the laundry room, additional downstairs guest bedroom and bath are also located off the foyer, upstairs includes 3 more bedrooms all with private baths and walk in closets plus a bonus room and a workout gym. The exterior features stone accents, professional landscaping with irrigation system, landscape lighting, exterior cameras around the home, Bose speakers inside and out, 3 car garage with tall ceilings and a sauna to remain. A short golf cart ride away from Stones River Country Club golf course, grocery stores, shopping, schools, parks, I-840 with access to I-24 and 40 minutes to Nashville airport. Move in ready without the headache of building...come take a look today at all this custom home has to offer!

1733 Rigsby Ave, Murfreesboro

$1,399,999
5 Beds 5 Baths 3245016 MLS
Experience luxury living in this stunning custom-built home, perfectly situated in one of the area's most sought-after neighborhoods. Offering an impressive 4,030 square feet of thoughtfully designed living space, this exceptional residence features 5 spacious bedrooms and 4.5 bathrooms, blending elegance, comfort, and convenience. From the moment you enter, you'll be captivated by the quality craftsmanship, open-concept design, and abundant natural light throughout. The expansive floor plan is ideal for both everyday living and entertaining, featuring a beautifully appointed kitchen with a gas cooktop, oversized island, and seamless flow into the inviting living and gathering spaces. The luxurious primary suite provides a private retreat, while the generously sized secondary bedrooms offer flexibility for family, guests, or home office needs. Designed with accessibility in mind, the entire main level is wheelchair accessible. Additional features include an electric fireplace that is pre-wired for a gas insert, elevator pre-wiring for future convenience, and a spacious 3-car garage. Conveniently located just minutes from the interstate, shopping, dining, schools, and everyday amenities, this home offers the perfect combination of privacy and accessibility. Residents also enjoy outstanding neighborhood amenities, including a pool, tennis courts, clubhouse, fitness center, and more. This is a rare opportunity to own the last new construction home in the Original Estate Section. With countless upgrades and custom features throughout, this remarkable property must be seen in person to fully appreciate everything it has to offer!

5732 Eaglemont Dr, Murfreesboro

$1,399,000
3 Beds 3 Baths 3301983 MLS
Experience timeless craftsmanship and modern security on this stunning Midwestern-style estate, set on more than 17 picturesque acres just minutes from I-840, I-24, and approximately 30 minutes to Nashville International Airport (BNA). Anchored by an impressive 22-foot stone fireplace, the home blends rustic elegance with true artisan detail. Hand-hewn log support beams, custom cedar steps, spindles, and banisters crafted from trees harvested on the property, and warm natural textures create an atmosphere reminiscent of a luxury lodge. Designed for peace of mind, the residence features a reinforced safe room rated for winds up to 350 mph, secured with a high-grade vault door, offering unparalleled protection. Outdoors, the property unfolds into a natural haven—complete with a spring-fed pond, classic barn, and a dedicated shooting lane ideal for recreation or training. An additional rental home included with the property provides income potential, guest house or an additional building site with septic already in place. With over 17 acres of gently rolling land, wooded privacy, and open pasture, this estate provides the perfect balance of privacy and seclusion with convenience in the heart of Middle Tennessee. A rare opportunity to own a hand-crafted retreat with character, security, and limitless possibilities. Shown by appointment only to qualified and approved buyers. Buyer(s) must provide loan approval or proof of funds letter before scheduling showing.

12112 Paw Paw Springs Rd, Arrington

$1,399,000
4 Beds 5 Baths 3224618 MLS
Extensively renovated and move-in ready, this exceptional all-brick estate in prestigious Magnolia Valley Estates offers the rare opportunity to own a luxury home where virtually every major improvement has already been completed. Unlike many luxury homes where buyers immediately begin budgeting for major updates, this home has already undergone an extensive transformation, including a renovated gourmet kitchen, Class IV impact-resistant 50-year roof, Trane HVAC system, tankless water heater, whole-house water filtration, designer finishes, and numerous additional improvements. Simply move in and enjoy.** Situated on a beautifully landscaped and fully fenced 1.23-acre lot, this stunning home offers over 4,500 square feet designed for both comfortable everyday living and elegant entertaining. A gated entrance welcomes you to a thoughtfully designed floor plan featuring four spacious bedrooms, three full and two half baths, rich oak hardwood flooring, custom shutters, fresh interior paint, and a luxurious main-level primary suite with a private sitting area, dual walk-in closets, soaking tub, and tiled rain-head shower. The completely renovated kitchen flows seamlessly into the hearth room with its dramatic floor-to-ceiling stone fireplace, while the great room features soaring ceilings, custom built-ins, and a second fireplace. Upstairs includes three additional bedrooms and a spacious bonus room with wet bar. Outdoor living is equally impressive with a two-level covered deck and porch, exterior gas line for grilling, upgraded landscaping, irrigation, and ambient landscape lighting. Luxury, privacy, exceptional craftsmanship, and major recent improvements come together in one truly move-in-ready estate.

7219 Magnolia Valley Dr, Eagleville

$1,395,000
4 Beds 5 Baths 3218137 MLS
EXQUISITE! Split level home in a gorgeous setting. Wildlife enthusiasts, or Nature lovers this is a property for you! An absolute stunner nestled on 6 acres. 2nd perc site on property. Completely negotiable is a working mini honeybee farm producing over 300 lbs of honey per year! Hot tub to relax and enjoy the sights of nature along with a pergola and a retractable electric awning! The outside barn is wired with lights/electricity. Playhouse remains and is wired for electric. Property also has a detached carport perfect for yard equipment. Upper balcony in back to sit and enjoy morning coffee and hear the birds chirp! Home offers a unique outside partially open living space perfect for entertaining, cookouts and family fun with an outside half bath! Inside boasts of custom stone and woodwork galore. Open floorpan with a lot of natural light. S.S appliances, Hickory kitchen cabinets, Granite countertops, Beautiful energy efficient custom made Veneta cellular blinds throughout. Beautiful custom woodwork! The home is truly unique, featuring soaring vaulted ceilings and a thoughtful blend of modern updates as well as timeless character. If you are looking for a country retreat or wildlife sanctuary with peace and quiet this home is for you! Nestled at the end of a dead end street with absolute privacy! Country living yet convenient to shopping and schools. Wonderful location with only 5 minutes to Cedar Stone park and baseball fields. 5 Mi to I-24. All furnishings are negotiable to remain.

3639 Laura Ridge Rd, Smyrna

Start Your Search
board logo

Information Is Believed To Be Accurate But Not Guaranteed. Some or all listings may or may not be listed by the office/agent presenting these featured properties. Copyright 2026 MTRMLS, Inc. RealTracs Solutions.